Classic 1946 charm on a corner lot in Saint Paul’s Como neighborhood, right across the street from North Dale Recreation Center and minutes from Como Park, Como Lake, and the zoo. Two bedrooms and a full bath on the main level, plus a 21x9 upper bedroom with a 12x9 loft for an office, studio, or guest space. A fireplace adds classic character to the living room, alongside original hardwood floors ready for your personal touch. Updates include a high-efficiency Bryant furnace, central air, and replacement of the city sewer line in the yard in 2019. The oversized two-stall detached garage, built in 2010, has room for vehicles, storage, and weekend projects. Sold as-is, this is a great opportunity to add your own updates and build equity in an established Saint Paul neighborhood. Available for a quick closing. Seller-paid one-year home warranty included.
Active
$280,000
1444 Saint Albans St N, Saint Paul, MN 55117
3beds
1,113sqft
Single Family
Built in 1946
6,969 Square Feet Lot
$281,100 Zestimate®
$252/sqft
$-- HOA
What's special
- 4 days
- 212
- 27
Zillow last checked:
Listing updated:
Listed by:
Amy Malec 612-237-8728,
Edina Realty, Inc.
Source: NorthstarMLS as distributed by MLS GRID,MLS#: 7132542
Facts & features
Interior
Bedrooms & bathrooms
- Bedrooms: 3
- Bathrooms: 1
- Full bathrooms: 1
Bedroom
- Level: Main
- Area: 121 Square Feet
- Dimensions: 11x11
Bedroom 2
- Level: Main
- Area: 121 Square Feet
- Dimensions: 11x11
Bedroom 3
- Level: Upper
- Area: 189 Square Feet
- Dimensions: 21x9
Dining room
- Level: Main
- Area: 72 Square Feet
- Dimensions: 9x8
Kitchen
- Level: Main
- Area: 80 Square Feet
- Dimensions: 10x8
Living room
- Level: Main
- Area: 180 Square Feet
- Dimensions: 15x12
Loft
- Level: Upper
- Area: 108 Square Feet
- Dimensions: 12x9
Heating
- Forced Air
Cooling
- Central Air
Appliances
- Included: Dishwasher, Disposal, Dryer, Gas Water Heater, Range, Refrigerator, Washer
- Laundry: In Basement, Gas Dryer Hookup
Features
- Basement: Block,Full,Unfinished
- Number of fireplaces: 1
- Fireplace features: Living Room, Wood Burning
Interior area
- Total structure area: 1,929
- Total interior livable area: 1,113 sqft
- Finished area above ground: 1,113
- Finished area below ground: 0
Property
Parking
- Total spaces: 2
- Parking features: Detached Garage
- Garage spaces: 2
- Details: Garage Dimensions (23x24)
Accessibility
- Accessibility features: None
Features
- Levels: One and One Half
- Stories: 1.5
- Patio & porch: Front Porch, Patio
- Pool features: None
Lot
- Size: 6,969 Square Feet
- Dimensions: 51 x 134
- Features: Corner Lot
Details
- Foundation area: 816
- Parcel number: 232923140160
- Zoning description: Residential-Single Family
Construction
Type & style
- Home type: SingleFamily
- Property subtype: Single Family
Materials
- Frame
- Roof: Asphalt
Condition
- New construction: No
- Year built: 1946
Utilities & green energy
- Electric: 100 Amp Service, Power Company: Xcel Energy
- Gas: Natural Gas
- Sewer: City Sewer/Connected
- Water: City Water/Connected
Community & HOA
Community
- Subdivision: Northern Pacific Addition
HOA
- Has HOA: No
Location
- Region: Saint Paul
Financial & listing details
- Price per square foot: $252/sqft
- Tax assessed value: $326,500
- Annual tax amount: $6,378
- Date on market: 10/14/2026
- Cumulative days on market: 34 days
- Road surface type: Paved
Estimated market value
$281,100
$267,000 - $295,000
$2,033/mo
Price history
| Date | Event | Price |
|---|---|---|
| 10/16/2026 | Listed for sale | $280,000+3.7%$252/sqft |
Source:  NorthstarMLS as distributed by MLS GRID #7132542 Report a problem NorthstarMLS as distributed by MLS GRID #7132542 Report a problem | ||
| 7/28/2026 | Listing removed | $270,000$243/sqft |
Source: NorthstarMLS as distributed by MLS GRID #7045182 Report a problem | ||
| 7/11/2026 | Price change | $270,000-3.6%$243/sqft |
Source: NorthstarMLS as distributed by MLS GRID #7045182 Report a problem | ||
| 6/26/2026 | Listed for sale | $280,000+45.8%$252/sqft |
Source: NorthstarMLS as distributed by MLS GRID #7045182 Report a problem | ||
| 4/21/2010 | Sold | $192,000-3.8%$173/sqft |
Source:  Lake Superior Area Realtors as distributed by MLS GRID #1353944 Report a problem Lake Superior Area Realtors as distributed by MLS GRID #1353944 Report a problem | ||
| 5/11/2006 | Sold | $199,500$179/sqft |
Source: Public Record Report a problem | ||
| 1/1/2006 | Sold | $199,500+10.9%$179/sqft |
Source: Agent Provided Report a problem | ||
| 10/7/2002 | Sold | $179,900$162/sqft |
Source: Public Record Report a problem | ||
Public tax history
| Year | Property taxes | Tax assessment |
|---|---|---|
| 2026 | $6,378 +15.5% | $326,500 -1.6% |
| 2025 | $5,520 0% | $331,700 +7.1% |
| 2024 | $5,522 +4.7% | $309,700 -5% |
| 2023 | $5,272 +10.6% | $326,100 +6.7% |
| 2022 | $4,768 +20.8% | $305,500 +14.9% |
| 2021 | $3,946 +5.5% | $265,800 +1.2% |
| 2020 | $3,741 +10.2% | $262,700 +19.1% |
| 2019 | $3,395 | $220,600 |
| 2018 | $3,395 -2.4% | $220,600 -1.3% |
| 2017 | $3,478 | $223,600 |
| 2016 | $3,478 +19% | -- |
| 2015 | $2,922 -3.9% | $192,500 |
| 2014 | $3,040 +9.6% | -- |
| 2013 | $2,774 -8.2% | -- |
| 2012 | $3,022 +9% | -- |
| 2011 | $2,772 | -- |
| 2010 | -- | -- |
| 2009 | $2,434 -1.1% | -- |
| 2008 | $2,460 +1.7% | -- |
| 2007 | $2,420 +1.6% | -- |
| 2006 | $2,382 +18.3% | -- |
| 2005 | $2,014 +4.9% | -- |
| 2004 | $1,920 +9.7% | -- |
| 2003 | $1,750 +21.9% | -- |
| 2002 | $1,436 -12.9% | -- |
| 2001 | $1,648 +25.1% | -- |
| 2000 | $1,318 | -- |
Find assessor info on the county website
Monthly payment
Est. payment
Payment breakdown
Explore the cost of this home by adjusting the details. Changes won't be saved.Climate risks
Neighborhood: Como
- $248,5002 bd1 ba884 sqft1452 Saint Albans St N, Saint Paul, MN 55117Off Market
- $356,7004 bd2 ba1.5k sqft1443 Saint Albans St N, Saint Paul, MN 55117Off Market
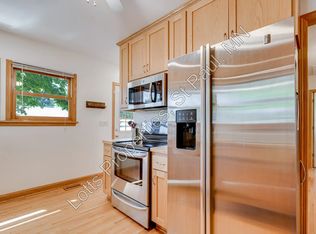
- $527,7004 bd3 ba2.9k sqft1456 Saint Albans St N, Saint Paul, MN 55117Off Market

- $334,3003 bd1 ba1k sqft1449 Saint Albans St N, Saint Paul, MN 55117Off Market
Similar homes
- $239,9003 bd2 ba1.3k sqft880 Jackson St, Saint Paul, MN 55117For Sale
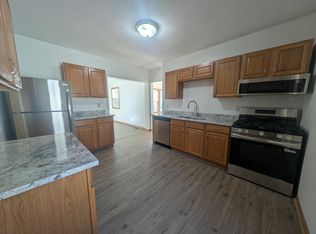
 MLS ID #7086492, JoAnn White, Ashworth Real Estate. NorthstarMLS as distributed by MLS GRID
 - $269,0003 bd1 ba774 sqft989 Marion St, Saint Paul, MN 55117For Sale
 MLS ID #7141438, Daisy K. Haung, H86 Property Management & Real. NorthstarMLS as distributed by MLS GRID
 - $240,0005 bd3 ba1.5k sqft85 Hatch Ave, Saint Paul, MN 55117For Sale
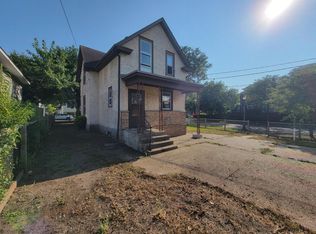 MLS ID #7137341, Veronica D. Korby, White Oaks Real Estate, LLC. NorthstarMLS as distributed by MLS GRID
 - $--3 bd1 ba1.2k sqft2106 Ericon Dr, Brooklyn Center, MN 55430Auction
 Auction.com 2
 - $329,9003 bd2 ba1.4k sqft1408 Arona St, Saint Paul, MN 55108For SaleMLS ID #7113734, Kerby & Cristina Real Estate Experts, RE/MAX Results. NorthstarMLS as distributed by MLS GRID
- $269,9004 bd1 ba1.5k sqft2628 Abbott Ave N, Robbinsdale, MN 55422For SaleMLS ID #7160778, JoAnn White, Ashworth Real Estate. NorthstarMLS as distributed by MLS GRID
- $300,0004 bd2 ba1.6k sqft380 Larpenteur Ave E, Saint Paul, MN 55117For SaleMLS ID #7136898, Thomas Geisler, Keller Williams Premier Realty. NorthstarMLS as distributed by MLS GRID
- $314,9003 bd1 ba1.5k sqft539 Saint Clair Ave, Saint Paul, MN 55102For SaleMLS ID #7152661, Dennis Ouyang, William R Thompson Real Estate. NorthstarMLS as distributed by MLS GRID
- $299,9003 bd1 ba1.6k sqft1220 Frisbie Ave E, Maplewood, MN 55109For SaleMLS ID #7098524, Cody J Anderson, RE/MAX Results. NorthstarMLS as distributed by MLS GRID
- $289,9003 bd2 ba1.6k sqft675 Otsego St, Saint Paul, MN 55101For SaleMLS ID #7119873, Thinh K Huynh, USA Dream Home Realty Inc. NorthstarMLS as distributed by MLS GRID
- $239,9002 bd2 ba1k sqft1679 Nevada Ave E, Saint Paul, MN 55106For SaleMLS ID #7153724, Donald Wolkerstorfer, GRI, Coldwell Banker Realty. NorthstarMLS as distributed by MLS GRID
- $329,9003 bd1 ba1k sqft346 Vance St, Saint Paul, MN 55102For SaleMLS ID #7148238, Yvonne Flaifel, Keller Williams Realty Integrity Lakes. NorthstarMLS as distributed by MLS GRID
- $337,0003 bd1 ba1.4k sqft2804 Churchill St, Roseville, MN 55113For SaleMLS ID #7135292, Amber N Broadway, Opendoor Brokerage, LLC. NorthstarMLS as distributed by MLS GRID
- $299,9003 bd2 ba1.3k sqft1600 Suburban Ave, Saint Paul, MN 55106For SaleMLS ID #7128090, Thomas M. Chang, Creative Results. NorthstarMLS as distributed by MLS GRID
- $310,0003 bd1 ba1.3k sqft2027 Northwood Dr, North Saint Paul, MN 55109For SaleMLS ID #7125004, Jordan Anderson, Property Executives Realty. NorthstarMLS as distributed by MLS GRID
- $249,9003 bd2 ba1.3k sqft418 Belvidere St E, Saint Paul, MN 55107For SaleMLS ID #7142773, Jonathan Harold Peterson, RE/MAX Results. NorthstarMLS as distributed by MLS GRID
- $240,0003 bd2 ba1.3k sqft1 Pine Dr, Circle Pines, MN 55014For SaleMLS ID #7151759, Nicholas G Correll, LPT Realty, LLC. NorthstarMLS as distributed by MLS GRID
