Classic cutie! Greater east sides best offering! Stucco exterior, fenced yard, patio, 1+ car detached garage with garage door opener - electric and storage/work bench area. Home's charm includes cove ceilings, updated full bath, hardwood floors, new water heater, 100 amp electric with breakers. Huge lower level family room with bar area, lower level extra shower and more! Home warranty included! This is your adorable affordable.
Active
$239,900
1679 Nevada Ave E, Saint Paul, MN 55106
2beds
1,056sqft
Single Family
Built in 1946
5,052 Square Feet Lot
$-- Zestimate®
$227/sqft
$-- HOA
What's special
Fenced yardHardwood floorsStucco exteriorCove ceilingsLower level extra shower
- 14 days
- 344
- 20
Zillow last checked:
Listing updated:
Listed by:
Donald Wolkerstorfer, GRI 612-701-6200,
Coldwell Banker Realty
Source: NorthstarMLS as distributed by MLS GRID,MLS#: 7153724
Facts & features
Interior
Bedrooms & bathrooms
- Bedrooms: 2
- Bathrooms: 2
- Full bathrooms: 1
- 1/4 bathrooms: 1
Bedroom
- Level: Main
- Area: 120 Square Feet
- Dimensions: 12x10
Bedroom 2
- Level: Main
- Area: 110 Square Feet
- Dimensions: 11x10
Family room
- Level: Lower
- Area: 336 Square Feet
- Dimensions: 28x12
Kitchen
- Level: Main
- Area: 132 Square Feet
- Dimensions: 12x11
Living room
- Level: Main
- Area: 204 Square Feet
- Dimensions: 17x12
Heating
- Forced Air
Cooling
- None
Appliances
- Included: Dryer, Exhaust Fan, Gas Water Heater, Washer
- Laundry: In Basement
Features
- Basement: Block,Finished,Full
- Has fireplace: No
Interior area
- Total structure area: 1,440
- Total interior livable area: 1,056 sqft
- Finished area above ground: 720
- Finished area below ground: 336
Property
Parking
- Total spaces: 1
- Parking features: Detached Garage, Concrete, Electric, Garage Door Opener, Storage
- Garage spaces: 1
- Has uncovered spaces: Yes
Accessibility
- Accessibility features: Other
Features
- Levels: One
- Stories: 1
- Patio & porch: Patio
- Fencing: Chain Link,Other
Lot
- Size: 5,052 Square Feet
- Dimensions: 41 x 124
- Features: Near Public Transit, Tree Coverage - Light
Details
- Additional structures: Garage(s)
- Foundation area: 720
- Parcel number: 222922140142
- Zoning description: Residential-Single Family
Construction
Type & style
- Home type: SingleFamily
- Property subtype: Single Family
Materials
- Block
Condition
- New construction: No
- Year built: 1946
Utilities & green energy
- Electric: Circuit Breakers, 100 Amp Service, Power Company: Xcel Energy
- Gas: Natural Gas
- Sewer: City Sewer/Connected
- Water: City Water/Connected
Community & HOA
HOA
- Has HOA: No
Location
- Region: Saint Paul
Financial & listing details
- Price per square foot: $227/sqft
- Tax assessed value: $220,200
- Annual tax amount: $4,996
- Date on market: 10/6/2026
- Road surface type: Paved
Estimated market value
Not available
Estimated sales range
Not available
Not available
Price history
| Date | Event | Price |
|---|---|---|
| 10/6/2026 | Listed for sale | $239,900+29.7%$227/sqft |
Source:  NorthstarMLS as distributed by MLS GRID #7153724 Report a problem | ||
| 4/30/2021 | Sold | $185,000$175/sqft |
Source: Public Record Report a problem | ||
Public tax history
| Year | Property taxes | Tax assessment |
|---|---|---|
| 2026 | $4,996 +34.2% | $220,200 -6.5% |
| 2025 | $3,724 -4.8% | $235,400 +9.4% |
| 2024 | $3,912 -7.4% | $215,100 -5.7% |
| 2023 | $4,224 +34.9% | $228,000 -1.8% |
| 2022 | $3,132 +16.3% | $232,100 +26.3% |
| 2021 | $2,692 +7.2% | $183,700 +8.8% |
| 2020 | $2,511 +13.7% | $168,800 +13.4% |
| 2019 | $2,209 | $148,800 |
| 2018 | $2,209 -3.6% | $148,800 +10.7% |
| 2017 | $2,292 | $134,400 |
| 2016 | $2,292 +17.4% | -- |
| 2015 | $1,952 +13.2% | $113,900 |
| 2014 | $1,724 -9.4% | -- |
| 2013 | $1,902 +3.3% | -- |
| 2012 | $1,842 +13.3% | -- |
| 2011 | $1,626 | -- |
| 2010 | -- | -- |
| 2009 | $1,740 -7.3% | -- |
| 2008 | $1,878 +5.2% | -- |
| 2007 | $1,786 +34.9% | -- |
| 2006 | $1,324 +20.6% | -- |
| 2005 | $1,098 +5% | -- |
| 2004 | $1,046 +1% | -- |
| 2003 | $1,036 +14.1% | -- |
| 2002 | $908 -6% | -- |
| 2001 | $966 +25.2% | -- |
| 2000 | $771 | -- |
Find assessor info on the county website
Monthly payment
Est. payment
Payment breakdown
Explore the cost of this home by adjusting the details. Changes won't be saved.Climate risks
Neighborhood: Greater Eastside
Similar homes
- $192,0003 bd2 ba1.2k sqft760 Minnehaha Ave E, Saint Paul, MN 55106For Sale
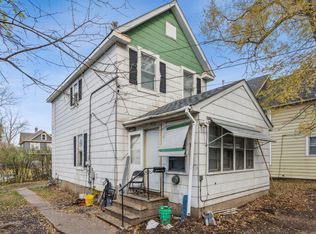
 MLS ID #7162870, Greg E. Hilger, RE/MAX Advantage Plus. NorthstarMLS as distributed by MLS GRID
- $220,0002 bd2 ba1.4k sqft1087 Barclay St, Saint Paul, MN 55106For Sale
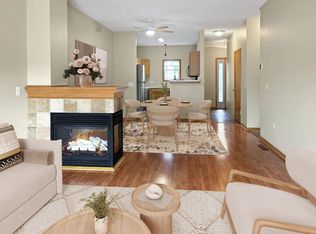 MLS ID #7157741, Nakia D Sheppard, Century 21 Atwood. NorthstarMLS as distributed by MLS GRID
- $239,9003 bd2 ba1.3k sqft880 Jackson St, Saint Paul, MN 55117For Sale
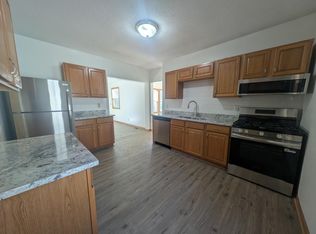 MLS ID #7086492, JoAnn White, Ashworth Real Estate. NorthstarMLS as distributed by MLS GRID
- $219,9993 bd2 ba1.3k sqft939 Earl St, Saint Paul, MN 55106For Sale
 MLS ID #7087471, Tina James, Ashworth Real Estate. NorthstarMLS as distributed by MLS GRID
- $250,0004 bd1 ba1.2k sqft1603 Hudson Rd, Saint Paul, MN 55106For SaleMLS ID #7104702, Alexandra Haider, Financially Free, LLC. NorthstarMLS as distributed by MLS GRID
- $212,9003 bd1 ba1k sqft906 Russell St, Saint Paul, MN 55106For SaleMLS ID #7126037, Ed A Dropps IV, Realty ONE Group Choice. NorthstarMLS as distributed by MLS GRID
- $198,9002 bd1 ba1.1k sqft1173 McLean Ave, Saint Paul, MN 55106For SaleMLS ID #7115144, My Yang, Eagan Realty LLC. NorthstarMLS as distributed by MLS GRID
- $240,0005 bd3 ba1.5k sqft85 Hatch Ave, Saint Paul, MN 55117For SaleMLS ID #7137341, Veronica D. Korby, White Oaks Real Estate, LLC. NorthstarMLS as distributed by MLS GRID
- $275,0003 bd2 ba1.4k sqft998 Margaret St, Saint Paul, MN 55106For SaleMLS ID #7109189, Melissa L Gootee, Exit Realty Nexus. NorthstarMLS as distributed by MLS GRID
- $299,9003 bd2 ba1.3k sqft1600 Suburban Ave, Saint Paul, MN 55106For SaleMLS ID #7128090, Thomas M. Chang, Creative Results. NorthstarMLS as distributed by MLS GRID
- $350,0003 bd2 ba1.5k sqft96 Mounds Blvd, Saint Paul, MN 55106For SaleMLS ID #7145151, John T McGovern, John McGovern. NorthstarMLS as distributed by MLS GRID
- $220,0003 bd2 ba1.2k sqft574 Brunson St, Saint Paul, MN 55130For SaleMLS ID #7144406, Shannon VanBurkleo, Coldwell Banker Realty - Southwest Regional. NorthstarMLS as distributed by MLS GRID
- $249,9003 bd2 ba1.3k sqft418 Belvidere St E, Saint Paul, MN 55107For SaleMLS ID #7142773, Jonathan Harold Peterson, RE/MAX Results. NorthstarMLS as distributed by MLS GRID
- $239,9005 bd2 ba1.3k sqft757 Minnehaha Ave W, Saint Paul, MN 55104For SaleMLS ID #7074921, Khai H. Lim, Fish MLS Realty. NorthstarMLS as distributed by MLS GRID
- $240,0003 bd2 ba1.3k sqft1 Pine Dr, Circle Pines, MN 55014For SaleMLS ID #7151759, Nicholas G Correll, LPT Realty, LLC. NorthstarMLS as distributed by MLS GRID
- $269,0003 bd1 ba774 sqft989 Marion St, Saint Paul, MN 55117For SaleMLS ID #7141438, Daisy K. Haung, H86 Property Management & Real. NorthstarMLS as distributed by MLS GRID
- $219,9003 bd2 ba1.5k sqft259 20th Ave S, South Saint Paul, MN 55075For SaleMLS ID #7125867, JoAnn White, Ashworth Real Estate. NorthstarMLS as distributed by MLS GRID
- $250,0003 bd1 ba980 sqft2594 Fairview Ave N, Roseville, MN 55113For SaleMLS ID #7133291, Jeremy R. Chubb, Leading Edge Realty. NorthstarMLS as distributed by MLS GRID
- $124,0002 bd1 ba845 sqft633 Parkway Dr, Saint Paul, MN 55106For SaleMLS ID #7095472, Barbara Hoberg, RE/MAX Results. NorthstarMLS as distributed by MLS GRID
- $259,9004 bd1 ba1.5k sqft2628 Abbott Ave N, Robbinsdale, MN 55422For SaleMLS ID #7160778, JoAnn White, Ashworth Real Estate. NorthstarMLS as distributed by MLS GRID
