Welcome home to this inviting, well-maintained townhome offering 1,490 finished square feet of comfortable living space! With 2 bedrooms, 2 bathrooms, and a versatile loft, there's room to relax, work, and entertain. The open-concept main level features luxury vinyl plank flooring, a spacious kitchen with newer appliances, and a double-sided fireplace that adds warmth and ambiance to both the living and dining areas. Enjoy your morning coffee or unwind in the evening on the private deck. Upstairs, you'll find a primary suite, a generously sized second bedroom, a flexible loft space, and a full-size laundry room. Beautiful landscaping, a welcoming front deck, a tuck-under garage, and additional off-street guest parking add to the appeal. Major mechanical updates include a new roof in 2024, plus a new A/C, furnace, and water heater in 2021. Move-in ready and offering peace of mind with a 1-year home warranty, this townhome is ready for its next owner. Come see all it has to offer!
Active
$220,000
1087 Barclay St, Saint Paul, MN 55106
2beds
1,490sqft
(TH) Side x Side
Built in 2005
1,742 Square Feet Lot
$-- Zestimate®
$148/sqft
$503/mo HOA
What's special
Tuck-under garageOpen-concept main levelWelcoming front deckPrimary suiteAdditional off-street guest parkingLuxury vinyl plank flooringGenerously sized second bedroom
- 4 days
- 219
- 7
Zillow last checked:
Listing updated:
Listed by:
Nakia D Sheppard 651-503-2000,
Century 21 Atwood
Source: NorthstarMLS as distributed by MLS GRID,MLS#: 7157741
Facts & features
Interior
Bedrooms & bathrooms
- Bedrooms: 2
- Bathrooms: 2
- Full bathrooms: 1
- 1/4 bathrooms: 1
Bedroom
- Level: Upper
- Area: 160 Square Feet
- Dimensions: 16x10
Bedroom 2
- Level: Upper
- Area: 117 Square Feet
- Dimensions: 13x9
Deck
- Level: Main
- Area: 40 Square Feet
- Dimensions: 5x8
Dining room
- Level: Main
- Area: 156 Square Feet
- Dimensions: 12x13
Foyer
- Level: Main
- Area: 60 Square Feet
- Dimensions: 6x10
Kitchen
- Level: Main
- Area: 108 Square Feet
- Dimensions: 12x9
Laundry
- Level: Upper
- Area: 30 Square Feet
- Dimensions: 5x6
Living room
- Level: Main
- Area: 224 Square Feet
- Dimensions: 14x16
Loft
- Level: Upper
- Area: 70 Square Feet
- Dimensions: 10x7
Walk in closet
- Level: Upper
- Area: 30 Square Feet
- Dimensions: 5x6
Heating
- Forced Air
Cooling
- Central Air
Appliances
- Included: Dishwasher, Disposal, Dryer, Microwave, Range, Refrigerator, Washer
- Laundry: Upper Level
Features
- Basement: Block,Storage Space
- Number of fireplaces: 1
- Fireplace features: Double Sided, Gas
Interior area
- Total structure area: 2,228
- Total interior livable area: 1,490 sqft
- Finished area above ground: 1,490
- Finished area below ground: 0
Property
Parking
- Total spaces: 2
- Parking features: Attached, Asphalt, Tuckunder Garage
- Attached garage spaces: 2
- Details: Garage Dimensions (40x12), Garage Door Height (8)
Accessibility
- Accessibility features: None
Features
- Levels: Two
- Stories: 2
Lot
- Size: 1,742 Square Feet
- Features: Near Public Transit, Tree Coverage - Light
Details
- Foundation area: 738
- Parcel number: 272922210088
- Zoning description: Residential-Single Family
Construction
Type & style
- Home type: Townhouse
- Property subtype: (TH) Side x Side
- Attached to another structure: Yes
Materials
- Block
- Roof: Age 8 Years or Less,Asphalt
Condition
- New construction: No
- Year built: 2005
Utilities & green energy
- Electric: 100 Amp Service
- Gas: Natural Gas
- Sewer: City Sewer/Connected
- Water: City Water/Connected
Community & HOA
Community
- Subdivision: Cic 620 Phalen Crossing II
HOA
- Has HOA: Yes
- Services included: Maintenance Structure, Hazard Insurance, Lawn Care, Maintenance Grounds, Professional Mgmt, Sanitation, Sewer, Snow Removal, Water
- HOA fee: $503 monthly
- HOA name: 1st Service Residential
- HOA phone: 952-277-2700
Location
- Region: Saint Paul
Financial & listing details
- Price per square foot: $148/sqft
- Tax assessed value: $231,500
- Annual tax amount: $3,178
- Date on market: 10/14/2026
- Cumulative days on market: 99 days
Estimated market value
Not available
Estimated sales range
Not available
$2,055/mo
Price history
| Date | Event | Price |
|---|---|---|
| 10/14/2026 | Listed for sale | $220,000-3.1%$148/sqft |
Source:  NorthstarMLS as distributed by MLS GRID #7157741 Report a problem NorthstarMLS as distributed by MLS GRID #7157741 Report a problem | ||
| 10/5/2026 | Listing removed | $227,000$152/sqft |
Source: NorthstarMLS as distributed by MLS GRID #7100760 Report a problem | ||
| 9/9/2026 | Price change | $227,000-3.4%$152/sqft |
Source: NorthstarMLS as distributed by MLS GRID #7100760 Report a problem | ||
| 7/27/2026 | Price change | $235,000-2.1%$158/sqft |
Source: NorthstarMLS as distributed by MLS GRID #7100760 Report a problem | ||
| 7/2/2026 | Listed for sale | $240,000+26.3%$161/sqft |
Source: NorthstarMLS as distributed by MLS GRID #7100760 Report a problem | ||
| 10/28/2020 | Sold | $190,000$128/sqft |
Source: NorthstarMLS as distributed by MLS GRID #5654881 Report a problem | ||
| 9/29/2020 | Pending sale | $190,000$128/sqft |
Source: Engel & Voelkers Minneapolis Downtown #5654881 Report a problem | ||
| 9/20/2020 | Price change | $190,000-2.6%$128/sqft |
Source: Engel & Voelkers Minneapolis Downtown #5654881 Report a problem | ||
| 9/18/2020 | Listed for sale | $195,000+28.3%$131/sqft |
Source: Engel & Volkers Minneapolis Downtown #5654881 Report a problem | ||
| 8/17/2017 | Sold | $152,000+1.4%$102/sqft |
Source: NorthstarMLS as distributed by MLS GRID #4855778 Report a problem | ||
| 7/19/2017 | Listed for sale | $149,900+22.9%$101/sqft |
Source: Real Estate Masters, Ltd #4855778 Report a problem | ||
| 5/5/2017 | Listing removed | $121,962+19.6%$82/sqft |
Source: Auction.com Report a problem | ||
| 4/22/2017 | Listed for sale | -- |
Source: Auction.com Report a problem | ||
| 2/22/2017 | Listing removed | $102,000$68/sqft |
Source: Edina Realty, Inc., a Berkshire Hathaway affiliate #4516445 Report a problem | ||
| 1/9/2017 | Pending sale | $102,000$68/sqft |
Source: Edina Realty, Inc., a Berkshire Hathaway affiliate #4516445 Report a problem | ||
| 1/4/2017 | Price change | $102,000-11.3%$68/sqft |
Source: Edina Realty, Inc., a Berkshire Hathaway affiliate #4516445 Report a problem | ||
| 11/23/2016 | Pending sale | $115,000+1.2%$77/sqft |
Source: Edina Realty, Inc., a Berkshire Hathaway affiliate #4516445 Report a problem | ||
| 10/18/2016 | Sold | $113,680-1.1%$76/sqft |
Source: Public Record Report a problem | ||
| 7/20/2016 | Price change | $115,000+27.8%$77/sqft |
Source: Edina Realty, Inc., a Berkshire Hathaway affiliate #4516445 Report a problem | ||
| 6/6/2016 | Pending sale | $90,000$60/sqft |
Source: Edina Realty, Inc., a Berkshire Hathaway affiliate #4516445 Report a problem | ||
| 4/28/2016 | Price change | $90,000+4.7%$60/sqft |
Source: Edina Realty, Inc., a Berkshire Hathaway affiliate #4516445 Report a problem | ||
| 3/15/2016 | Listed for sale | $86,000-3.4%$58/sqft |
Source: Edina Realty, Inc., a Berkshire Hathaway affiliate #4516445 Report a problem | ||
| 8/25/2015 | Listed for sale | $89,000+11.4%$60/sqft |
Source: Edina Realty, Inc., a Berkshire Hathaway affiliate #4516445 Report a problem | ||
| 7/1/2015 | Listing removed | $79,900$54/sqft |
Source: Edina Realty, Inc., a Berkshire Hathaway affiliate #4516445 Report a problem | ||
| 1/29/2015 | Pending sale | $79,900$54/sqft |
Source: Edina Realty, Inc., a Berkshire Hathaway affiliate #4516445 Report a problem | ||
| 1/22/2015 | Listed for sale | $79,900-29%$54/sqft |
Source: Edina Realty, Inc., a Berkshire Hathaway affiliate #4516445 Report a problem | ||
| 11/23/2009 | Sold | $112,500$76/sqft |
Source:  Lake Superior Area Realtors as distributed by MLS GRID #1136391 Report a problem Lake Superior Area Realtors as distributed by MLS GRID #1136391 Report a problem | ||
Public tax history
| Year | Property taxes | Tax assessment |
|---|---|---|
| 2026 | $3,560 +12% | $231,500 +6.1% |
| 2025 | $3,178 +1.9% | $218,200 +4% |
| 2024 | $3,120 -2.8% | $209,900 -2.1% |
| 2023 | $3,210 +22.2% | $214,400 -1.2% |
| 2022 | $2,626 +16.3% | $216,900 +18.7% |
| 2021 | $2,258 +4.6% | $182,700 +10% |
| 2020 | $2,158 +28.7% | $166,100 +10.5% |
| 2019 | $1,677 | $150,300 |
| 2018 | $1,677 -0.2% | $150,300 +19.5% |
| 2017 | $1,680 | $125,800 |
| 2016 | $1,680 +5.9% | -- |
| 2015 | $1,586 -9.1% | $109,400 |
| 2014 | $1,744 +4.1% | -- |
| 2013 | $1,676 +4.5% | -- |
| 2012 | $1,604 +2.8% | -- |
| 2011 | $1,560 | -- |
| 2010 | -- | -- |
| 2009 | $1,984 -2.9% | -- |
| 2008 | $2,044 +77.4% | -- |
| 2007 | $1,152 | -- |
Find assessor info on the county website
Monthly payment
Est. payment
Payment breakdown
Explore the cost of this home by adjusting the details. Changes won't be saved.Climate risks
Neighborhood: Greater Eastside
Similar homes
- $285,0004 bd2 ba1.7k sqft1659 Case Ave, Saint Paul, MN 55106For Sale
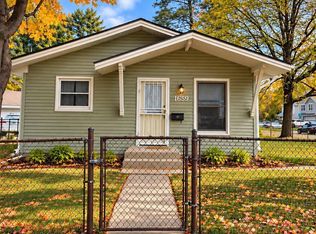
 MLS ID #7161619, Meena Thao, eXp Realty. NorthstarMLS as distributed by MLS GRID
 - $239,9002 bd2 ba1k sqft1679 Nevada Ave E, Saint Paul, MN 55106For Sale
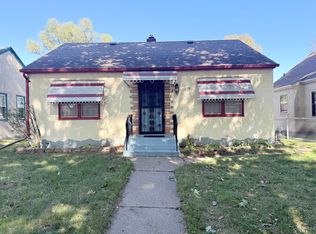 MLS ID #7153724, Donald Wolkerstorfer, GRI, Coldwell Banker Realty. NorthstarMLS as distributed by MLS GRID
 - $224,9002 bd2 ba1.3k sqft2231 Penn Pl APT 305, North Saint Paul, MN 55109For Sale
 MLS ID #7141053, Phillip Tateosian, GRI, Ocean Realty. NorthstarMLS as distributed by MLS GRID
 - $198,9002 bd1 ba1.1k sqft1173 McLean Ave, Saint Paul, MN 55106For Sale
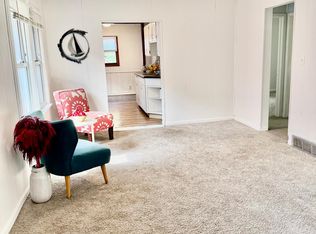 MLS ID #7115144, My Yang, Eagan Realty LLC. NorthstarMLS as distributed by MLS GRID
 - $239,9003 bd2 ba1.3k sqft880 Jackson St, Saint Paul, MN 55117For SaleMLS ID #7086492, JoAnn White, Ashworth Real Estate. NorthstarMLS as distributed by MLS GRID
- $250,0004 bd1 ba1.2k sqft1603 Hudson Rd, Saint Paul, MN 55106For SaleMLS ID #7104702, Alexandra Haider, Financially Free, LLC. NorthstarMLS as distributed by MLS GRID
- $223,0001 bd1 ba1.3k sqft1244 County Road D E Unit 102, Maplewood, MN 55109For SaleMLS ID #7107804, Jamal Pearson, Edina Realty, Inc.. NorthstarMLS as distributed by MLS GRID
- $304,0003 bd2 ba1.7k sqft1515 Birmingham St, Saint Paul, MN 55106For SaleMLS ID #7138576, Kou Yang, Partners Realty Inc.. NorthstarMLS as distributed by MLS GRID
- $249,9902 bd2 ba1.2k sqft8663 Quarry Ridge Ln Unit F, Woodbury, MN 55125For SaleMLS ID #7116079, German Malkovich, LPT Realty, LLC. NorthstarMLS as distributed by MLS GRID
- $199,9002 bd2 ba928 sqft2129 49th Way E, Inver Grove Heights, MN 55077For SaleMLS ID #7150246, Tou Fang, Creative Results. NorthstarMLS as distributed by MLS GRID
- $249,9003 bd2 ba1.3k sqft418 Belvidere St E, Saint Paul, MN 55107For SaleMLS ID #7142773, Jonathan Harold Peterson, RE/MAX Results. NorthstarMLS as distributed by MLS GRID
- $289,5003 bd3 ba1.6k sqft1611 Woodlynn Ave Unit 3, Saint Paul, MN 55109For SaleMLS ID #7116324, Patrick B. Corbett, Strata Real Estate Resources. NorthstarMLS as distributed by MLS GRID
- $219,9003 bd2 ba1.5k sqft259 20th Ave S, South Saint Paul, MN 55075For SaleMLS ID #7125867, JoAnn White, Ashworth Real Estate. NorthstarMLS as distributed by MLS GRID
- $239,9003 bd1 ba1.3k sqft2109 3rd St N, North Saint Paul, MN 55109For SaleMLS ID #7126928, Tom Muellner, Parkview Real Estate Associate. NorthstarMLS as distributed by MLS GRID
- $215,0002 bd2 ba1.2k sqft4970 149th St N Unit 3, Hugo, MN 55038For SaleMLS ID #6651958, Brent Peterson, RE/MAX Results. NorthstarMLS as distributed by MLS GRID
- $225,0003 bd2 ba1.4k sqft365 E 43rd St, Minneapolis, MN 55409For SaleMLS ID #7148662, Negin Emami-Simones, RE/MAX Results. NorthstarMLS as distributed by MLS GRID
- $119,9002 bd2 ba1.1k sqft409 Dorland Pl, Maplewood, MN 55119For SaleMLS ID #7117918, Erik M. Hermann, Coldwell Banker Realty. NorthstarMLS as distributed by MLS GRID
- $220,0001 bd1 ba1.2k sqft2650 University Ave W APT 101, Saint Paul, MN 55114For SaleMLS ID #7065831, Jane E Sandberg, Bridge Realty, LLC. NorthstarMLS as distributed by MLS GRID
- $190,0002 bd2 ba1k sqft4824 E 53rd St APT 523, Minneapolis, MN 55417For SaleMLS ID #7139765, Therese A Griffith, Bedrock Real Estate. NorthstarMLS as distributed by MLS GRID
- $249,9003 bd3 ba1.5k sqft833 Glen Ter, Newport, MN 55055For SaleMLS ID #7143625, Michele J. Alm, eXp Realty. NorthstarMLS as distributed by MLS GRID
