?? MOVE-IN READY + ROOM TO BUILD EQUITY IN INVER GROVE HEIGHTS!
Motivated Seller — Don’t Miss This Opportunity!
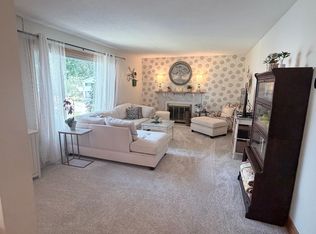
Looking for an affordable, beautifully updated townhome with room to add even more value? This move-in-ready Inver Grove Heights townhome checks the boxes for homeowners, first-time buyers, and investors alike!
? Recently Renovated
Fresh new paint throughout
New carpet
Beautiful updates
Spacious, clean, unfinished basement
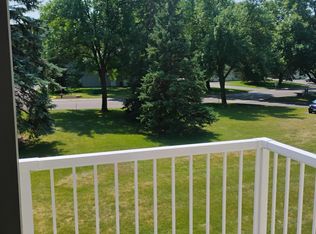
Private balcony
Relaxing jetted tub
?? BUILD EQUITY WITH THE BASEMENT!
One of the biggest opportunities here is the unfinished basement, which offers the potential to add 2 additional bedrooms and 1 full bathroom—bringing the home to approximately 4 bedrooms and 2 bathrooms.
Finish the space to fit your needs and potentially create significant additional value and equity!
?? GREAT INVER GROVE HEIGHTS LOCATION
Enjoy convenient access to parks, shopping, restaurants, schools, and major highways including I-494 and Highway 52.
Whether you're looking for a comfortable home you can move into today or a property with future upside, this one deserves a closer look.
?? Affordable. Updated. Room to Grow. Opportunity to Build Equity.
Schedule your private showing today before this opportunity is gone!
Listing Agent is part owner of the property.
Active
$204,900
2129 49th Way E, Inver Grove Heights, MN 55077
2beds
928sqft
(TH) Quad/4 Corners
Built in 1985
1,393 Square Feet Lot
$203,800 Zestimate®
$221/sqft
$300/mo HOA
What's special
Beautifully updated townhomeRelaxing jetted tubNew carpetSpacious clean unfinished basementPrivate balconyRecently renovatedBeautiful updates
- 3 days
- 30
- 0
Zillow last checked:
Listing updated:
Listed by:
Tou Fang 651-486-4903,
Creative Results,
Tou Yang 651-202-7861
Source: NorthstarMLS as distributed by MLS GRID,MLS#: 7150246
Facts & features
Interior
Bedrooms & bathrooms
- Bedrooms: 2
- Bathrooms: 2
- Full bathrooms: 1
- 1/2 bathrooms: 1
Bathroom
- Description: Main Floor Full Bath
Heating
- Boiler
Cooling
- Central Air
Appliances
- Included: Dishwasher, Freezer
Features
- Basement: Block
- Has fireplace: No
Interior area
- Total structure area: 928
- Total interior livable area: 928 sqft
- Finished area above ground: 928
- Finished area below ground: 0
Property
Parking
- Parking features: On Street
- Has uncovered spaces: Yes
Accessibility
- Accessibility features: None
Features
- Levels: Two
- Stories: 2
- Pool features: None
Lot
- Size: 1,393 Square Feet
- Dimensions: 928
Details
- Foundation area: 928
- Parcel number: 207129001420
- Zoning description: Residential-Multi-Family,Residential-Single Family
Construction
Type & style
- Home type: Townhouse
- Property subtype: (TH) Quad/4 Corners
- Attached to another structure: Yes
Condition
- New construction: No
- Year built: 1985
Utilities & green energy
- Gas: Electric, Natural Gas
- Sewer: City Sewer - In Street
- Water: City Water - In Street
Community & HOA
Community
- Subdivision: Southview Twnhms
HOA
- Has HOA: Yes
- Services included: Lawn Care, Snow Removal
- HOA fee: $300 monthly
- HOA name: Southview Townhomes Association, Inc
- HOA phone: 612-382-4363
Location
- Region: Inver Grove Heights
Financial & listing details
- Price per square foot: $221/sqft
- Tax assessed value: $178,200
- Annual tax amount: $1,708
- Date on market: 9/25/2026
- Cumulative days on market: 61 days
Estimated market value
$203,800
$194,000 - $214,000
$1,778/mo
Price history
| Date | Event | Price |
|---|---|---|
| 9/25/2026 | Listed for sale | $204,900$221/sqft |
Source:  NorthstarMLS as distributed by MLS GRID #7150246 Report a problem NorthstarMLS as distributed by MLS GRID #7150246 Report a problem | ||
| 9/23/2026 | Listing removed | $204,900$221/sqft |
Source: NorthstarMLS as distributed by MLS GRID #7130867 Report a problem | ||
| 9/10/2026 | Price change | $204,900-2.4%$221/sqft |
Source: NorthstarMLS as distributed by MLS GRID #7130867 Report a problem | ||
| 8/20/2026 | Listed for sale | $209,900-2.3%$226/sqft |
Source: NorthstarMLS as distributed by MLS GRID #7130867 Report a problem | ||
| 8/19/2026 | Listing removed | $214,900$232/sqft |
Source: NorthstarMLS as distributed by MLS GRID #7122988 Report a problem | ||
| 8/6/2026 | Listed for sale | $214,900-2.3%$232/sqft |
Source: NorthstarMLS as distributed by MLS GRID #7122988 Report a problem | ||
| 8/4/2026 | Listing removed | $219,900$237/sqft |
Source: NorthstarMLS as distributed by MLS GRID #7115618 Report a problem | ||
| 7/24/2026 | Listed for sale | $219,900+43.7%$237/sqft |
Source: NorthstarMLS as distributed by MLS GRID #7115618 Report a problem | ||
| 7/8/2026 | Sold | $153,000$165/sqft |
Source: Public Record Report a problem | ||
Public tax history
| Year | Property taxes | Tax assessment |
|---|---|---|
| 2025 | $1,708 -2.5% | $178,200 -1.3% |
| 2024 | $1,752 +4% | $180,600 -0.4% |
| 2023 | $1,684 +8.9% | $181,400 +6.6% |
| 2022 | $1,546 +10.9% | $170,100 +16.1% |
| 2021 | $1,394 +8.7% | $146,500 +33.2% |
| 2020 | $1,282 +11.9% | $110,019 -11.2% |
| 2019 | $1,146 | $123,900 +7.2% |
| 2018 | $1,146 +2% | $115,600 +11.5% |
| 2017 | $1,124 +12.6% | $103,700 +10.4% |
| 2016 | $998 +92.8% | $93,900 +54% |
| 2015 | $518 +11.4% | $60,969 +17.7% |
| 2014 | $465 +24.8% | $51,813 +4.4% |
| 2013 | $372 -19.7% | $49,633 |
| 2012 | $464 -24.5% | -- |
| 2011 | $614 -16.9% | -- |
| 2010 | $739 -0.1% | -- |
| 2009 | $740 -20% | -- |
| 2008 | $925 +0.1% | -- |
| 2007 | $924 +14.6% | -- |
| 2006 | $806 +63.6% | -- |
| 2003 | $493 +22.7% | -- |
| 2002 | $401 -36.3% | -- |
| 2001 | $630 | -- |
Find assessor info on the county website
Monthly payment
Est. payment
Payment breakdown
Explore the cost of this home by adjusting the details. Changes won't be saved.Climate risks
Neighborhood: 55077
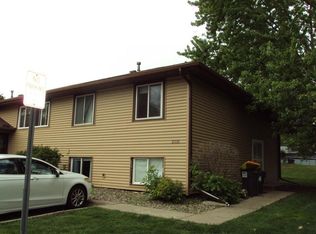
- $200,5002 bd1 ba928 sqft2127 49th Way E, Inver Grove Heights, MN 55077Off Market
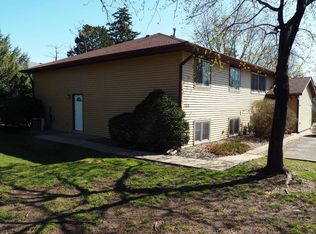
- $208,0005 bd1 ba1.5k sqft2131 49th Way E, Inver Grove Heights, MN 55077Off Market

- $236,2003 bd2 ba1.6k sqft2125 49th Way E, Inver Grove Heights, MN 55077Off Market
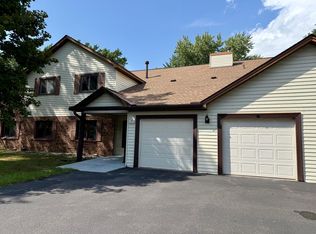
- $299,3003 bd1 ba1.1k sqft4840 Barbara Ave, Inver Grove Heights, MN 55077Off Market
Similar homes
- $214,9003 bd2 ba1.3k sqft7 Crusader Ave E APT D, West Saint Paul, MN 55118For Sale
 MLS ID #7149844, Tou Fang, Creative Results. NorthstarMLS as distributed by MLS GRID
 - $189,9002 bd1 ba1k sqft118 Avignon Ct, Woodbury, MN 55125For Sale
 MLS ID #7144842, Matthew T Brosseau, National Realty Guild. NorthstarMLS as distributed by MLS GRID
 - $239,9002 bd2 ba1.2k sqft10501 Cedar Lake Rd APT 512, Minnetonka, MN 55305For Sale
 MLS ID #7149556, Mari Koplin, Verve Realty. NorthstarMLS as distributed by MLS GRID
 - $189,9002 bd1 ba1k sqft1027 Pondview Ct, Vadnais Heights, MN 55127For Sale
 MLS ID #7035572, David Rice, David Robert Realty. NorthstarMLS as distributed by MLS GRID
 - $199,9002 bd2 ba1.3k sqft8549 Irwin Rd APT 138, Bloomington, MN 55437For SaleMLS ID #7137139, Julie Larsen, RE/MAX Results. NorthstarMLS as distributed by MLS GRID
- $190,0002 bd2 ba1k sqft4824 E 53rd St APT 523, Minneapolis, MN 55417For SaleMLS ID #7139765, Therese A Griffith, Bedrock Real Estate. NorthstarMLS as distributed by MLS GRID
- $194,9002 bd1 ba960 sqft2227 Pinehurst St, Stillwater, MN 55082For SaleMLS ID #7148678, The Jason Gorman Real Estate Team, Keller Williams Premier Realty. NorthstarMLS as distributed by MLS GRID
- $204,9002 bd1 ba1.1k sqft1173 McLean Ave, Saint Paul, MN 55106For SaleMLS ID #7115144, My Yang, Eagan Realty LLC. NorthstarMLS as distributed by MLS GRID
- $160,0002 bd1 ba900 sqft410 Livingston Ave, Saint Paul, MN 55107For SaleMLS ID #7038726, Aaron Adkins, Norton Realty, Inc. NorthstarMLS as distributed by MLS GRID
- $199,9002 bd2 ba1.3k sqft5505 E Bavarian Pass, Minneapolis, MN 55432For SaleMLS ID #7115597, Jason Wehlage, National Realty Guild. NorthstarMLS as distributed by MLS GRID
- $124,9002 bd2 ba1.1k sqft409 Dorland Pl, Maplewood, MN 55119For SaleMLS ID #7117918, Erik M. Hermann, Coldwell Banker Realty. NorthstarMLS as distributed by MLS GRID
- $214,9003 bd2 ba1.3k sqft5655 Otter View Trl, White Bear Township, MN 55110For SaleMLS ID #7114994, Moe Mossa, Savvy Avenue, LLC. NorthstarMLS as distributed by MLS GRID
- $210,0002 bd2 ba995 sqft2130 Ridge Dr APT 23, Saint Louis Park, MN 55416For SaleMLS ID #7124874, William "Bill" Sherman, Edina Realty, Inc.. NorthstarMLS as distributed by MLS GRID
- $219,9002 bd2 ba1k sqft1977 Gold Trl #A, Eagan, MN 55122For SaleMLS ID #7147460, Angela P. Larson, Tangletown Realty. NorthstarMLS as distributed by MLS GRID
- $179,9002 bd1 ba941 sqft7509 Landau Dr, Bloomington, MN 55438For SaleMLS ID #7139071, Jeffrey J Budzisz, Bridge Realty, LLC. NorthstarMLS as distributed by MLS GRID
- $118,0002 bd1 ba910 sqft221 Grand Ave W APT 306, South Saint Paul, MN 55075For SaleMLS ID #7129763, Amy J. McCune, Realty ONE Group SIMPLIFIED. NorthstarMLS as distributed by MLS GRID
- $229,9002 bd2 ba1.1k sqft1883 County Road East E, White Bear Lake, MN 55110For SaleMLS ID #7138874, Andrew L Robinson, Worth Clark Realty. NorthstarMLS as distributed by MLS GRID
- $249,9003 bd2 ba1.3k sqft418 Belvidere St E, Saint Paul, MN 55107For SaleMLS ID #7142773, Jonathan Harold Peterson, RE/MAX Results. NorthstarMLS as distributed by MLS GRID
- $194,9002 bd3 ba1.1k sqft1271 Landmark Trl S, Hopkins, MN 55343For SaleMLS ID #7075152, James L Bromenschenkel, Minnesota Realty Guide, LLC. NorthstarMLS as distributed by MLS GRID
- $205,0002 bd2 ba1k sqft1825 Southcross Dr W APT 2306, Burnsville, MN 55306For SaleMLS ID #7066263, Brian A. Wagner, Coldwell Banker Realty. NorthstarMLS as distributed by MLS GRID
