Welcome home to this bright, well maintained street-level townhome featuring two spacious bedrooms and an exceptional location. Relax on your private deck while taking in peaceful pond views and stunning sunsets. Enjoy nearby walking trails for daily recreation and the convenience of being just steps away from the association's outdoor pool.
Widely regarded as one of the most desirable units in the development, this home offers easy access to I-694, Highway 36, shopping, dining, and everyday conveniences. Plus, you're just minutes from historic Stillwater and the scenic St. Croix River, providing the perfect blend of convenience and recreation.
Rental and pet restrictions apply.
Active
Price cut: $8K (7/29)
$182,000
6877 Grenwich Ln N, Oakdale, MN 55128
2beds
960sqft
:
Get pre-qualified$1,493/mo
(TH) Side x Side
Built in 1974
2,657 Square Feet Lot
$-- Zestimate®
$190/sqft
$315/mo HOA
What's special
- 14 days |
- 405 |
- 23 |
Zillow last checked:
Listing updated:
Listed by:
Timothy Lange 651-600-0004,
eXp Realty,
Travis Littlefield 651-307-5255
Source: NorthstarMLS as distributed by MLS GRID,MLS#: 7096122
Facts & features
Interior
Bedrooms & bathrooms
- Bedrooms: 2
- Bathrooms: 1
- Full bathrooms: 1
Bedroom
- Level: Upper
- Area: 121 Square Feet
- Dimensions: 11x11
Bedroom 2
- Level: Upper
- Area: 120 Square Feet
- Dimensions: 10x12
Dining room
- Level: Main
- Area: 72 Square Feet
- Dimensions: 8x9
Kitchen
- Level: Main
- Area: 63 Square Feet
- Dimensions: 9x7
Living room
- Level: Main
- Area: 204 Square Feet
- Dimensions: 12x17
Heating
- Forced Air
Cooling
- Central Air
Appliances
- Included: Cooktop, Dishwasher, Dryer, Exhaust Fan, Gas Water Heater, Range, Refrigerator, Washer
- Laundry: Laundry Closet, Main Level
Features
- Basement: Block,Crawl Space,Storage Space
- Has fireplace: No
Interior area
- Total structure area: 960
- Total interior livable area: 960 sqft
- Finished area above ground: 960
- Finished area below ground: 0
Video & virtual tour
Property
Parking
- Total spaces: 1
- Parking features: Detached Garage, Garage Door Opener, Guest
- Garage spaces: 1
- Has uncovered spaces: Yes
- Details: Garage Door Height (70), Garage Door Width (8)
Accessibility
- Accessibility features: None
Features
- Levels: Two
- Stories: 2
- Patio & porch: Deck, Front Porch
- Has private pool: Yes
- Pool features: In Ground, Outdoor Pool
- Fencing: None
- Has view: Yes
- View description: West
- Waterfront features: Pond
Lot
- Size: 2,657 Square Feet
- Features: Tree Coverage - Light, Zero Lot Line
Details
- Foundation area: 520
- Parcel number: 0702921110167
- Zoning description: Residential-Multi-Family
Construction
Type & style
- Home type: Townhouse
- Property subtype: (TH) Side x Side
- Attached to another structure: Yes
Materials
- Block, Frame
- Roof: Asphalt
Condition
- New construction: No
- Year built: 1974
Utilities & green energy
- Electric: Circuit Breakers, Power Company: Xcel Energy
- Gas: Natural Gas
- Sewer: City Sewer/Connected
- Water: City Water/Connected
Community & HOA
Community
- Subdivision: Apt Ownership 04 09 10 16 Raintree Condo Sec 03
HOA
- Has HOA: Yes
- Amenities included: Other, Trail(s)
- Services included: Lawn Care, Professional Mgmt, Sanitation, Sewer, Snow Removal, Water
- HOA fee: $315 monthly
- HOA name: ROWCAL
- HOA phone: 651-233-1307
Location
- Region: Oakdale
Financial & listing details
- Price per square foot: $190/sqft
- Tax assessed value: $163,800
- Annual tax amount: $1,607
- Date on market: 7/19/2026
- Road surface type: Paved
Estimated market value
Not available
Estimated sales range
Not available
Not available
Price history
| Date | Event | Price |
|---|---|---|
| 7/29/2026 | Price change | $182,000-4.2%$190/sqft |
Source:  NorthstarMLS as distributed by MLS GRID #7096122 Report a problem NorthstarMLS as distributed by MLS GRID #7096122 Report a problem | ||
| 7/26/2026 | Listed for sale | $190,000+2.7%$198/sqft |
Source: NorthstarMLS as distributed by MLS GRID #7096122 Report a problem | ||
| 6/1/2022 | Sold | $185,000+8.8%$193/sqft |
Source: NorthstarMLS as distributed by MLS GRID #6173988 Report a problem | ||
| 5/4/2022 | Pending sale | $170,000$177/sqft |
Source: NorthstarMLS as distributed by MLS GRID #6173988 Report a problem | ||
| 4/21/2022 | Listed for sale | $170,000+32.1%$177/sqft |
Source: NorthstarMLS as distributed by MLS GRID #6173988 Report a problem | ||
| 5/1/2003 | Sold | $128,700$134/sqft |
Source: Public Record Report a problem | ||
Public tax history
| Year | Property taxes | Tax assessment |
|---|---|---|
| 2025 | $1,656 -0.2% | $132,000 -10.4% |
| 2024 | $1,660 +17.4% | $147,400 +21.2% |
| 2023 | $1,414 +7.9% | $121,600 +17.5% |
| 2022 | $1,310 -5.2% | $103,500 -19.8% |
| 2021 | $1,382 +5.2% | $129,100 +1.9% |
| 2020 | $1,314 | $126,700 |
| 2019 | $1,314 | $126,700 +29.4% |
| 2018 | $1,314 +41.9% | $97,900 +1.7% |
| 2017 | $926 +2.2% | $96,300 +19% |
| 2016 | $906 +24.8% | $80,900 +57.1% |
| 2015 | $726 | $51,500 +16.5% |
| 2013 | $726 +11% | $44,200 +17.2% |
| 2012 | $654 | $37,700 -24.9% |
| 2011 | $654 -13.5% | $50,200 -48.7% |
| 2010 | $756 -21.4% | $97,900 |
| 2009 | $962 +4.6% | -- |
| 2008 | $920 +18.9% | -- |
| 2007 | $774 +10.6% | -- |
| 2006 | $700 +15.7% | -- |
| 2005 | $605 +12.2% | -- |
| 2004 | $539 -5.6% | -- |
| 2003 | $571 +50.3% | -- |
| 2002 | $380 -31.2% | -- |
| 2001 | $552 | -- |
Find assessor info on the county website
Monthly payment
Est. payment
Payment breakdown
Explore the cost of this home by adjusting the details. Changes won't be saved.Climate risks
Neighborhood: 55128
Nearby schools
GreatSchools rating
- 7/10Castle Elementary SchoolGrades: PK-5Distance: 0.2 mi
- 3/10John Glenn Middle SchoolGrades: 6-8Distance: 3.4 mi
- NAThe Next StepGrades: 11-12Distance: 1.2 mi
- $207,0002 bd1 ba768 sqft6871 Grenwich Ln N, Oakdale, MN 55128Sold

- $177,1002 bd1 ba924 sqft6875 Grenwich Ln N, Oakdale, MN 55128Off Market
- $167,5002 bd1 ba1k sqft6873 Grenwich Ln N, Oakdale, MN 55128Off Market
- $200,1002 bd1 ba900 sqft6871 Grenwich Ln N, Saint Paul, MN 55128Off Market

- $220,0003 bd2 ba1.4k sqft6872 Grenwich Ln N, Oakdale, MN 55128Sold
- $172,0002 bd1 ba1k sqft6881 Grenwich Ln N, Oakdale, MN 55128Off Market
- $199,9503 bd2 ba1.5k sqft6883 Grenwich Ln N, Oakdale, MN 55128Sold
- $210,6002 bd2 ba1.2k sqft6870 Grenwich Ln N, Oakdale, MN 55128Off Market
A local agent can set up tours, give advice and negotiate with sellers.
Similar homes
- $170,0002 bd2 ba1.1k sqft6357 15th St N, Oakdale, MN 55128For Sale

 MLS ID #7108462, Stephen Shea, Sunset Realty. NorthstarMLS as distributed by MLS GRID
 - $199,6222 bd2 ba1.2k sqft1467 Goodwin Ave N, Oakdale, MN 55128For Sale
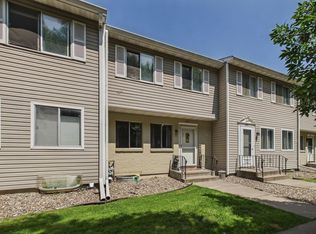 MLS ID #7111044, Douglas J. Peterson, Coldwell Banker Realty. NorthstarMLS as distributed by MLS GRID
 - $194,9002 bd1 ba1.1k sqft1756 Helena Rd N, Oakdale, MN 55128For Sale
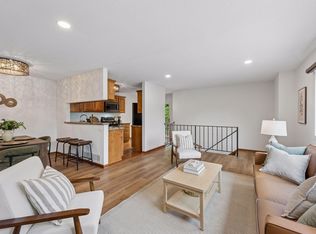 MLS ID #7110900, Brian Seaton, Fuze Real Estate. NorthstarMLS as distributed by MLS GRID
 - $199,9002 bd1 ba1k sqft7638 13th St N, Oakdale, MN 55128For Sale
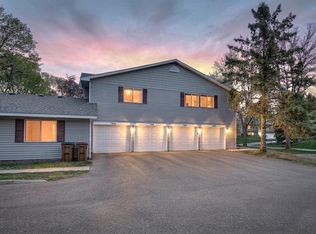 MLS ID #7096315, Brian S. Carion, RE/MAX Advantage Plus. NorthstarMLS as distributed by MLS GRID
 - $199,9002 bd2 ba1.1k sqft1554 Helmo Ave N, Oakdale, MN 55128For SaleMLS ID #7099950, Scott R. Smith, Keller Williams Premier Realty. NorthstarMLS as distributed by MLS GRID
- $249,0002 bd2 ba1.3k sqft4791 Grenwich Rd N, Oakdale, MN 55128For SaleMLS ID #7093396, Sean O Sander, Redfin Corporation. NorthstarMLS as distributed by MLS GRID
- $250,0003 bd2 ba1.2k sqft6684 Gretchen Ln N, Oakdale, MN 55128For SaleMLS ID #7110878, Alec Roth, Edina Realty, Inc.. NorthstarMLS as distributed by MLS GRID
- $179,9002 bd2 ba1k sqft846 Woodgate Dr #213, Vadnais Heights, MN 55127For SaleMLS ID #7113419, The Leonhardt Team, Coldwell Banker Realty. NorthstarMLS as distributed by MLS GRID
- $264,9002 bd2 ba1.4k sqft7040 49th St N, Oakdale, MN 55128For SaleMLS ID #7026813, Theresa Steichen, Keller Williams Classic Realty. NorthstarMLS as distributed by MLS GRID
- $200,0002 bd2 ba1.2k sqft1860 McMenemy St APT K, Saint Paul, MN 55117For SaleMLS ID #7101713, Vanessa Miller, Keller Williams Realty Integrity Lakes. NorthstarMLS as distributed by MLS GRID
- $135,0002 bd1 ba808 sqft1225 Ferndale St N #B18, Maplewood, MN 55119For SaleMLS ID #7118532, Kathryn Zebrev, Real Broker, LLC. NorthstarMLS as distributed by MLS GRID
- $190,0002 bd2 ba1k sqft1799 1/2 County Road East E #30, Saint Paul, MN 55110For SaleMLS ID #7099476, Lisa Fratzke, Coldwell Banker Realty. NorthstarMLS as distributed by MLS GRID
- $180,0002 bd1 ba940 sqft732 Parkside Dr #732H, Vadnais Heights, MN 55127For SaleMLS ID #7058785, McKenzie Anderson, Keller Williams Classic Rlty NW. NorthstarMLS as distributed by MLS GRID
- $185,0003 bd2 ba1.1k sqft2130 14th St NW APT 2, New Brighton, MN 55112For SaleMLS ID #7055955, Tristan O'Reilly, Coldwell Banker Realty. NorthstarMLS as distributed by MLS GRID
- $179,9003 bd2 ba1.4k sqft418 Dorland Pl, Maplewood, MN 55119For SaleMLS ID #7051504, Fiona Shanahan, Keller Williams Premier Realty. NorthstarMLS as distributed by MLS GRID
- $224,0003 bd2 ba1.4k sqft2455 Crestwood Dr, North Saint Paul, MN 55109For SaleMLS ID #7087068, Rose Moua, Real Broker, LLC. NorthstarMLS as distributed by MLS GRID
- $169,9002 bd1 ba1k sqft4045 Hodgson Rd APT 211, Shoreview, MN 55126For SaleMLS ID #7067828, Erik Moody, LPT Realty, LLC. NorthstarMLS as distributed by MLS GRID
- $210,0002 bd1 ba976 sqft100 South Dr #A, Circle Pines, MN 55014For SaleMLS ID #7117456, Vanessa Phippen, Real Broker, LLC. NorthstarMLS as distributed by MLS GRID
- $164,9002 bd1 ba886 sqft975 Heritage Ct E, Vadnais Heights, MN 55127For SaleMLS ID #7086428, Jeremy Stuber, Pro Flat Fee Realty LLC. NorthstarMLS as distributed by MLS GRID
- $149,9002 bd2 ba1.1k sqft2730 Dale St N #D115, Roseville, MN 55113For SaleMLS ID #7092283, Josh A Pomerleau, JPW Realty. NorthstarMLS as distributed by MLS GRID
