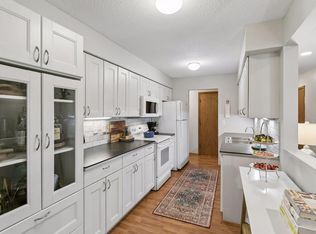
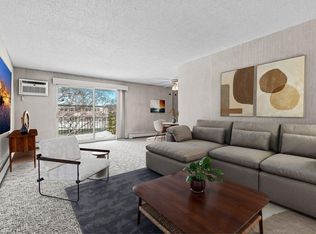
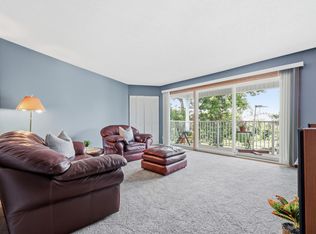
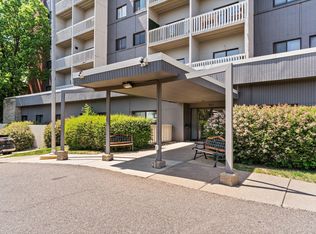
Opportunity awaits in this spacious 2-bedroom, 2-bath garden level condo in a desirable Roseville location! Offering a functional floor plan with generous living and dining spaces, this home is ready for your personal touches and updates to make it your own. The large private patio provides a great place to relax, and you'll appreciate the ample closet space and additional storage throughout. The unit includes a heated underground garage stall for added convenience. Residents enjoy an impressive list of amenities, including a heated indoor pool, fitness center, tennis courts, party room, rentable guest suites, and a beautifully maintained courtyard with a patio and grilling area. Ideally located just one block from Central Park and minutes from shopping, restaurants, parks, public transit, and both downtown Minneapolis and St. Paul, this condo offers an excellent opportunity to build equity in a fantastic community. Whether you're a first-time buyer, downsizing, or looking for an investment opportunity, this home is full of potential!
Active
$149,900
2730 Dale St N #D115, Roseville, MN 55113
2beds
1,120sqft
:
Get pre-qualified$1,591/mo
(CC) Low Rise (3- Levels)
Built in 1969
-- sqft lot
$148,000 Zestimate®
$134/sqft
$562/mo HOA
What's special
Large private patio
- 37 days |
- 245 |
- 6 |
Zillow last checked:
Listing updated:
Listed by:
Josh A Pomerleau 763-463-7580,
JPW Realty,
Andy R Baker 612-598-9823
Source: NorthstarMLS as distributed by MLS GRID,MLS#: 7092283
Facts & features
Interior
Bedrooms & bathrooms
- Bedrooms: 2
- Bathrooms: 2
- Full bathrooms: 1
- 3/4 bathrooms: 1
Bedroom
- Level: Main
- Area: 187 Square Feet
- Dimensions: 17x11
Bedroom 2
- Level: Main
- Area: 132 Square Feet
- Dimensions: 12x11
Dining room
- Level: Main
- Area: 80 Square Feet
- Dimensions: 10x8
Kitchen
- Level: Main
- Area: 72 Square Feet
- Dimensions: 9x8
Living room
- Level: Main
- Area: 322 Square Feet
- Dimensions: 23x14
Heating
- Baseboard
Cooling
- Window Unit(s)
Appliances
- Included: Dishwasher, Disposal, Microwave, Range, Refrigerator
- Laundry: Common Area, Coin-op Laundry Owned
Features
- Basement: None
- Has fireplace: No
Interior area
- Total structure area: 1,120
- Total interior livable area: 1,120 sqft
- Finished area above ground: 1,120
- Finished area below ground: 0
Property
Parking
- Total spaces: 1
- Parking features: Assigned, Guest, Garage, Underground
- Garage spaces: 1
Accessibility
- Accessibility features: Accessible Elevator Installed
Features
- Levels: One
- Stories: 1
- Has private pool: Yes
- Pool features: In Ground, Indoor, Shared
Lot
- Size: 9.83 Acres
- Features: Near Public Transit, Tree Coverage - Light
Details
- Foundation area: 1120
- Parcel number: 012923330293
- Zoning description: Residential-Single Family
Construction
Type & style
- Home type: Condo
- Property subtype: (CC) Low Rise (3- Levels)
- Attached to another structure: Yes
Condition
- New construction: No
- Year built: 1969
Utilities & green energy
- Gas: Natural Gas
- Sewer: City Sewer/Connected
- Water: City Water/Connected
Community & HOA
Community
- Subdivision: Apt Own No94 Ramsey Square
HOA
- Has HOA: Yes
- Amenities included: Laundry, Coin-op Laundry Owned, Common Garden, Elevator(s), Lobby Entrance, Patio, Tennis Court(s)
- Services included: Maintenance Structure, Controlled Access, Hazard Insurance, Heating, Lawn Care, Maintenance Grounds, Professional Mgmt, Recreation Facility, Sanitation, Sewer, Shared Amenities, Snow Removal, Water
- HOA fee: $562 monthly
- HOA name: Gassen Management
- HOA phone: 952-922-5575
Location
- Region: Roseville
Financial & listing details
- Price per square foot: $134/sqft
- Tax assessed value: $146,500
- Annual tax amount: $1,734
- Date on market: 6/25/2026
- Road surface type: Paved
Estimated market value
$148,000
$141,000 - $155,000
$1,857/mo
Price history
| Date | Event | Price |
|---|---|---|
| 6/25/2026 | Listed for sale | $149,900+293.4%$134/sqft |
Source:  NorthstarMLS as distributed by MLS GRID #7092283 Report a problem NorthstarMLS as distributed by MLS GRID #7092283 Report a problem | ||
| 3/9/1992 | Sold | $38,100+100.5%$34/sqft |
Source: Agent Provided Report a problem | ||
| 12/1/1991 | Sold | $19,000$17/sqft |
Source: Agent Provided Report a problem | ||
Public tax history
| Year | Property taxes | Tax assessment |
|---|---|---|
| 2025 | $1,734 +2.1% | $146,500 +1.2% |
| 2024 | $1,698 +17.1% | $144,800 +3% |
| 2023 | $1,450 +0.3% | $140,600 +11% |
| 2022 | $1,446 +16.2% | $126,700 +7.9% |
| 2021 | $1,244 +11.9% | $117,400 +5.1% |
| 2020 | $1,112 +12.3% | $111,700 +22.6% |
| 2019 | $990 | $91,100 |
| 2018 | $990 | $91,100 +5% |
| 2017 | $990 | $86,800 |
| 2016 | $990 +45.2% | -- |
| 2015 | $682 +14.8% | $67,500 |
| 2014 | $594 -12.4% | -- |
| 2013 | $678 -11.7% | -- |
| 2012 | $768 -11.5% | -- |
| 2011 | $868 | -- |
| 2010 | -- | -- |
| 2009 | $968 -11.5% | -- |
| 2008 | $1,094 +1.5% | -- |
| 2007 | $1,078 +14.7% | -- |
| 2006 | $940 +16.6% | -- |
| 2005 | $806 +15.1% | -- |
| 2004 | $700 +18.6% | -- |
| 2003 | $590 +7.3% | -- |
| 2002 | $550 -21.9% | -- |
| 2001 | $704 +1.9% | -- |
| 2000 | $691 | -- |
Find assessor info on the county website
Monthly payment
Est. payment
Payment breakdown
Explore the cost of this home by adjusting the details. Changes won't be saved.Climate risks
Neighborhood: 55113
Nearby schools
GreatSchools rating
- 3/10Central Park Elementary SchoolGrades: K-6Distance: 0.5 mi
- NAMiddle School Area Learning CenterGrades: 7-8Distance: 1.3 mi
- 6/10Roseville Area Senior High SchoolGrades: 9-12Distance: 1.5 mi
- $149,9002 bd2 ba1k sqft2700 Dale St N #A214, Roseville, MN 55113For Sale

- $174,9002 bd2 ba1.2k sqft2710 Dale St N #B107, Roseville, MN 55113Pending
- $112,0001 bd1 ba793 sqft2710 Dale St N #B-212, Roseville, MN 55113Sold

- $144,8242 bd2 ba1.2k sqft2710 Dale St N #B307, Roseville, MN 55113For Sale
- $125,0001 bd1 ba738 sqft2710 Dale St N #B311, Roseville, MN 55113Sold
- $140,0002 bd2 ba1k sqft2720 Dale St N #C-114, Roseville, MN 55113Sold
- $176,0002 bd2 ba1k sqft2720 Dale St N #C115, Roseville, MN 55113Sold
- $120,0001 bd1 ba793 sqft2720 Dale St N #C206, Roseville, MN 55113Sold
- $162,0001 bd2 ba1k sqft2720 Dale St N #C208, Roseville, MN 55113Sold
A local agent can set up tours, give advice and negotiate with sellers.
Similar homes
- $147,0002 bd2 ba1k sqft2730 Dale St N #D110, Roseville, MN 55113For Sale

 MLS ID #7107720, Damien Troupe, Coldwell Banker Realty - Lakes. NorthstarMLS as distributed by MLS GRID
 - $140,0002 bd2 ba1k sqft122 Demont Ave E APT 370, Little Canada, MN 55117For Sale
 MLS ID #7101011, Maribel E Cruz-Longley, Edina Realty, Inc.. NorthstarMLS as distributed by MLS GRID
 - $169,9002 bd1 ba1k sqft4045 Hodgson Rd APT 211, Shoreview, MN 55126For Sale
 MLS ID #7067828, Erik Moody, LPT Realty, LLC. NorthstarMLS as distributed by MLS GRID
 - $150,0002 bd1 ba1k sqft311 Pleasant Ave APT 409, Saint Paul, MN 55102For Sale
 MLS ID #7084007, Sandy L Loescher, Sandy Green Realty, Inc.. NorthstarMLS as distributed by MLS GRID
 - $109,9001 bd1 ba710 sqft2800 Hamline Ave N APT 329, Roseville, MN 55113For SaleMLS ID #7045793, Kathy G. Borys, eXp Realty. NorthstarMLS as distributed by MLS GRID
- $199,0002 bd2 ba1.2k sqft1372 Carling Dr APT 306, Saint Paul, MN 55108For SaleMLS ID #7107931, Scott G Graham, Uptown Realty. NorthstarMLS as distributed by MLS GRID
- $145,0002 bd1 ba994 sqft2601 Kenzie Ter APT 318, Saint Anthony, MN 55418For SaleMLS ID #7080354, Susan M Steward, Counselor Realty, Inc.. NorthstarMLS as distributed by MLS GRID
- $129,9002 bd1 ba882 sqft10720 Rockford Rd APT 313, Plymouth, MN 55442For SaleMLS ID #7119351, Angela R Hammond, RE/MAX Results. NorthstarMLS as distributed by MLS GRID
- $164,9002 bd2 ba1.1k sqft2601 Kenzie Ter APT 330, Saint Anthony, MN 55418For SaleMLS ID #7046699, Marissa Skaja, P.S. Real Estate, LLC. NorthstarMLS as distributed by MLS GRID
- $125,0001 bd1 ba725 sqft4 Pine Tree Dr APT 212, Arden Hills, MN 55112For SaleMLS ID #7084643, Ed Schaefer, RE/MAX Results. NorthstarMLS as distributed by MLS GRID
- $125,0001 bd1 ba642 sqft500 County Road B Rd W #111, Roseville, MN 55113For SaleMLS ID #7080892, Chauncy Williams-Barefield, Coldwell Banker Realty - Lakes. NorthstarMLS as distributed by MLS GRID
- $136,0002 bd1 ba900 sqft10840 Rockford Rd APT 212, Plymouth, MN 55442For SaleMLS ID #7094858, Donavon DesMarais, Keller Williams Premier Realty Lake Minnetonka. NorthstarMLS as distributed by MLS GRID
- $152,2502 bd1 ba872 sqft3345 Nevada Ave N #4503, Crystal, MN 55427For SaleMLS ID #7114899, Stephanie Getz, Edina Realty, Inc.. NorthstarMLS as distributed by MLS GRID
- $134,9002 bd2 ba1.1k sqft7520 Cahill Rd APT 203A, Edina, MN 55439For SaleMLS ID #6826883, Todd Hylton, Coldwell Banker Realty. NorthstarMLS as distributed by MLS GRID
- $154,9001 bd1 ba756 sqft4171 3rd St NE Unit 102, Columbia Heights, MN 55421For SaleMLS ID #7118079, John Dobbs, RE/MAX Results. NorthstarMLS as distributed by MLS GRID
- $125,0002 bd2 ba1.1k sqft1 Lake St W #420, Minneapolis, MN 55408For SaleMLS ID #7052143, Scott K Belcher, Coldwell Banker Realty - Lakes. NorthstarMLS as distributed by MLS GRID
- $149,0002 bd1 ba960 sqft6627 84th Ct N, Brooklyn Park, MN 55445For SaleMLS ID #7097012, Jordan G Harvey, Pemberton RE. NorthstarMLS as distributed by MLS GRID
- $164,9002 bd1 ba886 sqft975 Heritage Ct E, Vadnais Heights, MN 55127For SaleMLS ID #7086428, Jeremy Stuber, Pro Flat Fee Realty LLC. NorthstarMLS as distributed by MLS GRID
- $134,9002 bd1 ba905 sqft908 9th Ave S APT 7, Hopkins, MN 55343For SaleMLS ID #7087593, Ryan M Platzke, Coldwell Banker Realty - Southwest Regional. NorthstarMLS as distributed by MLS GRID
- $169,9002 bd2 ba1.3k sqft6085 Lincoln Dr APT 122, Edina, MN 55436For SaleMLS ID #7084829, Shannon S Lindstrom, RE/MAX Results. NorthstarMLS as distributed by MLS GRID
