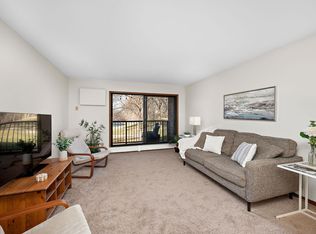
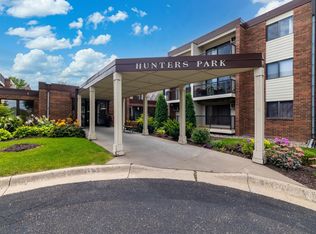
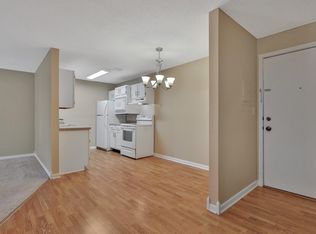
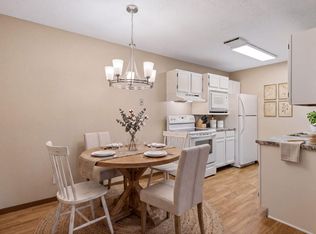
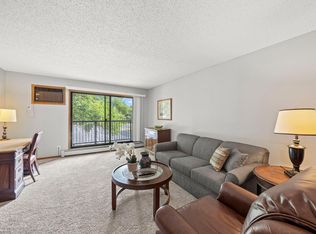
Affordable one-level living in a convenient Arden Hills location! This 1-bedroom, 1-bath condo offers a functional layout with a generous living room, open kitchen, dining area, and a private balcony. The bedroom is comfortably sized with good closet space. The bathroom has been updated with refreshed light fixtures and paint. Enjoy heated underground parking, a private storage locker on the same floor, and great building amenities including a fitness room, party room with kitchen, and community laundry. Ideally located near parks, restaurants, shopping, Bethel University, Northwestern, and Rosedale Center with easy freeway access. A fantastic opportunity for low-maintenance living in a well-kept building!
Active
$125,000
4 Pine Tree Dr APT 212, Arden Hills, MN 55112
1beds
725sqft
(CC) Low Rise (3- Levels)
Built in 1981
-- sqft lot
$-- Zestimate®
$172/sqft
$510/mo HOA
What's special
One-level livingGood closet spaceOpen kitchenDining areaPrivate balcony
- 13 days
- 83
- 4
Zillow last checked:
Listing updated:
Listed by:
Ed Schaefer 612-327-5441,
RE/MAX Results
Source: NorthstarMLS as distributed by MLS GRID,MLS#: 7155162
Facts & features
Interior
Bedrooms & bathrooms
- Bedrooms: 1
- Bathrooms: 1
- Full bathrooms: 1
Bedroom
- Level: Main
- Area: 156 Square Feet
- Dimensions: 13x12
Deck
- Level: Main
- Area: 96 Square Feet
- Dimensions: 16x6
Dining room
- Level: Main
- Area: 64 Square Feet
- Dimensions: 8x8
Kitchen
- Level: Main
- Area: 64 Square Feet
- Dimensions: 8x8
Living room
- Level: Main
- Area: 360 Square Feet
- Dimensions: 20x18
Heating
- Baseboard
Cooling
- Wall Unit(s)
Appliances
- Included: Dishwasher, Range, Refrigerator
- Laundry: Common Area
Features
- Basement: None
- Has fireplace: No
Interior area
- Total structure area: 725
- Total interior livable area: 725 sqft
- Finished area above ground: 725
- Finished area below ground: 0
Property
Parking
- Total spaces: 1
- Parking features: Asphalt, Garage Door Opener, Guest, Heated Garage, Insulated Garage, Paved Lot, Tuckunder Garage, Underground
- Attached garage spaces: 1
- Has uncovered spaces: Yes
Accessibility
- Accessibility features: Grab Bars In Bathroom
Features
- Levels: One
- Stories: 1
- Patio & porch: Deck
Lot
- Size: 5.62 Acres
- Features: Near Public Transit, Tree Coverage - Medium
Details
- Foundation area: 725
- Parcel number: 343023110051
- Zoning description: Residential-Multi-Family
Construction
Type & style
- Home type: Condo
- Property subtype: (CC) Low Rise (3- Levels)
- Attached to another structure: Yes
Materials
- Roof: Age Over 8 Years,Flat
Condition
- New construction: No
- Year built: 1981
Utilities & green energy
- Gas: Natural Gas
- Sewer: City Sewer/Connected
- Water: City Water/Connected
Community & HOA
Community
- Subdivision: Cic 588 Hunters Park Condo
HOA
- Has HOA: Yes
- Services included: Maintenance Structure, Hazard Insurance, Heating, Lawn Care, Maintenance Grounds, Parking, Professional Mgmt, Sanitation, Sewer, Shared Amenities, Snow Removal, Water
- HOA fee: $510 monthly
- HOA name: Hunters Park Condominium
- HOA phone: 612-234-6464
Location
- Region: Arden Hills
Financial & listing details
- Price per square foot: $172/sqft
- Tax assessed value: $134,400
- Annual tax amount: $1,740
- Date on market: 10/5/2026
- Cumulative days on market: 132 days
Estimated market value
Not available
Estimated sales range
Not available
Not available
Price history
| Date | Event | Price |
|---|---|---|
| 10/5/2026 | Listed for sale | $125,000$172/sqft |
Source:  NorthstarMLS as distributed by MLS GRID #7155162 Report a problem NorthstarMLS as distributed by MLS GRID #7155162 Report a problem | ||
| 10/1/2026 | Listing removed | $125,000$172/sqft |
Source: NorthstarMLS as distributed by MLS GRID #7084643 Report a problem | ||
| 6/17/2026 | Price change | $125,000-7.4%$172/sqft |
Source: NorthstarMLS as distributed by MLS GRID #7084643 Report a problem | ||
| 6/4/2026 | Listed for sale | $135,000+8.9%$186/sqft |
Source: NorthstarMLS as distributed by MLS GRID #7084643 Report a problem | ||
| 4/15/2022 | Sold | $124,000-4.6%$171/sqft |
Source: NorthstarMLS as distributed by MLS GRID #6153473 Report a problem | ||
| 4/8/2022 | Pending sale | $130,000$179/sqft |
Source: NorthstarMLS as distributed by MLS GRID #6153473 Report a problem | ||
| 3/4/2022 | Listed for sale | $130,000+44.4%$179/sqft |
Source: NorthstarMLS as distributed by MLS GRID #6153473 Report a problem | ||
| 6/10/2021 | Listing removed | -- |
Source: Zillow Rental Network Premium Report a problem | ||
| 5/24/2021 | Price change | $1,000-9.1%$1/sqft |
Source: Zillow Rental Network Premium Report a problem | ||
| 5/6/2021 | Listed for rent | $1,100+10.1%$2/sqft |
Source: Zillow Rental Network Premium Report a problem | ||
| 5/24/2019 | Listing removed | $999$1/sqft |
Source: Twin Cities Leasing Report a problem | ||
| 5/11/2019 | Listed for rent | $999+5.2%$1/sqft |
Source: Twin Cities Leasing Report a problem | ||
| 6/22/2018 | Listing removed | $950$1/sqft |
Source: Renters Warehouse Report a problem | ||
| 5/19/2018 | Price change | $950-2.6%$1/sqft |
Source: Renters Warehouse Report a problem | ||
| 5/9/2018 | Listed for rent | $975+2.6%$1/sqft |
Source: Zillow Rental Network Report a problem | ||
| 4/29/2017 | Listing removed | $950$1/sqft |
Source: Renters Warehouse Report a problem | ||
| 4/5/2017 | Listed for rent | $950$1/sqft |
Source: Renters Warehouse Report a problem | ||
| 9/24/2007 | Sold | $90,000$124/sqft |
Source: Public Record Report a problem | ||
Public tax history
| Year | Property taxes | Tax assessment |
|---|---|---|
| 2026 | $1,740 +9.3% | $134,400 +4.1% |
| 2025 | $1,592 +6% | $129,100 +1.3% |
| 2024 | $1,502 +15.9% | $127,400 +1.8% |
| 2023 | $1,296 +4% | $125,100 +14.6% |
| 2022 | $1,246 -5.3% | $109,200 +17.5% |
| 2021 | $1,316 -6.5% | $92,900 -7.5% |
| 2020 | $1,407 +37.9% | $100,400 +11.9% |
| 2019 | $1,020 | $89,700 |
| 2018 | $1,020 -1.1% | $89,700 +19.6% |
| 2017 | $1,032 | $75,000 |
| 2016 | $1,032 +22.3% | -- |
| 2015 | $844 +15.9% | $58,400 |
| 2014 | $728 -7.1% | -- |
| 2013 | $784 -25.8% | -- |
| 2012 | $1,056 -2.2% | -- |
| 2011 | $1,080 | -- |
| 2010 | -- | -- |
| 2009 | $1,174 -3.5% | -- |
| 2008 | $1,216 +1.5% | -- |
| 2007 | $1,198 +6% | -- |
| 2006 | $1,130 +65.2% | -- |
| 2005 | $684 | -- |
Find assessor info on the county website
Monthly payment
Est. payment
Payment breakdown
Explore the cost of this home by adjusting the details. Changes won't be saved.Climate risks
Neighborhood: 55112

Similar homes
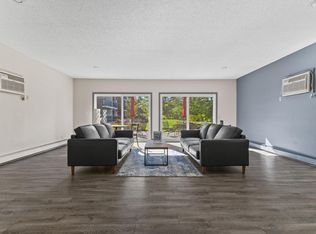
- $123,0001 bd1 ba725 sqft4 Pine Tree Dr APT 314, Arden Hills, MN 55112For Sale
 MLS ID #7156951, Jeremy Stuber, Pro Flat Fee Realty LLC. NorthstarMLS as distributed by MLS GRID
 - $124,9001 bd1 ba765 sqft4 Pine Tree Dr APT 215, Arden Hills, MN 55112For Sale
 MLS ID #7125723, Jonna Kosalko, Coldwell Banker Realty - Lakes. NorthstarMLS as distributed by MLS GRID
 - $130,0001 bd1 ba765 sqft4 Pine Tree Dr APT 218, Arden Hills, MN 55112For Sale
 MLS ID #7131611, The Huerkamp Home Group, Keller Williams Preferred Rlty. NorthstarMLS as distributed by MLS GRID
 - $110,0002 bd2 ba966 sqft3421 Kent St APT 510, Shoreview, MN 55126For Sale
 MLS ID #7139114, Grant Rockwood, Keller Williams Realty Integrity Lakes. NorthstarMLS as distributed by MLS GRID
 - $125,0002 bd1 ba817 sqft1601 N Innsbruck Dr #367NE, Minneapolis, MN 55432For SaleMLS ID #7089630, Donis Dzialo, Edina Realty, Inc.. NorthstarMLS as distributed by MLS GRID
- $145,0002 bd2 ba1k sqft2800 Hamline Ave N APT 102, Roseville, MN 55113For SaleMLS ID #7096742, Kristin Monge, Edina Realty, Inc.. NorthstarMLS as distributed by MLS GRID
- $125,0001 bd1 ba750 sqft7412 W 22nd St APT 309, Minneapolis, MN 55426For SaleMLS ID #7160080, Jeanie Kang, RE/MAX Results. NorthstarMLS as distributed by MLS GRID
- $144,9002 bd2 ba1k sqft132 Demont Ave E APT 326, Little Canada, MN 55117For SaleMLS ID #7137322, Mark G. Lentsch, Lentsch Company. NorthstarMLS as distributed by MLS GRID
- $139,9002 bd2 ba1k sqft1601 Cohansey St APT 204, Saint Paul, MN 55117For SaleMLS ID #7084725, Valarie J Nordstrom, Century 21 Atwood. NorthstarMLS as distributed by MLS GRID
- $109,9001 bd1 ba764 sqft4101 Parklawn Ave APT 201, Edina, MN 55435For SaleMLS ID #7160232, Raul Sanchez Aguilar, RES Realty. NorthstarMLS as distributed by MLS GRID
- $90,0001 bd1 ba722 sqft2800 Hamline Ave N APT 241, Roseville, MN 55113For SaleMLS ID #7122324, Joseph C. Bryski, Keller Williams Premier Realty. NorthstarMLS as distributed by MLS GRID
- $162,9002 bd2 ba1k sqft2800 Hamline Ave N APT 313, Roseville, MN 55113For SaleMLS ID #7124741, Ben Christensen, Bridge Realty, LLC. NorthstarMLS as distributed by MLS GRID
- $110,0001 bd1 ba840 sqft2250 Midland Grove Rd APT 307, Roseville, MN 55113For SaleMLS ID #7074537, Ben Christensen, Bridge Realty, LLC. NorthstarMLS as distributed by MLS GRID
- $119,9001 bd1 ba780 sqft1425 W 28th St APT 223, Minneapolis, MN 55408For SaleMLS ID #7138109, Susan P Durfee, Lakes Area Realty. NorthstarMLS as distributed by MLS GRID
- $129,9002 bd1 ba953 sqft10840 Rockford Rd APT 309, Plymouth, MN 55442For SaleMLS ID #7112407, Brian J Wiczek, Pemberton RE. NorthstarMLS as distributed by MLS GRID
- $144,9001 bd1 ba682 sqft1705 Fulham St APT G, Lauderdale, MN 55113For SaleMLS ID #7140126, Amy Ruzick, RE/MAX Results. NorthstarMLS as distributed by MLS GRID
- $162,5002 bd2 ba921 sqft132 Demont Ave E APT 238, Little Canada, MN 55117For SaleMLS ID #7155057, Timothy Spreck, Real Broker, LLC. NorthstarMLS as distributed by MLS GRID
- $149,9002 bd1 ba1k sqft4045 Hodgson Rd APT 211, Shoreview, MN 55126For SaleMLS ID #7067828, Erik Moody, LPT Realty, LLC. NorthstarMLS as distributed by MLS GRID
- $129,5002 bd1 ba900 sqft10840 Rockford Rd APT 212, Plymouth, MN 55442For SaleMLS ID #7094858, Donavon DesMarais, Keller Williams Premier Realty Lake Minnetonka. NorthstarMLS as distributed by MLS GRID
- $119,9002 bd1 ba904 sqft10720 Rockford Rd APT 305, Plymouth, MN 55442For SaleMLS ID #7126398, Emilie Love, Fireside Realty LLC. NorthstarMLS as distributed by MLS GRID
