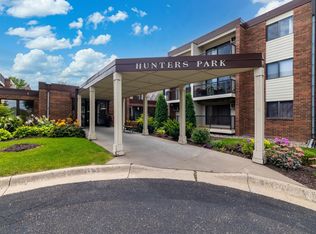
Framed by a serene canopy of mature trees in Hunters Park, this condo offers effortless low-maintenance
living with a picturesque nature backdrop. This light-filled one bedroom, one bathroom residence,
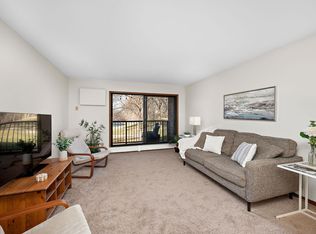
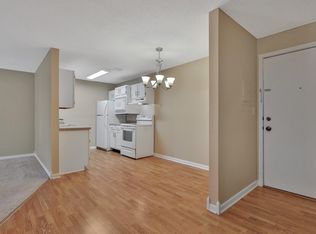
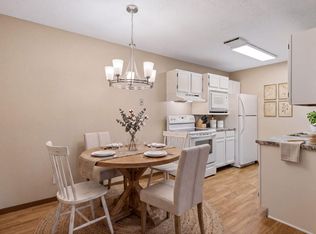
features fresh interior updates, new carpet, and warm wood-look laminate flooring. The open living area
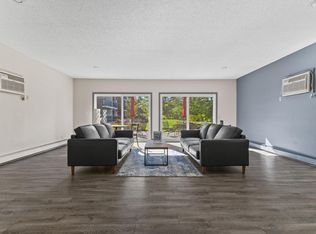
seamlessly expands outdoors via a floor-to-ceiling glass slider opening directly onto your private balcony. The refreshed bathroom includes a stylish walk-in shower, while the spacious bedroom offers generous storage and tranquil views. Premium building amenities elevate daily life, including a heated underground parking space, community lounge, and large outdoor patio. Located within walking distance of local shops, dining, parks, and quick highway routes to both downtowns, this unit combines suburban tranquility with total urban access.
Active
$130,000
4 Pine Tree Dr APT 218, Arden Hills, MN 55112
1beds
765sqft
(CC) Low Rise (3- Levels)
Built in 1981
-- sqft lot
$128,300 Zestimate®
$170/sqft
$510/mo HOA
What's special
Stylish walk-in showerLarge outdoor patioTranquil viewsGenerous storageWarm wood-look laminate flooringFloor-to-ceiling glass sliderSpacious bedroom
- 51 days
- 107
- 3
Zillow last checked:
Listing updated:
Listed by:
The Huerkamp Home Group 952-746-9696,
Keller Williams Preferred Rlty,
Allie Wetterlin 612-978-5600
Source: NorthstarMLS as distributed by MLS GRID,MLS#: 7131611
Facts & features
Interior
Bedrooms & bathrooms
- Bedrooms: 1
- Bathrooms: 1
- Full bathrooms: 1
Bedroom
- Level: Main
- Area: 204 Square Feet
- Dimensions: 12 x 17
Dining room
- Level: Main
- Area: 102 Square Feet
- Dimensions: 8.5 x 12
Kitchen
- Level: Main
- Area: 64 Square Feet
- Dimensions: 8 x 8
Living room
- Level: Main
- Area: 287 Square Feet
- Dimensions: 14 x 20.5
Heating
- Baseboard, Hot Water
Cooling
- Wall Unit(s)
Appliances
- Included: Dishwasher, Disposal, Exhaust Fan, Microwave, Range, Refrigerator
- Laundry: Common Area
Features
- Basement: None
- Has fireplace: No
Interior area
- Total structure area: 765
- Total interior livable area: 765 sqft
- Finished area above ground: 765
- Finished area below ground: 0
Property
Parking
- Total spaces: 1
- Parking features: Assigned, Concrete, Garage Door Opener, Guest, Heated Garage, Insulated Garage, Secured, Underground
- Garage spaces: 1
- Has uncovered spaces: Yes
Accessibility
- Accessibility features: None
Features
- Levels: One
- Stories: 1
- Patio & porch: Deck
- Pool features: None
Lot
- Features: Tree Coverage - Medium
Details
- Foundation area: 765
- Parcel number: 343023110057
- Zoning description: Residential-Multi-Family
Construction
Type & style
- Home type: Condo
- Property subtype: (CC) Low Rise (3- Levels)
- Attached to another structure: Yes
Materials
- Block
- Roof: Age 8 Years or Less,Flat
Condition
- New construction: No
- Year built: 1981
Utilities & green energy
- Electric: Circuit Breakers
- Gas: Natural Gas
- Sewer: City Sewer/Connected
- Water: City Water/Connected
Community & HOA
Community
- Security: Secured Garage/Parking
- Subdivision: Cic 588 Hunters Park Condo
HOA
- Has HOA: Yes
- Services included: Maintenance Structure, Hazard Insurance, Heating, Lawn Care, Maintenance Grounds, Parking, Professional Mgmt, Sanitation, Sewer, Shared Amenities, Snow Removal, Water
- HOA fee: $510 monthly
- HOA name: Hunters Park Condominium
- HOA phone: 612-234-6464
Location
- Region: Arden Hills
Financial & listing details
- Price per square foot: $170/sqft
- Tax assessed value: $124,700
- Annual tax amount: $1,210
- Date on market: 8/28/2026
- Road surface type: Paved
Estimated market value
$128,300
$122,000 - $135,000
$1,187/mo
Price history
| Date | Event | Price |
|---|---|---|
| 8/28/2026 | Listed for sale | $130,000+0.8%$170/sqft |
Source:  NorthstarMLS as distributed by MLS GRID #7131611 Report a problem NorthstarMLS as distributed by MLS GRID #7131611 Report a problem | ||
| 10/28/2025 | Sold | $129,000-0.7%$169/sqft |
Source: NorthstarMLS as distributed by MLS GRID #6780038 Report a problem | ||
| 10/3/2025 | Pending sale | $129,900$170/sqft |
Source: NorthstarMLS as distributed by MLS GRID #6780038 Report a problem | ||
| 8/28/2025 | Listed for sale | $129,900-3.8%$170/sqft |
Source: NorthstarMLS as distributed by MLS GRID #6780038 Report a problem | ||
| 8/25/2025 | Listing removed | $135,000$176/sqft |
Source: NorthstarMLS as distributed by MLS GRID #6741513 Report a problem | ||
| 6/24/2025 | Listed for sale | $135,000+150%$176/sqft |
Source: NorthstarMLS as distributed by MLS GRID #6741513 Report a problem | ||
| 10/28/2010 | Sold | $54,000-48.6%$71/sqft |
Source: Public Record Report a problem | ||
| 3/22/2006 | Sold | $105,000$137/sqft |
Source: Public Record Report a problem | ||
Public tax history
| Year | Property taxes | Tax assessment |
|---|---|---|
| 2026 | $1,214 +9% | $124,700 +4% |
| 2025 | $1,114 -2.3% | $119,900 +1.4% |
| 2024 | $1,140 +10.3% | $118,300 +1.9% |
| 2023 | $1,034 +10.9% | $116,100 +6.3% |
| 2022 | $932 -7.9% | $109,200 +17.5% |
| 2021 | $1,012 -7.7% | $92,900 -7.5% |
| 2020 | $1,097 +63.3% | $100,400 +11.9% |
| 2019 | $672 | $89,700 |
| 2018 | $672 -0.4% | $89,700 +19.6% |
| 2017 | $674 | $75,000 |
| 2016 | $674 +22.1% | -- |
| 2015 | $552 +15.5% | $58,400 |
| 2014 | $478 -7.4% | -- |
| 2013 | $516 -25.9% | -- |
| 2012 | $696 -11% | -- |
| 2011 | $782 | -- |
| 2010 | -- | -- |
| 2009 | $890 -5.3% | -- |
| 2008 | $940 +2.4% | -- |
| 2007 | $918 -18.8% | -- |
| 2006 | $1,130 +65.2% | -- |
| 2005 | $684 | -- |
Find assessor info on the county website
Monthly payment
Est. payment
Payment breakdown
Explore the cost of this home by adjusting the details. Changes won't be saved.Climate risks
Neighborhood: 55112
Similar homes
- $123,0001 bd1 ba725 sqft4 Pine Tree Dr APT 314, Arden Hills, MN 55112For Sale
 MLS ID #7156951, Jeremy Stuber, Pro Flat Fee Realty LLC. NorthstarMLS as distributed by MLS GRID
 - $124,9001 bd1 ba765 sqft4 Pine Tree Dr APT 215, Arden Hills, MN 55112For Sale
 MLS ID #7125723, Jonna Kosalko, Coldwell Banker Realty - Lakes. NorthstarMLS as distributed by MLS GRID
 - $125,0002 bd1 ba817 sqft1601 N Innsbruck Dr #367NE, Minneapolis, MN 55432For Sale
 MLS ID #7089630, Donis Dzialo, Edina Realty, Inc.. NorthstarMLS as distributed by MLS GRID
 - $145,0002 bd2 ba1k sqft2800 Hamline Ave N APT 102, Roseville, MN 55113For Sale
 MLS ID #7096742, Kristin Monge, Edina Realty, Inc.. NorthstarMLS as distributed by MLS GRID
 - $144,9002 bd2 ba1.1k sqft2730 Dale St N #D115, Roseville, MN 55113For SaleMLS ID #7092283, Josh A Pomerleau, JPW Realty. NorthstarMLS as distributed by MLS GRID
- $144,9002 bd2 ba1k sqft132 Demont Ave E APT 326, Little Canada, MN 55117For SaleMLS ID #7137322, Mark G. Lentsch, Lentsch Company. NorthstarMLS as distributed by MLS GRID
- $125,0001 bd1 ba750 sqft7412 W 22nd St APT 309, Minneapolis, MN 55426For SaleMLS ID #7160080, Jeanie Kang, RE/MAX Results. NorthstarMLS as distributed by MLS GRID
- $135,0001 bd1 ba730 sqft500 County Road B Rd W #235, Roseville, MN 55113For SaleMLS ID #7102312, Peggy Hicks, RE/MAX Results. NorthstarMLS as distributed by MLS GRID
- $162,9002 bd2 ba1k sqft2800 Hamline Ave N APT 313, Roseville, MN 55113For SaleMLS ID #7124741, Ben Christensen, Bridge Realty, LLC. NorthstarMLS as distributed by MLS GRID
- $144,9001 bd1 ba682 sqft1705 Fulham St APT G, Lauderdale, MN 55113For SaleMLS ID #7140126, Amy Ruzick, RE/MAX Results. NorthstarMLS as distributed by MLS GRID
- $110,0001 bd1 ba840 sqft2250 Midland Grove Rd APT 307, Roseville, MN 55113For SaleMLS ID #7074537, Ben Christensen, Bridge Realty, LLC. NorthstarMLS as distributed by MLS GRID
- $125,0001 bd1 ba740 sqft1600 Arundel St APT 304, Saint Paul, MN 55117For SaleMLS ID #7104922, James Barrett, RE/MAX Professionals. NorthstarMLS as distributed by MLS GRID
- $149,9002 bd1 ba1k sqft4045 Hodgson Rd APT 211, Shoreview, MN 55126For SaleMLS ID #7067828, Erik Moody, LPT Realty, LLC. NorthstarMLS as distributed by MLS GRID
- $129,5002 bd1 ba900 sqft10840 Rockford Rd APT 212, Plymouth, MN 55442For SaleMLS ID #7094858, Donavon DesMarais, Keller Williams Premier Realty Lake Minnetonka. NorthstarMLS as distributed by MLS GRID
- $165,0002 bd2 ba1.1k sqft1600 Arundel St APT 309, Saint Paul, MN 55117For SaleMLS ID #7136030, Heidi Swanson, Lynden Realty, Ltd.. NorthstarMLS as distributed by MLS GRID
- $145,0002 bd1 ba986 sqft135 Viking Dr E APT 117, Little Canada, MN 55117For SaleMLS ID #7155144, Ken Erickson, GRI, CRS, Coldwell Banker Realty. NorthstarMLS as distributed by MLS GRID
- $155,0002 bd2 ba1.1k sqft2601 Kenzie Ter APT 230, Saint Anthony, MN 55418For SaleMLS ID #7099214, Kathy Daniels, Coldwell Banker Realty. NorthstarMLS as distributed by MLS GRID
- $150,0001 bd1 ba626 sqft720 3rd Ave NE APT 120, Minneapolis, MN 55413For SaleMLS ID #7152454, Christopher E Stearly, Edina Realty, Inc.. NorthstarMLS as distributed by MLS GRID
- $109,9001 bd1 ba764 sqft4101 Parklawn Ave APT 201, Edina, MN 55435For SaleMLS ID #7160232, Raul Sanchez Aguilar, RES Realty. NorthstarMLS as distributed by MLS GRID
- $85,0001 bd1 ba691 sqft2800 Hamline Ave N APT 216, Roseville, MN 55113For SaleMLS ID #7093814, Robert "Bob" Willmus, Edina Realty, Inc.. NorthstarMLS as distributed by MLS GRID
