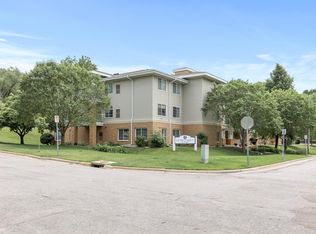
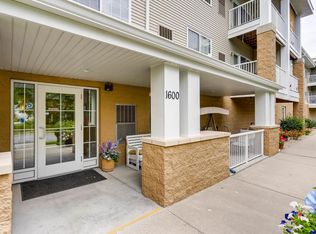
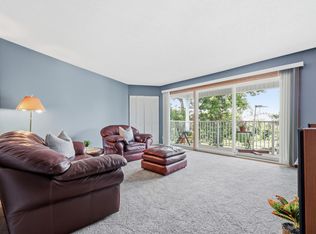
55+ building (80% of units must be 55+, 20% open to any age - currently under the cap) 1600 Arundel offers a very clean move in ready condo with balcony, new furnace and air, heated garage stall, extra storage unit, community room, rental unit available for out of town guests for short term. Check out the list of items included in the monthly HOA. Quick close possible
Active
$134,900
1600 Arundel St APT 304, Saint Paul, MN 55117
1beds
740sqft
:
Get pre-qualified$1,373/mo
(CC) Low Rise (3- Levels)
Built in 2003
-- sqft lot
$134,300 Zestimate®
$182/sqft
$455/mo HOA
What's special
Move in ready condoHeated garage stallNew furnace and air
- 19 days |
- 260 |
- 11 |
Zillow last checked:
Listing updated:
Listed by:
James Barrett 651-775-3688,
RE/MAX Professionals
Source: NorthstarMLS as distributed by MLS GRID,MLS#: 7104922
Facts & features
Interior
Bedrooms & bathrooms
- Bedrooms: 1
- Bathrooms: 1
- Full bathrooms: 1
Bedroom
- Level: Main
- Area: 156 Square Feet
- Dimensions: 13x12
Deck
- Level: Main
- Area: 72 Square Feet
- Dimensions: 12x6
Kitchen
- Level: Main
- Area: 121 Square Feet
- Dimensions: 11x11
Living room
- Level: Main
- Area: 221 Square Feet
- Dimensions: 17x13
Heating
- Forced Air
Cooling
- Central Air
Appliances
- Included: Dishwasher, Dryer, Microwave, Range, Refrigerator, Washer
Features
- Basement: None
- Has fireplace: No
Interior area
- Total structure area: 740
- Total interior livable area: 740 sqft
- Finished area above ground: 740
- Finished area below ground: 0
Property
Parking
- Total spaces: 1
- Parking features: Garage Door Opener, Heated Garage, Underground
- Garage spaces: 1
- Has uncovered spaces: Yes
Accessibility
- Accessibility features: Doors 36"+, Accessible Elevator Installed, Grab Bars In Bathroom, Hallways 42"+
Features
- Levels: One
- Stories: 1
Lot
- Size: 696 Square Feet
- Features: Irregular Lot
Details
- Foundation area: 740
- Parcel number: 242923210238
- Zoning description: Residential-Multi-Family
Construction
Type & style
- Home type: Condo
- Property subtype: (CC) Low Rise (3- Levels)
- Attached to another structure: Yes
Materials
- Roof: Asphalt,Tar/Gravel
Condition
- New construction: No
- Year built: 2003
Utilities & green energy
- Electric: Circuit Breakers
- Gas: Natural Gas
- Sewer: City Sewer/Connected
- Water: City Water/Connected
Community & HOA
Community
- Subdivision: Cic 507 Living Choice On Arund
HOA
- Has HOA: Yes
- Amenities included: Elevator(s)
- Services included: Maintenance Structure, Hazard Insurance, Heating, Lawn Care, Maintenance Grounds, Parking, Professional Mgmt, Sanitation, Security System, Shared Amenities, Snow Removal, Water
- HOA fee: $455 monthly
- HOA name: Community Association Manager
- HOA phone: 763-515-2360
Location
- Region: Saint Paul
Financial & listing details
- Price per square foot: $182/sqft
- Tax assessed value: $124,700
- Annual tax amount: $1,649
- Date on market: 7/11/2026
Estimated market value
$134,300
$128,000 - $141,000
$1,388/mo
Price history
| Date | Event | Price |
|---|---|---|
| 7/11/2026 | Listed for sale | $134,900+5.8%$182/sqft |
Source:  NorthstarMLS as distributed by MLS GRID #7104922 Report a problem NorthstarMLS as distributed by MLS GRID #7104922 Report a problem | ||
| 7/31/2019 | Sold | $127,500+2%$172/sqft |
Source: NorthstarMLS as distributed by MLS GRID #5259486 Report a problem | ||
| 7/8/2019 | Listed for sale | $125,000+28.9%$169/sqft |
Source: Coldwell Banker Burnet #5259486 Report a problem | ||
| 9/13/2017 | Sold | $97,000-2.9%$131/sqft |
Source: NorthstarMLS as distributed by MLS GRID #4861086 Report a problem | ||
| 8/11/2017 | Pending sale | $99,900$135/sqft |
Source: Woodbury - East Suburban #4861086 Report a problem | ||
| 8/2/2017 | Listed for sale | $99,900-26.6%$135/sqft |
Source: Keller Williams Premier Realty #4861086 Report a problem | ||
| 3/11/2008 | Listing removed | $136,060$184/sqft |
Source: NCI #3478957 Report a problem | ||
| 2/1/2008 | Listed for sale | $136,060$184/sqft |
Source: NCI #3478957 Report a problem | ||
Public tax history
| Year | Property taxes | Tax assessment |
|---|---|---|
| 2025 | $1,676 +9.7% | $124,700 +0.6% |
| 2024 | $1,528 +10.9% | $124,000 +6.4% |
| 2023 | $1,378 +8.2% | $116,500 +9.6% |
| 2022 | $1,274 +10% | $106,300 +5.4% |
| 2021 | $1,158 +15.4% | $100,900 +4.5% |
| 2020 | $1,003 -19.2% | $96,600 +13.2% |
| 2019 | $1,243 | $85,300 |
| 2018 | $1,243 -10.9% | $85,300 -16.3% |
| 2017 | $1,394 | $101,900 |
| 2016 | $1,394 -22.6% | -- |
| 2015 | $1,802 +10.7% | $97,800 |
| 2014 | $1,628 +3% | -- |
| 2013 | $1,580 -7.6% | -- |
| 2012 | $1,710 +8.8% | -- |
| 2011 | $1,572 | -- |
| 2010 | -- | -- |
| 2009 | $1,738 +6.5% | -- |
| 2008 | $1,632 +0.2% | -- |
| 2007 | $1,628 -0.7% | -- |
| 2006 | $1,640 +57.1% | -- |
| 2005 | $1,044 | -- |
Find assessor info on the county website
Monthly payment
Est. payment
Payment breakdown
Explore the cost of this home by adjusting the details. Changes won't be saved.Climate risks
Neighborhood: North End
Nearby schools
GreatSchools rating
- 7/10Chelsea Heights Elementary SchoolGrades: PK-5Distance: 1.8 mi
- 4/10Murray Middle SchoolGrades: 6-8Distance: 3.7 mi
- 2/10Como Park Senior High SchoolGrades: 9-12Distance: 1.1 mi
- $175,0002 bd2 ba1k sqft1600 Arundel St APT 305, Saint Paul, MN 55117Sold
- $177,8002 bd2 ba1.1k sqft1600 Arundel St APT 308, Saint Paul, MN 55117Off Market
- $184,7002 bd2 ba1.1k sqft1600 Arundel St APT 212, Saint Paul, MN 55117Off Market

- $179,6002 bd2 ba1k sqft1600 Arundel St APT 309, Saint Paul, MN 55117Off Market
- $183,4002 bd2 ba1k sqft1600 Arundel St APT 205, Saint Paul, MN 55117Off Market
- $182,2002 bd2 ba1k sqft1600 Arundel St APT 300, Saint Paul, MN 55117Off Market
- $174,2002 bd2 ba1.1k sqft1600 Arundel St APT 310, Saint Paul, MN 55117Off Market
- $181,2002 bd2 ba1k sqft1600 Arundel St APT 206, Saint Paul, MN 55117Off Market
A local agent can set up tours, give advice and negotiate with sellers.
Similar homes
- $138,5002 bd2 ba1.1k sqft4 Pine Tree Dr APT 321, Arden Hills, MN 55112For Sale

 MLS ID #7103221, Thaddeus McKinney, Keller Williams Classic Rlty NW. NorthstarMLS as distributed by MLS GRID
 - $140,0002 bd2 ba1k sqft122 Demont Ave E APT 370, Little Canada, MN 55117For Sale
 MLS ID #7101011, Maribel E Cruz-Longley, Edina Realty, Inc.. NorthstarMLS as distributed by MLS GRID
 - $140,0002 bd2 ba1k sqft130 Demont Ave E APT 142, Little Canada, MN 55117For Sale
 MLS ID #7055548, Aileen K. Chan, Edina Realty, Inc.. NorthstarMLS as distributed by MLS GRID
 - $157,5002 bd1 ba805 sqft78 10th St E Unit 1909, Saint Paul, MN 55101For Sale
 MLS ID #7104585, The Foy-Cross Group, Keller Williams Realty Integrity Lakes. NorthstarMLS as distributed by MLS GRID
 - $139,5002 bd2 ba1k sqft132 Demont Ave E APT 136, Little Canada, MN 55117For SaleMLS ID #6824506, Steven J Moore, Edina Realty, Inc.. NorthstarMLS as distributed by MLS GRID
- $125,0001 bd1 ba642 sqft500 County Road B Rd W #111, Roseville, MN 55113For SaleMLS ID #7080892, Chauncy Williams-Barefield, Coldwell Banker Realty - Lakes. NorthstarMLS as distributed by MLS GRID
- $159,0002 bd2 ba1k sqft2730 Dale St N #D110, Roseville, MN 55113For SaleMLS ID #7107720, Damien Troupe, Coldwell Banker Realty - Lakes. NorthstarMLS as distributed by MLS GRID
- $135,0002 bd2 ba995 sqft1690 Highway 36 W APT 320, Roseville, MN 55113For SaleMLS ID #7087597, Liz Johnson Group, RE/MAX Results. NorthstarMLS as distributed by MLS GRID
- $125,0001 bd1 ba725 sqft4 Pine Tree Dr APT 212, Arden Hills, MN 55112For SaleMLS ID #7084643, Ed Schaefer, RE/MAX Results. NorthstarMLS as distributed by MLS GRID
- $150,0002 bd1 ba1k sqft311 Pleasant Ave APT 409, Saint Paul, MN 55102For SaleMLS ID #7084007, Sandy L Loescher, Sandy Green Realty, Inc.. NorthstarMLS as distributed by MLS GRID
- $125,0001 bd1 ba623 sqft385 Laurel Ave APT 10, Saint Paul, MN 55102For SaleMLS ID #7030800, Tracy Hasselman, Edina Realty, Inc.. NorthstarMLS as distributed by MLS GRID
- $115,5002 bd2 ba1k sqft175 County Road B2 E APT 203, Little Canada, MN 55117For SaleMLS ID #7065124, Winnie Y Crosbie, Edina Realty, Inc.. NorthstarMLS as distributed by MLS GRID
- $125,0001 bd1 ba703 sqft1225 Ferndale St N #B9, Maplewood, MN 55119For SaleMLS ID #7054044, Alec Roth, Edina Realty, Inc.. NorthstarMLS as distributed by MLS GRID
- $170,0002 bd2 ba1k sqft132 Demont Ave E APT 232, Little Canada, MN 55117For SaleMLS ID #7101034, Jeremy Schulenburg, CDPE, RE/MAX Results. NorthstarMLS as distributed by MLS GRID
- $109,9001 bd1 ba710 sqft2800 Hamline Ave N APT 329, Roseville, MN 55113For SaleMLS ID #7045793, Kathy G. Borys, eXp Realty. NorthstarMLS as distributed by MLS GRID
- $130,0002 bd1 ba817 sqft1601 N Innsbruck Dr #367NE, Minneapolis, MN 55432For SaleMLS ID #7089630, Donis Dzialo, Edina Realty, Inc.. NorthstarMLS as distributed by MLS GRID
- $107,5001 bd1 ba691 sqft2800 Hamline Ave N APT 216, Roseville, MN 55113For SaleMLS ID #7093814, Robert "Bob" Willmus, Edina Realty, Inc.. NorthstarMLS as distributed by MLS GRID
- $155,0002 bd2 ba1.1k sqft2601 Kenzie Ter APT 230, Saint Anthony, MN 55418For SaleMLS ID #7099214, Kathy Daniels, Coldwell Banker Realty. NorthstarMLS as distributed by MLS GRID
- $124,9001 bd1 ba777 sqft7414 W 22nd St APT 212, Minneapolis, MN 55426For SaleMLS ID #7107456, Garth H Johnson, The Realty House. NorthstarMLS as distributed by MLS GRID
- $140,0001 bd2 ba1k sqft1070 Grandview Ct NE APT 411, Columbia Heights, MN 55421For SaleMLS ID #7115244, Mitchel Herian, Kris Lindahl Real Estate. NorthstarMLS as distributed by MLS GRID
