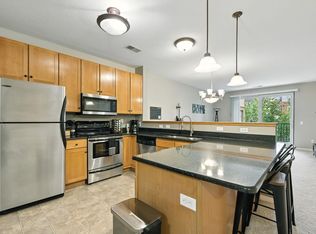
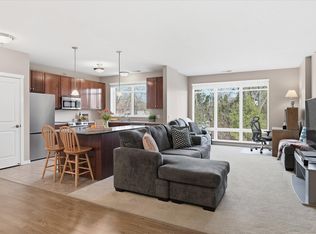
Sunlight changes the feel of a home, and you'll notice it immediately here. This spacious 1-bedroom, 1.5-bath condo is filled with natural light from oversized windows that brighten the open living and dining areas throughout the day. Located in a like-new building, the layout offers the room and functionality many buyers struggle to find in a one-bedroom home, with generous living spaces, brand-new carpet throughout, a convenient half bath for guests, and a private primary suite. Step outside to your own private balcony for morning coffee or an evening unwind. Everyday living is made easier with an in-unit washer and dryer, heated underground parking, and secure building amenities. Set in a prime Northeast location, you'll be just minutes from neighborhood favorites for dining, coffee, shopping, and entertainment, while still enjoying the comfort of a well-maintained, move-in-ready residence.
Active
Price cut: $10K (7/23)
$150,000
1070 Grandview Ct NE APT 411, Columbia Heights, MN 55421
1beds
1,059sqft
:
Get pre-qualified$1,664/mo
(CC) High Rise (4+ Levels)
Built in 2005
-- sqft lot
$150,400 Zestimate®
$142/sqft
$673/mo HOA
What's special
- 5 days |
- 129 |
- 6 |
Likely to sell faster than
Zillow last checked:
Listing updated:
Listed by:
Mitchel Herian 612-268-4368,
Kris Lindahl Real Estate,
Megan Moreau 763-373-5611
Source: NorthstarMLS as distributed by MLS GRID,MLS#: 7115244
Facts & features
Interior
Bedrooms & bathrooms
- Bedrooms: 1
- Bathrooms: 2
- Full bathrooms: 1
- 1/2 bathrooms: 1
Bedroom
- Level: Main
- Area: 240 Square Feet
- Dimensions: 20x12
Deck
- Level: Main
- Area: 65 Square Feet
- Dimensions: 13x5
Dining room
- Level: Main
- Area: 99 Square Feet
- Dimensions: 11x9
Kitchen
- Level: Main
- Area: 99 Square Feet
- Dimensions: 11x9
Laundry
- Level: Main
- Area: 54 Square Feet
- Dimensions: 9x6
Living room
- Level: Main
- Area: 252 Square Feet
- Dimensions: 18x14
Heating
- Forced Air
Cooling
- Central Air
Appliances
- Included: Dishwasher, Disposal, Dryer, Exhaust Fan, Microwave, Range, Refrigerator, Stainless Steel Appliance(s), Washer
- Laundry: Laundry Room, Main Level, In Unit
Features
- Basement: None
- Has fireplace: No
Interior area
- Total structure area: 1,059
- Total interior livable area: 1,059 sqft
- Finished area above ground: 1,059
- Finished area below ground: 0
Property
Parking
- Total spaces: 1
- Parking features: Assigned, Electric, Heated Garage, Underground
- Garage spaces: 1
Accessibility
- Accessibility features: Doors 36"+, Customized Wheelchair Accessible, No Stairs Internal, Accessible Approach with Ramp
Features
- Levels: One
- Stories: 1
- Patio & porch: Deck
Lot
- Features: Near Public Transit
Details
- Foundation area: 1059
- Parcel number: 253024320139
- Zoning description: Residential-Single Family
Construction
Type & style
- Home type: Condo
- Property subtype: (CC) High Rise (4+ Levels)
- Attached to another structure: Yes
Condition
- New construction: No
- Year built: 2005
Utilities & green energy
- Gas: Natural Gas
- Sewer: City Sewer/Connected
- Water: City Water/Connected
Community & HOA
Community
- Subdivision: Cic 183 Grand Central Lofts
HOA
- Has HOA: Yes
- Amenities included: Common Garden, Elevator(s), Patio, Security Building, Trail(s)
- Services included: Maintenance Structure, Hazard Insurance, Lawn Care, Maintenance Grounds, Parking, Professional Mgmt, Sanitation, Security System, Sewer, Shared Amenities, Snow Removal, Water
- HOA fee: $673 monthly
- HOA name: Cedar Management
- HOA phone: 763-231-9823
Location
- Region: Columbia Heights
Financial & listing details
- Price per square foot: $142/sqft
- Tax assessed value: $194,000
- Annual tax amount: $2,644
- Date on market: 7/23/2026
- Cumulative days on market: 38 days
Estimated market value
$150,400
$143,000 - $158,000
$1,695/mo
Price history
| Date | Event | Price |
|---|---|---|
| 7/23/2026 | Price change | $150,000-6.3%$142/sqft |
Source:  NorthstarMLS as distributed by MLS GRID #7115244 Report a problem NorthstarMLS as distributed by MLS GRID #7115244 Report a problem | ||
| 7/16/2026 | Price change | $160,000-5.9%$151/sqft |
Source: NorthstarMLS as distributed by MLS GRID #7099677 Report a problem | ||
| 7/9/2026 | Price change | $170,000-2.9%$161/sqft |
Source: NorthstarMLS as distributed by MLS GRID #7099677 Report a problem | ||
| 6/25/2026 | Price change | $175,000-5.4%$165/sqft |
Source: NorthstarMLS as distributed by MLS GRID #7099677 Report a problem | ||
| 6/19/2026 | Listed for sale | $185,000+23.3%$175/sqft |
Source: NorthstarMLS as distributed by MLS GRID #7094176 Report a problem | ||
| 6/16/2026 | Sold | $150,000+7.1%$142/sqft |
Source: Public Record Report a problem | ||
| 5/1/2018 | Sold | $140,000+7.8%$132/sqft |
Source: NorthstarMLS as distributed by MLS GRID #4904419 Report a problem | ||
| 2/1/2018 | Listed for sale | $129,900$123/sqft |
Source: RE/MAX Results #4904419 Report a problem | ||
| 11/15/2017 | Listing removed | $129,900$123/sqft |
Source: RE/MAX Results #4889316 Report a problem | ||
| 11/13/2017 | Pending sale | $129,900$123/sqft |
Source: RE/MAX Results #4889316 Report a problem | ||
| 11/2/2017 | Price change | $129,900+4%$123/sqft |
Source: RE/MAX Results #4889316 Report a problem | ||
| 10/23/2017 | Listed for sale | $124,900$118/sqft |
Source: RE/MAX Results #4824521 Report a problem | ||
| 10/23/2017 | Pending sale | $124,900$118/sqft |
Source: RE/MAX Results #4824521 Report a problem | ||
| 8/24/2017 | Listing removed | $124,900$118/sqft |
Source: RE/MAX Results #4824521 Report a problem | ||
| 6/23/2017 | Pending sale | $124,900$118/sqft |
Source: RE/MAX Results #4824521 Report a problem | ||
| 5/3/2017 | Listed for sale | $124,900$118/sqft |
Source: Re/Max Results #4824521 Report a problem | ||
Public tax history
| Year | Property taxes | Tax assessment |
|---|---|---|
| 2025 | $2,405 +8.3% | $164,910 +3.1% |
| 2024 | $2,220 +15.2% | $159,896 +0.2% |
| 2023 | $1,928 +5.2% | $159,505 -2.1% |
| 2022 | $1,832 +5.2% | $162,884 +23.7% |
| 2021 | $1,742 -9.2% | $131,710 -16.3% |
| 2019 | $1,918 +18.4% | $157,300 +17% |
| 2018 | $1,620 +2.2% | $134,500 +6.5% |
| 2017 | $1,585 +9.1% | $126,300 -4% |
| 2016 | $1,453 -33.4% | $131,600 |
| 2015 | $2,180 +12.1% | $131,600 +21% |
| 2014 | $1,946 -12.4% | $108,800 |
| 2013 | $2,221 +18.5% | -- |
| 2012 | $1,874 +2.2% | -- |
| 2011 | $1,834 -6.2% | -- |
| 2010 | $1,954 -25% | -- |
| 2008 | $2,606 +0.6% | -- |
| 2007 | $2,591 +1723.6% | -- |
| 2006 | $142 | -- |
Find assessor info on the county website
Monthly payment
Est. payment
Payment breakdown
Explore the cost of this home by adjusting the details. Changes won't be saved.Climate risks
Neighborhood: 55421
Nearby schools
GreatSchools rating
- 3/10Highland Elementary SchoolGrades: PK-5Distance: 0.3 mi
- 3/10Columbia AcademyGrades: 6-8Distance: 0.3 mi
- 6/10Columbia Heights Senior High SchoolGrades: 9-12Distance: 0.2 mi
- $190,0001 bd2 ba1k sqft1070 Grandview Ct NE APT 206, Columbia Heights, MN 55421Sold
- $225,0002 bd2 ba1.3k sqft1070 Grandview Ct NE APT 414, Columbia Heights, MN 55421For Sale
- $245,0002 bd3 ba1.4k sqft1070 Grandview Ct NE APT 311, Columbia Heights, MN 55421Sold
- $242,0002 bd2 ba1.2k sqft1070 Grand View Ct UNIT 414, Minneapolis, MN 55421Off Market

- $235,8002 bd3 ba1.3k sqft1070 Grandview Ct NE APT 415, Columbia Heights, MN 55421For Sale
- $292,3002 bd3 ba1.6k sqft1070 Grandview Ct NE APT 318, Columbia Heights, MN 55421Off Market
- $211,7002 bd3 ba1.3k sqft1070 Grandview Ct NE APT 109, Columbia Heights, MN 55421Off Market
- $192,7001 bd2 ba1k sqft1070 Grandview Ct NE APT 205, Columbia Heights, MN 55421Off Market
A local agent can set up tours, give advice and negotiate with sellers.
Similar homes
- $225,0002 bd2 ba1.3k sqft1070 Grandview Ct NE APT 414, Columbia Heights, MN 55421For Sale
 MLS ID #7041307, Lyman L Jenkins, RE/MAX Results. NorthstarMLS as distributed by MLS GRID
 - $138,5002 bd2 ba1.1k sqft4 Pine Tree Dr APT 321, Arden Hills, MN 55112For Sale
 MLS ID #7103221, Thaddeus McKinney, Keller Williams Classic Rlty NW. NorthstarMLS as distributed by MLS GRID
 - $150,0002 bd2 ba1.1k sqft2601 Kenzie Ter APT 315, Saint Anthony, MN 55418For Sale
 MLS ID #7099622, Joe Braman, Coldwell Banker Realty. NorthstarMLS as distributed by MLS GRID
 - $150,0002 bd1 ba1k sqft6123 78th Ave N, Brooklyn Park, MN 55443For Sale
 MLS ID #7097243, Kristin Diane Patino, Coldwell Banker Realty. NorthstarMLS as distributed by MLS GRID
 - $145,0002 bd2 ba1.1k sqft1776 Maryland Ave E #201, Saint Paul, MN 55106For SaleMLS ID #7107594, Fatou Jome, Coldwell Banker Realty. NorthstarMLS as distributed by MLS GRID
- $139,9002 bd2 ba1.2k sqft2200 Nevada Ave S APT 216, Saint Louis Park, MN 55426For SaleMLS ID #7115922, Reidell Estey & Associates – Marti Estey, RE/MAX Results. NorthstarMLS as distributed by MLS GRID
- $125,0002 bd2 ba1.1k sqft4710 58th Ave N APT 221, Crystal, MN 55429For SaleMLS ID #7033189, Matennie Sheriff, Keller Williams Realty Integrity Lakes. NorthstarMLS as distributed by MLS GRID
- $119,0001 bd1 ba620 sqft1601 N Innsbruck Dr APT 155, Minneapolis, MN 55432For SaleMLS ID #7092622, Benjamin J. Fritz, RE/MAX Professionals. NorthstarMLS as distributed by MLS GRID
- $173,0001 bd1 ba1k sqft6010 Chasewood Pkwy APT 205, Minnetonka, MN 55343For SaleMLS ID #7089939, Brent E Johnson, Keller Williams Realty Integrity. NorthstarMLS as distributed by MLS GRID
- $169,9002 bd1 ba1k sqft4045 Hodgson Rd APT 211, Shoreview, MN 55126For SaleMLS ID #7067828, Amber Steiner, LPT Realty, LLC. NorthstarMLS as distributed by MLS GRID
- $135,5002 bd2 ba1.1k sqft4710 58th Ave N APT 306, Crystal, MN 55429For SaleMLS ID #7092603, Chad Bridenstine, Coldwell Banker Realty. NorthstarMLS as distributed by MLS GRID
- $136,0002 bd1 ba900 sqft10840 Rockford Rd APT 212, Plymouth, MN 55442For SaleMLS ID #7094858, Donavon DesMarais, Keller Williams Premier Realty Lake Minnetonka. NorthstarMLS as distributed by MLS GRID
- $142,0001 bd1 ba740 sqft649 Old Highway 8 NW APT 227, New Brighton, MN 55112For SaleMLS ID #7040770, Kathy G. Borys, eXp Realty. NorthstarMLS as distributed by MLS GRID
- $149,9002 bd1 ba1.1k sqft20 94th Cir NW #203NW, Minneapolis, MN 55448For SaleMLS ID #7095127, Jason Daley, Bridge Realty, LLC. NorthstarMLS as distributed by MLS GRID
- $175,0002 bd2 ba1.2k sqft1502 5th St N APT 313, Hopkins, MN 55305For SaleMLS ID #7106048, Jennifer A McPherson, eXp Realty. NorthstarMLS as distributed by MLS GRID
- $139,9001 bd1 ba768 sqft4424 Cedar Lake Rd S APT 1, Minneapolis, MN 55416For SaleMLS ID #7104962, John W Anderson, Twin Oaks Realty, Inc. NorthstarMLS as distributed by MLS GRID
- $125,0002 bd2 ba1.1k sqft1 Lake St W #420, Minneapolis, MN 55408For SaleMLS ID #7052143, Scott K Belcher, Coldwell Banker Realty - Lakes. NorthstarMLS as distributed by MLS GRID
- $179,9002 bd2 ba1k sqft450 Ford Rd Unit 313, Saint Louis Park, MN 55426For SaleMLS ID #7110243, Han Zhong, Keller Williams Classic Realty. NorthstarMLS as distributed by MLS GRID
- $124,9001 bd1 ba777 sqft7414 W 22nd St APT 212, Minneapolis, MN 55426For SaleMLS ID #7107456, Garth H Johnson, The Realty House. NorthstarMLS as distributed by MLS GRID
- $157,5002 bd1 ba805 sqft78 10th St E Unit 1909, Saint Paul, MN 55101For SaleMLS ID #7104585, The Foy-Cross Group, Keller Williams Realty Integrity Lakes. NorthstarMLS as distributed by MLS GRID
