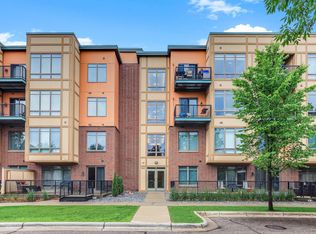
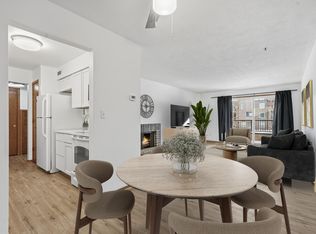
Enjoy simple, low-maintenance living in this clean, move-in-ready condo located a convenient New Brighton location. This well cared for unit offers an affordable opportunity to own while enjoying the benefits of association living with no lawn care or snow removal. The interior provides a comfortable and inviting space that is ready for immediate occupancy. Step out onto your private balcony to relax and unwind, or take advantage of the shared amenities designed for easy living, including a fitness room, party room, and heated underground parking for year round comfort. Ideally situated near major freeways, the community center, shopping, dining, and everyday conveniences, this location supports an efficient and connected lifestyle. Whether commuting or running errands, everything you need is close by. A great opportunity for buyers seeking a move in ready home with great value, desirable amenities, and the ease of condo living. Welcome to Main Street Village and welcome home!
Active
Price cut: $20K (7/14)
$142,000
649 Old Highway 8 NW APT 227, New Brighton, MN 55112
1beds
740sqft
:
Get pre-qualified$1,435/mo
(CC) High Rise (4+ Levels)
Built in 2003
-- sqft lot
$140,600 Zestimate®
$192/sqft
$460/mo HOA
What's special
Clean move-in-ready condoComfortable and inviting spacePrivate balcony
- 120 days |
- 300 |
- 9 |
Zillow last checked:
Listing updated:
Listed by:
Kathy G. Borys 651-341-8840,
eXp Realty
Source: NorthstarMLS as distributed by MLS GRID,MLS#: 7040770
Facts & features
Interior
Bedrooms & bathrooms
- Bedrooms: 1
- Bathrooms: 1
- Full bathrooms: 1
Bathroom
- Description: Main Floor Full Bath
Dining room
- Description: Breakfast Bar,Living/Dining Room
Heating
- Forced Air
Cooling
- Central Air
Appliances
- Included: Dryer, Microwave, Range, Refrigerator, Washer
- Laundry: In Unit
Features
- Basement: None
- Has fireplace: No
Interior area
- Total structure area: 740
- Total interior livable area: 740 sqft
- Finished area above ground: 740
- Finished area below ground: 0
Video & virtual tour
Property
Parking
- Total spaces: 1
- Parking features: Garage Door Opener, Heated Garage, Insulated Garage, Underground
- Garage spaces: 1
- Has uncovered spaces: Yes
Accessibility
- Accessibility features: Other
Features
- Levels: One
- Stories: 1
Details
- Foundation area: 740
- Parcel number: 293023130123
- Zoning description: Residential-Multi-Family
Construction
Type & style
- Home type: Condo
- Property subtype: (CC) High Rise (4+ Levels)
- Attached to another structure: Yes
Condition
- New construction: No
- Year built: 2003
Utilities & green energy
- Electric: Circuit Breakers, Power Company: Xcel Energy
- Gas: Natural Gas
- Sewer: City Sewer/Connected
- Water: City Water/Connected
Community & HOA
Community
- Subdivision: Main Street Village
HOA
- Has HOA: Yes
- Amenities included: Elevator(s), Lobby Entrance, Security Building
- Services included: Maintenance Structure, Hazard Insurance, Other, Maintenance Grounds, Professional Mgmt, Sanitation, Shared Amenities
- HOA fee: $460 monthly
- HOA name: Compass Management
- HOA phone: 612-888-4710
Location
- Region: New Brighton
Financial & listing details
- Price per square foot: $192/sqft
- Tax assessed value: $171,700
- Annual tax amount: $1,858
- Date on market: 3/27/2026
- Cumulative days on market: 210 days
Estimated market value
$140,600
$134,000 - $148,000
$1,473/mo
Price history
| Date | Event | Price |
|---|---|---|
| 7/14/2026 | Price change | $142,000-12.3%$192/sqft |
Source:  NorthstarMLS as distributed by MLS GRID #7040770 Report a problem NorthstarMLS as distributed by MLS GRID #7040770 Report a problem | ||
| 3/27/2026 | Listed for sale | $162,000-9.4%$219/sqft |
Source: NorthstarMLS as distributed by MLS GRID #7040770 Report a problem | ||
| 12/1/2025 | Listing removed | $178,900$242/sqft |
Source: NorthstarMLS as distributed by MLS GRID #6721354 Report a problem | ||
| 6/8/2025 | Price change | $178,900-3.3%$242/sqft |
Source: NorthstarMLS as distributed by MLS GRID #6721354 Report a problem | ||
| 5/17/2025 | Listed for sale | $185,000+17.5%$250/sqft |
Source: NorthstarMLS as distributed by MLS GRID #6721354 Report a problem | ||
| 11/3/2021 | Sold | $157,500-1.6%$213/sqft |
Source: NorthstarMLS as distributed by MLS GRID #6108772 Report a problem | ||
| 10/22/2021 | Pending sale | $160,000$216/sqft |
Source: NorthstarMLS as distributed by MLS GRID #6108772 Report a problem | ||
| 10/7/2021 | Listing removed | -- |
Source: NorthstarMLS as distributed by MLS GRID #6108772 Report a problem | ||
| 10/2/2021 | Listed for sale | $160,000+15.1%$216/sqft |
Source: NorthstarMLS as distributed by MLS GRID #6108772 Report a problem | ||
| 1/2/2007 | Sold | $139,000$188/sqft |
Source: Public Record Report a problem | ||
Public tax history
| Year | Property taxes | Tax assessment |
|---|---|---|
| 2025 | $1,858 -4.4% | $171,700 +5.7% |
| 2024 | $1,944 +17.2% | $162,500 -1.2% |
| 2023 | $1,658 -1% | $164,500 +12.1% |
| 2022 | $1,674 -8.6% | $146,800 +7.5% |
| 2021 | $1,832 -1.4% | $136,500 +3.8% |
| 2020 | $1,858 +22.9% | $131,500 +11.6% |
| 2019 | $1,512 | $117,800 |
| 2018 | $1,512 | $117,800 +14.9% |
| 2017 | $1,512 | $102,500 |
| 2016 | $1,512 +5% | -- |
| 2015 | $1,440 -3.4% | $94,300 |
| 2014 | $1,490 -4.1% | -- |
| 2013 | $1,554 +2% | -- |
| 2012 | $1,524 +1.5% | -- |
| 2011 | $1,502 | -- |
| 2010 | -- | -- |
| 2009 | $1,418 +5.8% | -- |
| 2008 | $1,340 +157.7% | -- |
| 2007 | $520 | -- |
Find assessor info on the county website
Monthly payment
Est. payment
Payment breakdown
Explore the cost of this home by adjusting the details. Changes won't be saved.Climate risks
Neighborhood: 55112
Nearby schools
GreatSchools rating
- 6/10Valentine Hills Elementary SchoolGrades: 1-5Distance: 0.9 mi
- 6/10Highview Middle SchoolGrades: 6-8Distance: 1.1 mi
- 10/10Mounds View Senior High SchoolGrades: 9-12Distance: 0.7 mi
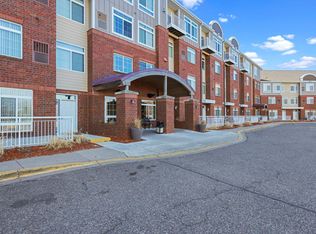
- $175,0001 bd1 ba780 sqft649 Old Highway 8 NW APT 245, New Brighton, MN 55112Sold

- $240,0002 bd2 ba1.1k sqft649 Old Highway 8 NW APT 237, New Brighton, MN 55112Sold
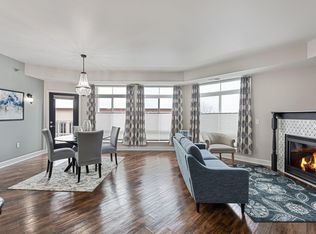
- $275,0002 bd2 ba1.2k sqft649 Old Highway 8 NW APT 215, New Brighton, MN 55112Sold
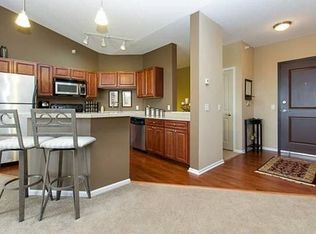
- $401,8002 bd2 ba1.4k sqft649 Old Hwy 8 NW APT 424, New Brighton, MN 55112Off Market
- $170,0001 bd1 ba941 sqft649 Old Highway 8 NW APT 238, New Brighton, MN 55112Sold
- $247,5002 bd2 ba1.2k sqft649 Old Highway 8 NW APT 233, New Brighton, MN 55112Sold
- $215,0002 bd2 ba1k sqft649 Old Highway 8 NW APT 313, New Brighton, MN 55112Sold
- $224,0002 bd2 ba1.1k sqft649 Old Highway 8 NW APT 325, New Brighton, MN 55112Sold
A local agent can set up tours, give advice and negotiate with sellers.
Similar homes
- $138,5002 bd2 ba1.1k sqft4 Pine Tree Dr APT 321, Arden Hills, MN 55112For Sale

 MLS ID #7103221, Thaddeus McKinney, Keller Williams Classic Rlty NW. NorthstarMLS as distributed by MLS GRID
 - $150,0001 bd2 ba1k sqft1070 Grandview Ct NE APT 411, Columbia Heights, MN 55421For Sale
 MLS ID #7115244, Mitchel Herian, Kris Lindahl Real Estate. NorthstarMLS as distributed by MLS GRID
 - $149,9002 bd2 ba1k sqft2200 Midland Grove Rd APT 210, Roseville, MN 55113For Sale
 MLS ID #7060685, John Tacke, Keller Williams Integrity Realty. NorthstarMLS as distributed by MLS GRID
 - $109,9001 bd1 ba710 sqft2800 Hamline Ave N APT 329, Roseville, MN 55113For Sale
 MLS ID #7045793, Kathy G. Borys, eXp Realty. NorthstarMLS as distributed by MLS GRID
 - $119,0001 bd1 ba620 sqft1601 N Innsbruck Dr APT 155, Minneapolis, MN 55432For SaleMLS ID #7092622, Benjamin J. Fritz, RE/MAX Professionals. NorthstarMLS as distributed by MLS GRID
- $112,5001 bd1 ba691 sqft2800 Hamline Ave N APT 216, Roseville, MN 55113For SaleMLS ID #7093814, Robert "Bob" Willmus, Edina Realty, Inc.. NorthstarMLS as distributed by MLS GRID
- $134,9001 bd1 ba740 sqft1600 Arundel St APT 304, Saint Paul, MN 55117For SaleMLS ID #7104922, James Barrett, RE/MAX Professionals. NorthstarMLS as distributed by MLS GRID
- $142,5001 bd1 ba848 sqft1304 Medicine Lake Dr W #320, Plymouth, MN 55441For SaleMLS ID #7111038, Colin L Simpson, Fazendin REALTORS. NorthstarMLS as distributed by MLS GRID
- $114,0001 bd1 ba840 sqft2250 Midland Grove Rd APT 307, Roseville, MN 55113For SaleMLS ID #7074537, Ben Christensen, Bridge Realty, LLC. NorthstarMLS as distributed by MLS GRID
- $169,9002 bd1 ba1k sqft4045 Hodgson Rd APT 211, Shoreview, MN 55126For SaleMLS ID #7067828, Amber Steiner, LPT Realty, LLC. NorthstarMLS as distributed by MLS GRID
- $135,0002 bd2 ba995 sqft1690 Highway 36 W APT 320, Roseville, MN 55113For SaleMLS ID #7087597, Liz Johnson Group, RE/MAX Results. NorthstarMLS as distributed by MLS GRID
- $139,9991 bd1 ba633 sqft333 8th St SE APT 117, Minneapolis, MN 55414For SaleMLS ID #7061740, Ryan Kowalski, Real Broker, LLC. NorthstarMLS as distributed by MLS GRID
- $150,0002 bd1 ba1k sqft6123 78th Ave N, Brooklyn Park, MN 55443For SaleMLS ID #7097243, Kristin Diane Patino, Coldwell Banker Realty. NorthstarMLS as distributed by MLS GRID
- $139,9001 bd1 ba636 sqft78 10th St E Unit 506, Saint Paul, MN 55101For SaleMLS ID #7081850, Matthew J. Kennedy, LPT Realty, LLC. NorthstarMLS as distributed by MLS GRID
- $145,0002 bd1 ba1k sqft6615 Lake Shore Dr S APT 705, Minneapolis, MN 55423For SaleMLS ID #7042753, Margaret Taylor, Edina Realty, Inc.. NorthstarMLS as distributed by MLS GRID
- $150,0002 bd1 ba1k sqft311 Pleasant Ave APT 409, Saint Paul, MN 55102For SaleMLS ID #7084007, Sandy L Loescher, Sandy Green Realty, Inc.. NorthstarMLS as distributed by MLS GRID
- $165,0002 bd1 ba935 sqft742 County Road F W APT B, Shoreview, MN 55126For SaleMLS ID #7090731, Nataly Sanchez, RE/MAX Results. NorthstarMLS as distributed by MLS GRID
- $122,0002 bd2 ba1k sqft4207 Lakeside Ave N APT 328, Brooklyn Center, MN 55429For SaleMLS ID #7068780, Kevin McFarlane, eXp Realty. NorthstarMLS as distributed by MLS GRID
- $135,0002 bd2 ba950 sqft181 Little Canada Rd E #334, Little Canada, MN 55117For SaleMLS ID #7104408, JP Will, LPT Realty. NorthstarMLS as distributed by MLS GRID
- $136,0002 bd1 ba900 sqft10840 Rockford Rd APT 212, Plymouth, MN 55442For SaleMLS ID #7094858, Donavon DesMarais, Keller Williams Premier Realty Lake Minnetonka. NorthstarMLS as distributed by MLS GRID
