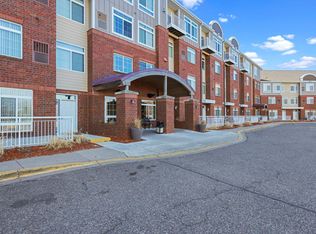

Trying to capture the beauty and quality of this exceptional condo is impossible. No stairs! It must be viewed in person to appreciate all the care, upgrades and detail in this meticulous property! Please note the floorplan....not a typical condo!! The option is there to purchase with all the furnishings & decor! This floorplan is ideal with two separate bedroom suites on either side of the living area. Great for guests, roommates, kids or.....snoring!! Step into the open living and dining room with a full wall of floor to ceiling windows that flood the entire area with south facing sunlight. A balcony is located right off the dining area. Custom tile on the fireplace matches the backsplash tile in the kitchen. Subtle and soothing colors throughout. Elegant custom cabinetry with marble counters, stainless appliances, under counter lighting, beautiful built-in pantry/hutch, breakfast bar with marble top, even small "cubbies" for towels or baskets. Bathrooms feature high-end tile...even inlaid tile that looks like a runner. The laundry room features high-end washer and dryer, cabinetry and a sink. EZ freeway access to Mpls and St. Paul! Within walking distance of library, community center, 3 restaurants, Bars, liquor store, post office, hair salon, barber shop, dentist, police, fire department, church, park,
auto repair, coffee shop, gas stations and
storage units
Underground heated parking!
Closed
$275,000
649 Old Highway 8 NW APT 215, New Brighton, MN 55112
2beds
1,202sqft
(CC) High Rise (4+ Levels)
Built in 2002
-- sqft lot
$283,000 Zestimate®
$229/sqft
$1,985 Estimated rent
Home value
$283,000
$255,000 - $314,000
$1,985/mo
Zestimate® history
Owner options
List your home for rent
$1,985/mo
Rent Zestimate®
Find your next renter with Zillow Rental Manager. Plus, with online applications, you can quickly screen prospective tenants – for free.
$1,985/mo
Rent Zestimate®
Refinance and save
$2,339/mo
Est. payment
Refinancing to a lower rate could help reduce your monthly payments and save thousands over the life of the loan.
$2,339/mo
Est. payment
Explore your selling options
Work with a Zillow partner agent
Leverage their expertise and Zillow's premium Showcase listings to get your home seen by more buyers.
Get startedList with your own agent
Get your home in front of millions of buyers by listing it on Zillow.
Learn how to do itSell it yourself
Take full control of how buyers see your home on Zillow by listing For Sale by Owner (FSBO).
List your homeWhat's special
Floor to ceiling windowsTwo separate bedroom suitesHigh-end washer and dryerStainless appliancesUnder counter lighting
Zillow last checked:
Listing updated:
Listed by:
Linda M Wallin 612-723-8513,
Renters Warehouse
Bought with:
Traivis Dykema
eXp Realty
Source: NorthstarMLS as distributed by MLS GRID,MLS#: 6652103
Facts & features
Interior
Bedrooms & bathrooms
- Bedrooms: 2
- Bathrooms: 2
- Full bathrooms: 2
Bedroom
- Level: Main
- Area: 132 Square Feet
- Dimensions: 11x12
Bedroom 2
- Level: Main
- Area: 132 Square Feet
- Dimensions: 11x12
Deck
- Level: Main
- Area: 60 Square Feet
- Dimensions: 5x12
Dining room
- Level: Main
- Area: 121 Square Feet
- Dimensions: 11x11
Kitchen
- Level: Main
- Area: 90 Square Feet
- Dimensions: 9x10
Laundry
- Level: Main
- Area: 42 Square Feet
- Dimensions: 6x7
Living room
- Level: Main
- Area: 216 Square Feet
- Dimensions: 12x18
Heating
- Forced Air, Fireplace(s)
Cooling
- Central Air
Appliances
- Included: Dishwasher, Disposal, Dryer, Gas Water Heater, Microwave, Range, Refrigerator, Washer
- Laundry: Electric Dryer Hookup, Laundry Room, Main Level, Sink, In Unit, Washer Hookup
Features
- Basement: None
- Number of fireplaces: 1
- Fireplace features: Gas, Living Room
Interior area
- Total structure area: 1,202
- Total interior livable area: 1,202 sqft
- Finished area above ground: 1,202
- Finished area below ground: 0
Property
Parking
- Total spaces: 1
- Parking features: Assigned, Attached, Garage Door Opener, Heated Garage, Paved Lot, Secured, Underground, Open
- Attached garage spaces: 1
- Has uncovered spaces: Yes
Accessibility
- Accessibility features: Accessible Elevator Installed, No Stairs Internal, Partially Wheelchair
Features
- Levels: One
- Stories: 1
- Patio & porch: Composite Decking, Covered, Deck
- Fencing: Chain Link
Lot
- Size: 1,306 Square Feet
- Features: Near Public Transit, Corner Lot
Details
- Foundation area: 1202
- Parcel number: 293023130118
- Zoning description: Residential-Single Family
Construction
Type & style
- Home type: Condo
- Property subtype: (CC) High Rise (4+ Levels)
- Attached to another structure: Yes
Materials
- Block, Concrete, Frame
Condition
- New construction: No
- Year built: 2002
Utilities & green energy
- Electric: Circuit Breakers, 100 Amp Service
- Gas: Natural Gas
- Sewer: City Sewer/Connected
- Water: City Water/Connected
Community & HOA
Community
- Security: Fire Sprinkler System, Secured Garage/Parking
- Subdivision: Cic 652 Main St Village
HOA
- Has HOA: Yes
- Amenities included: Elevator(s), Fire Sprinkler System, In-Ground Sprinkler System, Lobby Entrance, Sauna, Security Building
- Services included: Maintenance Structure, Hazard Insurance, Lawn Care, Maintenance Grounds, Professional Mgmt, Recreation Facility, Sanitation, Shared Amenities, Snow Removal
- HOA fee: $555 monthly
- HOA name: Compass Management
- HOA phone: 612-888-4710
Location
- Region: New Brighton
Financial & listing details
- Price per square foot: $229/sqft
- Tax assessed value: $239,700
- Annual tax amount: $3,052
- Date on market: 1/22/2025
- Cumulative days on market: 279 days
Price history
| Date | Event | Price |
|---|---|---|
| 7/18/2025 | Sold | $275,000-6.7%$229/sqft |
Source:  NorthstarMLS as distributed by MLS GRID #6652103 Report a problem NorthstarMLS as distributed by MLS GRID #6652103 Report a problem | ||
| 7/17/2025 | Pending sale | $294,900$245/sqft |
Source: NorthstarMLS as distributed by MLS GRID #6652103 Report a problem | ||
| 3/4/2025 | Price change | $294,900-1.7%$245/sqft |
Source: NorthstarMLS as distributed by MLS GRID #6652103 Report a problem | ||
| 1/22/2025 | Listed for sale | $299,900$250/sqft |
Source: NorthstarMLS as distributed by MLS GRID #6652103 Report a problem | ||
| 10/26/2024 | Listing removed | $299,900$250/sqft |
Source: NorthstarMLS as distributed by MLS GRID #6621325 Report a problem | ||
| 10/24/2024 | Listed for sale | $299,9000%$250/sqft |
Source: NorthstarMLS as distributed by MLS GRID #6621325 Report a problem | ||
| 10/7/2024 | Listing removed | $300,000$250/sqft |
Source: NorthstarMLS as distributed by MLS GRID #6572532 Report a problem | ||
| 7/26/2024 | Listed for sale | $300,000+0%$250/sqft |
Source: NorthstarMLS as distributed by MLS GRID #6572532 Report a problem | ||
| 7/16/2023 | Listing removed | -- |
Source: NorthstarMLS as distributed by MLS GRID #6346810 Report a problem | ||
| 6/15/2023 | Price change | $299,900-4.8%$250/sqft |
Source: NorthstarMLS as distributed by MLS GRID #6346810 Report a problem | ||
| 5/1/2023 | Price change | $315,000-3%$262/sqft |
Source: NorthstarMLS as distributed by MLS GRID #6346810 Report a problem | ||
| 4/10/2023 | Price change | $324,900-3%$270/sqft |
Source: NorthstarMLS as distributed by MLS GRID #6346810 Report a problem | ||
| 4/3/2023 | Price change | $335,000-4.3%$279/sqft |
Source: NorthstarMLS as distributed by MLS GRID #6346810 Report a problem | ||
| 3/27/2023 | Listed for sale | $349,900+136.6%$291/sqft |
Source: NorthstarMLS as distributed by MLS GRID #6346810 Report a problem | ||
| 12/7/2020 | Listing removed | $1,695$1/sqft |
Source: RentersWarehouse Report a problem | ||
| 11/6/2020 | Listed for rent | $1,695$1/sqft |
Source: RentersWarehouse Report a problem | ||
| 11/1/2018 | Listing removed | $1,695$1/sqft |
Source: Renters Warehouse Report a problem | ||
| 9/26/2018 | Listed for rent | $1,695$1/sqft |
Source: Renters Warehouse Report a problem | ||
| 9/3/2016 | Listing removed | $1,695+1.2%$1/sqft |
Source: RentFeeder Report a problem | ||
| 10/1/2015 | Listing removed | $1,675$1/sqft |
Source: RentFeeder Report a problem | ||
| 9/4/2015 | Price change | $1,675-1.4%$1/sqft |
Source: RentFeeder Report a problem | ||
| 8/22/2015 | Price change | $1,699-2.9%$1/sqft |
Source: RentFeeder Report a problem | ||
| 7/31/2015 | Listed for rent | $1,750$1/sqft |
Source: Owner Report a problem | ||
| 10/19/2012 | Sold | $147,900$123/sqft |
Source: NorthstarMLS as distributed by MLS GRID #4176460 Report a problem | ||
Public tax history
| Year | Property taxes | Tax assessment |
|---|---|---|
| 2025 | $3,100 +1.6% | $239,700 +5.6% |
| 2024 | $3,052 +14.1% | $226,900 -1.2% |
| 2023 | $2,674 -2.8% | $229,600 +12.1% |
| 2022 | $2,750 +7.6% | $204,900 +7.6% |
| 2021 | $2,556 -1.4% | $190,400 +3.8% |
| 2020 | $2,592 +20.3% | $183,500 +11.8% |
| 2019 | $2,154 | $164,200 |
| 2018 | $2,154 | $164,200 +12.5% |
| 2017 | $2,154 | $146,000 |
| 2016 | $2,154 +31.7% | -- |
| 2015 | $1,636 -2% | $129,100 |
| 2014 | $1,670 -21.4% | -- |
| 2013 | $2,126 +2% | -- |
| 2012 | $2,084 +0.5% | -- |
| 2011 | $2,074 | -- |
| 2010 | -- | -- |
| 2009 | $2,646 -16.1% | -- |
| 2008 | $3,154 +93.3% | -- |
| 2007 | $1,632 | -- |
Find assessor info on the county website
Neighborhood: 55112
Nearby homes
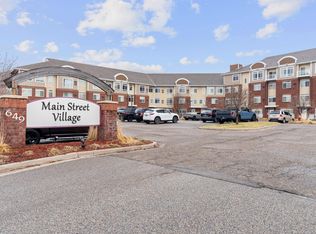
- $175,0001 bd1 ba780 sqft649 Old Highway 8 NW APT 245, New Brighton, MN 55112Sold
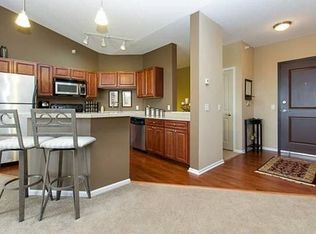
- $240,0002 bd2 ba1.1k sqft649 Old Highway 8 NW APT 237, New Brighton, MN 55112Sold
- $142,0001 bd1 ba740 sqft649 Old Highway 8 NW APT 227, New Brighton, MN 55112For Sale
- $401,8002 bd2 ba1.4k sqft649 Old Hwy 8 NW APT 424, New Brighton, MN 55112Off Market
- $170,0001 bd1 ba941 sqft649 Old Highway 8 NW APT 238, New Brighton, MN 55112Sold
- $247,5002 bd2 ba1.2k sqft649 Old Highway 8 NW APT 233, New Brighton, MN 55112Sold
- $215,0002 bd2 ba1k sqft649 Old Highway 8 NW APT 313, New Brighton, MN 55112Sold
- $224,0002 bd2 ba1.1k sqft649 Old Highway 8 NW APT 325, New Brighton, MN 55112Sold
Nearby schools
GreatSchools rating
- 6/10Valentine Hills Elementary SchoolGrades: 1-5Distance: 0.9 mi
- 6/10Highview Middle SchoolGrades: 6-8Distance: 1.1 mi
- 10/10Mounds View Senior High SchoolGrades: 9-12Distance: 0.7 mi
Get a cash offer in 3 minutes
Find out how much your home could sell for in as little as 3 minutes with a no-obligation cash offer.
Estimated market value
$283,000
Get a cash offer in 3 minutes
Find out how much your home could sell for in as little as 3 minutes with a no-obligation cash offer.
Estimated market value
$283,000
- Minnesota
- Ramsey County
- New Brighton
- 55112
- 649 Old Highway 8 NW Apartment 215
Nearby cities
Nearby zip codes
Other New Brighton Topics
