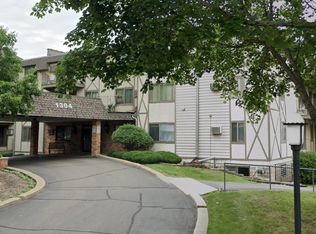
Come live at the Lake! Welcome to Sunrise Bay, a condominium complex on Medicine Lake!
This 1-bedroom condo is situated on the top floor facing west with views of the dock through the trees.

New LVP oak flooring has just been installed, and the kitchen and bath have been updated to today's taste.
Your association dues pay for everything except electric! The pool is open throughout the late spring until early fall, and your parking spot, exercise room, and sauna are waiting on the lower level in winter! Check with the association for a dock slip at the private association-owned dock!
Active
Price cut: $3K (8/7)
$139,500
1304 Medicine Lake Dr W #320, Plymouth, MN 55441
1beds
848sqft
(CC) Low Rise (3- Levels)
Built in 1978
-- sqft lot
$137,400 Zestimate®
$165/sqft
$588/mo HOA
What's special
New lvp oak flooringPrivate association-owned dockParking spot
- 45 days
- 710
- 23
Zillow last checked:
Listing updated:
Listed by:
Colin L Simpson 612-578-0885,
Lakes Sotheby's International Realty
Source: NorthstarMLS as distributed by MLS GRID,MLS#: 7111038
Facts & features
Interior
Bedrooms & bathrooms
- Bedrooms: 1
- Bathrooms: 1
- Full bathrooms: 1
Bedroom
- Level: Main
- Area: 195 Square Feet
- Dimensions: 15x13
Deck
- Level: Main
- Area: 91 Square Feet
- Dimensions: 13x7
Dining room
- Level: Main
- Area: 72 Square Feet
- Dimensions: 9x8
Kitchen
- Level: Main
- Area: 64 Square Feet
- Dimensions: 8x8
Living room
- Level: Main
- Area: 273 Square Feet
- Dimensions: 21x13
Heating
- Baseboard, Boiler
Cooling
- Wall Unit(s)
Appliances
- Included: Dishwasher, Microwave, Range, Refrigerator
- Laundry: Common Area, In Hall
Features
- Basement: None
- Has fireplace: No
Interior area
- Total structure area: 848
- Total interior livable area: 848 sqft
- Finished area above ground: 848
- Finished area below ground: 0
Video & virtual tour
Property
Parking
- Total spaces: 1
- Parking features: Assigned, Asphalt, Floor Drain, Garage Door Opener, Heated Garage, Insulated Garage, Garage, Parking Lot, Paved Lot, Secured
- Garage spaces: 1
- Has uncovered spaces: Yes
- Details: Garage Door Height (8), Garage Door Width (15)
Accessibility
- Accessibility features: Accessible Elevator Installed, Hallways 42"+
Features
- Levels: One
- Stories: 1
- Patio & porch: Deck
- Has private pool: Yes
- Pool features: In Ground, Outdoor Pool
- Has view: Yes
- View description: Bay
- Has water view: Yes
- Water view: Bay
- Waterfront features: Association Access, Dock, Lake Front, Waterfront Elevation(0-4)
Lot
- Size: 3.45 Acres
- Features: Accessible Shoreline, Tree Coverage - Medium
Details
- Foundation area: 848
- Parcel number: 2611822440043
- Zoning description: Residential-Single Family
Construction
Type & style
- Home type: Condo
- Property subtype: (CC) Low Rise (3- Levels)
- Attached to another structure: Yes
Materials
- Block, Frame
- Roof: Age Over 8 Years,Tar/Gravel
Condition
- New construction: No
- Year built: 1978
Utilities & green energy
- Electric: Service - 60 Amp, Power Company: Xcel Energy
- Gas: Electric
- Sewer: City Sewer/Connected
- Water: City Water/Connected
Community & HOA
Community
- Security: Secured Garage/Parking
- Subdivision: Condo 0111 Sunrise Bay East Condo
HOA
- Has HOA: Yes
- Services included: Maintenance Structure, Dock, Hazard Insurance, Heating, Internet, Lawn Care, Maintenance Grounds, Parking, Professional Mgmt, Recreation Facility, Sanitation, Security System, Sewer, Shared Amenities, Snow Removal, Water
- HOA fee: $588 monthly
- HOA name: First Service Residential
- HOA phone: 952-277-2700
Location
- Region: Plymouth
Financial & listing details
- Price per square foot: $165/sqft
- Tax assessed value: $148,900
- Annual tax amount: $1,747
- Date on market: 7/17/2026
- Cumulative days on market: 5 days
Estimated market value
$137,400
$131,000 - $144,000
$1,409/mo
Price history
| Date | Event | Price |
|---|---|---|
| 8/7/2026 | Price change | $139,500-2.1%$165/sqft |
Source:  NorthstarMLS as distributed by MLS GRID #7111038 Report a problem NorthstarMLS as distributed by MLS GRID #7111038 Report a problem | ||
| 7/17/2026 | Listed for sale | $142,500+72.5%$168/sqft |
Source: NorthstarMLS as distributed by MLS GRID #7111038 Report a problem | ||
| 2/18/2026 | Sold | $82,624+27.1%$97/sqft |
Source: Public Record Report a problem | ||
| 9/21/2011 | Sold | $65,000$77/sqft |
Source: Public Record Report a problem | ||
| 4/11/2000 | Sold | $65,000$77/sqft |
Source: Public Record Report a problem | ||
Public tax history
| Year | Property taxes | Tax assessment |
|---|---|---|
| 2025 | $1,840 +8.1% | $148,900 -3.4% |
| 2024 | $1,702 -0.1% | $154,200 +4% |
| 2023 | $1,704 +3.1% | $148,300 +1.6% |
| 2022 | $1,653 +0.1% | $146,000 +16.8% |
| 2021 | $1,651 +15.7% | $125,000 |
| 2020 | $1,427 -13.5% | $125,000 +10.6% |
| 2019 | $1,651 +15.7% | $113,000 +20.2% |
| 2018 | $1,427 +21.8% | $94,000 +5.6% |
| 2017 | $1,172 +3.2% | $89,000 +6% |
| 2016 | $1,135 +2.9% | $84,000 +20% |
| 2015 | $1,104 +17.2% | $70,000 +4.5% |
| 2014 | $942 +5% | $67,000 +2% |
| 2013 | $898 -16% | $65,700 -18.5% |
| 2012 | $1,069 -10.4% | $80,600 -14.8% |
| 2011 | $1,192 -8.4% | $94,600 -14.3% |
| 2010 | $1,302 +0.3% | $110,400 -4.7% |
| 2009 | $1,297 +9% | $115,800 +10.1% |
| 2006 | $1,190 +17.2% | $105,200 +15% |
| 2005 | $1,015 +8.2% | $91,500 +14.9% |
| 2004 | $938 +8% | $79,600 +12% |
| 2002 | $868 -21.4% | $71,100 |
| 2001 | $1,105 | -- |
Find assessor info on the county website
Monthly payment
Est. payment
Payment breakdown
Explore the cost of this home by adjusting the details. Changes won't be saved.Climate risks
Neighborhood: 55441
- $100,000-- bd1 ba319 sqft1304 Medicine Lake Dr W #117B, Plymouth, MN 55441Sold
- $153,0001 bd1 ba840 sqft1304 Medicine Lake Dr W #120, Plymouth, MN 55441Sold
- $149,5001 bd1 ba843 sqft1304 Medicine Lake Dr W #221, Plymouth, MN 55441Pending

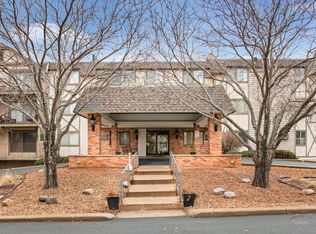
- $165,0001 bd1 ba848 sqft1304 W Medicine Lake Dr APT 205, Minneapolis, MN 55441Sold
Similar homes
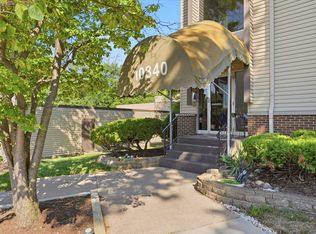
- $134,9002 bd1 ba953 sqft10840 Rockford Rd APT 309, Plymouth, MN 55442For Sale
 MLS ID #7112407, Brian J Wiczek, Pemberton RE. NorthstarMLS as distributed by MLS GRID
 - $136,0002 bd1 ba900 sqft10840 Rockford Rd APT 212, Plymouth, MN 55442For Sale
 MLS ID #7094858, Donavon DesMarais, Keller Williams Premier Realty Lake Minnetonka. NorthstarMLS as distributed by MLS GRID
 - $124,9002 bd1 ba904 sqft10720 Rockford Rd APT 305, Plymouth, MN 55442For Sale
 MLS ID #7126398, Emilie Love, Fireside Realty LLC. NorthstarMLS as distributed by MLS GRID
 - $149,5001 bd1 ba850 sqft350 Shelard Pkwy Unit 106, Saint Louis Park, MN 55426For Sale
 MLS ID #7091065, Betsy Bohlig, RE/MAX Results. NorthstarMLS as distributed by MLS GRID
 - $179,9002 bd2 ba1k sqft35 Nathan Ln N APT 303, Plymouth, MN 55441For SaleMLS ID #7074330, Jacqueline Nguyen-Shulstad, Coldwell Banker Realty. NorthstarMLS as distributed by MLS GRID
- $119,9002 bd1 ba904 sqft10720 Rockford Rd APT 205, Plymouth, MN 55442For SaleMLS ID #7087997, Katheryn E Congdon, HOMESTEAD ROAD. NorthstarMLS as distributed by MLS GRID
- $135,0001 bd1 ba633 sqft333 8th St SE APT 316, Minneapolis, MN 55414For SaleMLS ID #7133958, Darin Nelson, Keller Williams Select Realty. NorthstarMLS as distributed by MLS GRID
- $129,0002 bd1 ba1k sqft3200 Virginia Ave S APT 107, Saint Louis Park, MN 55426For SaleMLS ID #7027356, Kimm R Pastrana, Good Move Realty. NorthstarMLS as distributed by MLS GRID
- $135,0001 bd1 ba704 sqft4600 Cedar Lake Rd S APT 2, Minneapolis, MN 55416For SaleMLS ID #7112716, Jordan G Harvey, Pemberton RE. NorthstarMLS as distributed by MLS GRID
- $150,0001 bd1 ba904 sqft4380 Brookside Ct APT 214, Edina, MN 55436For SaleMLS ID #7116889, Richard S Webb, RE/MAX Results. NorthstarMLS as distributed by MLS GRID
- $149,9001 bd1 ba690 sqft7601 W 101st St APT 114, Minneapolis, MN 55438For SaleMLS ID #7123143, Laura Ely, Coldwell Banker Realty - Southwest Regional. NorthstarMLS as distributed by MLS GRID
- $179,9002 bd2 ba1.1k sqft450 Ford Rd Unit 313, Saint Louis Park, MN 55426For SaleMLS ID #7110243, Han Zhong, Keller Williams Classic Realty. NorthstarMLS as distributed by MLS GRID
- $160,0001 bd1 ba895 sqft4350 Brookside Ct APT 302, Edina, MN 55436For SaleMLS ID #7108595, Julie P Glass-Yares, Edina Realty, Inc.. NorthstarMLS as distributed by MLS GRID
- $162,0001 bd1 ba711 sqft2150 Ridge Dr APT 36, Saint Louis Park, MN 55416For SaleMLS ID #7110851, Rachel Ludwig, Edina Realty, Inc.. NorthstarMLS as distributed by MLS GRID
- $132,2222 bd1 ba1k sqft10750 Rockford Rd APT 313, Plymouth, MN 55442For SaleMLS ID #7045408, Michael Russo, Joe Sorenson Realty. NorthstarMLS as distributed by MLS GRID
- $108,0002 bd1 ba840 sqft911 7th St S APT 3, Hopkins, MN 55343For SaleMLS ID #7101921, John P. Sorenson, eXp Realty. NorthstarMLS as distributed by MLS GRID
- $114,9001 bd1 ba854 sqft6450 York Ave S APT 505, Edina, MN 55435For SaleMLS ID #7133063, Clark Lensing, RE/MAX Results. NorthstarMLS as distributed by MLS GRID
- $185,0002 bd2 ba1.1k sqft450 Ford Rd Unit 225, Saint Louis Park, MN 55426For SaleMLS ID #7096428, Mark R Fruen, RE/MAX Results. NorthstarMLS as distributed by MLS GRID
- $115,0002 bd2 ba1k sqft4207 Lakeside Ave N APT 328, Brooklyn Center, MN 55429For SaleMLS ID #7068780, Kevin McFarlane, eXp Realty. NorthstarMLS as distributed by MLS GRID
- $114,9001 bd1 ba777 sqft7414 W 22nd St APT 212, Minneapolis, MN 55426For SaleMLS ID #7107456, Garth H Johnson, The Realty House. NorthstarMLS as distributed by MLS GRID
