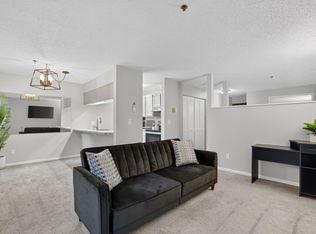
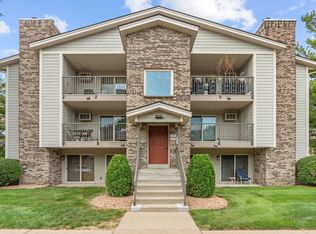
Welcome Home to easy main-level living in this beautifully updated, move-in ready 1-bedroom, 1-bath condo! It features a rare, private covered patio entrance that allows you to walk directly into your home - no interior hallways! The bright, inviting interior has been professionally painted throughout and features a cozy wood-burning fireplace with a freshly painted surround. The updated kitchen offers white cabinetry, granite countertops, plus newer stainless-steel dishwasher and refrigerator. Also, enjoy the convenience of an in-unit washer and dryer. Recent improvements include a new shower and shower surround, dishwasher, refrigerator, bathroom exhaust fan, and kitchen sink. Enjoy morning coffee on your covered patio and a private storage locker right outside your door. Just steps to the community pool, green space, detached garage, and guest parking. The exceptional HOA package includes internet, cable, water, sewer, sanitation, lawn care, snow removal, exterior maintenance, professional management, and more - making everyday living easy and worry-free. Ideally located near Trader Joe's, restaurants, coffee shops, West End, Medicine Lake, major highways, and just minutes to downtown Minneapolis! This home offers incredible value and an easy lifestyle in an outstanding St. Louis Park location.
Active
$149,500
350 Shelard Pkwy Unit 106, Saint Louis Park, MN 55426
1beds
850sqft
(CC) Low Rise (3- Levels)
Built in 1980
-- sqft lot
$147,500 Zestimate®
$176/sqft
$443/mo HOA
What's special
Detached garageCovered patioBright inviting interiorGuest parkingIn-unit washer and dryerUpdated kitchenGranite countertops
- 30 days
- 213
- 13
Zillow last checked:
Listing updated:
Listed by:
Betsy Bohlig 612-581-6746,
RE/MAX Results
Source: NorthstarMLS as distributed by MLS GRID,MLS#: 7091065
Facts & features
Interior
Bedrooms & bathrooms
- Bedrooms: 1
- Bathrooms: 1
- Full bathrooms: 1
Bedroom
- Level: Main
- Area: 154 Square Feet
- Dimensions: 11x14
Dining room
- Level: Main
- Area: 121 Square Feet
- Dimensions: 11x11
Kitchen
- Level: Main
- Area: 64 Square Feet
- Dimensions: 8x8
Living room
- Level: Main
- Area: 210 Square Feet
- Dimensions: 14x15
Patio
- Level: Main
- Area: 96 Square Feet
- Dimensions: 12x8
Heating
- Baseboard
Cooling
- Window Unit(s)
Appliances
- Included: Dishwasher, Disposal, Dryer, Microwave, Range, Refrigerator, Washer
- Laundry: Electric Dryer Hookup, Main Level, In Unit, Washer Hookup
Features
- Basement: None
- Number of fireplaces: 1
- Fireplace features: Living Room, Wood Burning
Interior area
- Total structure area: 850
- Total interior livable area: 850 sqft
- Finished area above ground: 850
- Finished area below ground: 0
Video & virtual tour
Property
Parking
- Total spaces: 1
- Parking features: Detached Garage, Garage Door Opener, Guest, Parking Lot, Unassigned
- Garage spaces: 1
- Has uncovered spaces: Yes
- Details: Garage Dimensions (24x10)
Accessibility
- Accessibility features: None
Features
- Levels: One
- Stories: 1
- Patio & porch: Covered, Front Porch
- Pool features: Shared
Lot
- Size: 3.94 Acres
- Features: Near Public Transit, Tree Coverage - Medium
Details
- Foundation area: 850
- Parcel number: 0111722120012
- Zoning description: Residential-Single Family
Construction
Type & style
- Home type: Condo
- Property subtype: (CC) Low Rise (3- Levels)
- Attached to another structure: Yes
Materials
- Roof: Age 8 Years or Less,Asphalt
Condition
- New construction: No
- Year built: 1980
Utilities & green energy
- Electric: Circuit Breakers
- Gas: Electric
- Sewer: City Sewer/Connected
- Water: City Water/Connected
Community & HOA
Community
- Subdivision: Condo 0132 Twin Fountains Condo
HOA
- Has HOA: Yes
- Services included: Maintenance Structure, Cable TV, Internet, Lawn Care, Maintenance Grounds, Professional Mgmt, Sanitation, Sewer, Shared Amenities, Snow Removal, Water
- HOA fee: $443 monthly
- HOA name: Gassen
- HOA phone: 952-922-5575
Location
- Region: Saint Louis Park
Financial & listing details
- Price per square foot: $176/sqft
- Tax assessed value: $147,700
- Annual tax amount: $2,072
- Date on market: 7/31/2026
Estimated market value
$147,500
$140,000 - $155,000
$1,387/mo
Price history
| Date | Event | Price |
|---|---|---|
| 7/31/2026 | Listed for sale | $149,500-9.4%$176/sqft |
Source:  NorthstarMLS as distributed by MLS GRID #7091065 Report a problem NorthstarMLS as distributed by MLS GRID #7091065 Report a problem | ||
| 4/14/2023 | Sold | $165,000+3.4%$194/sqft |
Source: NorthstarMLS as distributed by MLS GRID #6345299 Report a problem | ||
| 4/11/2023 | Pending sale | $159,500$188/sqft |
Source: NorthstarMLS as distributed by MLS GRID #6345299 Report a problem | ||
| 3/28/2023 | Listed for sale | $159,500+77.2%$188/sqft |
Source: NorthstarMLS as distributed by MLS GRID #6345299 Report a problem | ||
| 2/25/2015 | Sold | $90,000-5.2%$106/sqft |
Source: NorthstarMLS as distributed by MLS GRID #4550832 Report a problem | ||
| 1/13/2015 | Pending sale | $94,900$112/sqft |
Source: RE/MAX Results #4550832 Report a problem | ||
| 12/29/2014 | Listed for sale | $94,900-22.1%$112/sqft |
Source: RE/MAX Results #4550832 Report a problem | ||
| 12/6/2006 | Sold | $121,900+6%$143/sqft |
Source: Public Record Report a problem | ||
| 10/24/2005 | Sold | $115,000$135/sqft |
Source: Public Record Report a problem | ||
Public tax history
| Year | Property taxes | Tax assessment |
|---|---|---|
| 2025 | $2,097 +7.5% | $147,700 -5% |
| 2024 | $1,951 +7.3% | $155,500 +2.8% |
| 2023 | $1,818 +13.8% | $151,300 +5.7% |
| 2022 | $1,598 +11.2% | $143,200 +1.7% |
| 2021 | $1,436 -3.5% | $140,800 +7.2% |
| 2020 | $1,488 +3.6% | $131,300 +1.1% |
| 2019 | $1,436 -3.5% | $129,900 +10.4% |
| 2018 | $1,488 +33.9% | $117,700 +32% |
| 2017 | $1,111 +19.8% | $89,200 +7.1% |
| 2016 | $927 +7.3% | $83,300 +4.6% |
| 2015 | $864 +5.4% | $79,600 +0.4% |
| 2014 | $820 -17.1% | $79,300 -11.9% |
| 2013 | $989 -8.5% | $90,000 -7.9% |
| 2012 | $1,080 -2.6% | $97,700 -1.6% |
| 2011 | $1,109 -7.6% | $99,300 -14% |
| 2010 | $1,200 -5.2% | $115,400 -8.7% |
| 2009 | $1,266 +7.8% | $126,400 +33.8% |
| 2006 | $1,175 +13.7% | $94,500 +15% |
| 2005 | $1,033 +6.8% | $82,200 +15.8% |
| 2004 | $968 +12.6% | $71,000 +12.5% |
| 2002 | $859 -15.4% | $63,100 |
| 2001 | $1,016 | -- |
Find assessor info on the county website
Monthly payment
Est. payment
Payment breakdown
Explore the cost of this home by adjusting the details. Changes won't be saved.Climate risks
Neighborhood: Shelard Park
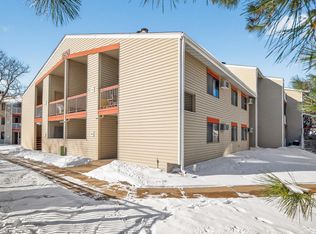
- $149,9002 bd2 ba1k sqft350 Shelard Pkwy UNIT 101, Saint Louis Park, MN 55426Sold

- $146,0001 bd1 ba850 sqft350 Shelard Pkwy UNIT 104, Saint Louis Park, MN 55426Sold
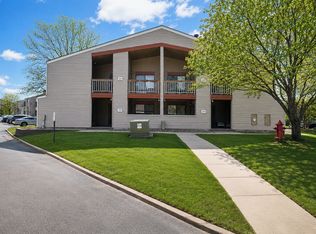
- $178,5002 bd2 ba1k sqft350 Shelard Pkwy UNIT 111, Saint Louis Park, MN 55426Sold
- $111,5001 bd1 ba800 sqft350 Shelard Pkwy UNIT 206, Saint Louis Park, MN 55426Sold

Similar homes
- $179,9002 bd2 ba1.1k sqft450 Ford Rd Unit 313, Saint Louis Park, MN 55426For Sale

 MLS ID #7110243, Han Zhong, Keller Williams Classic Realty. NorthstarMLS as distributed by MLS GRID
 - $185,0002 bd2 ba1.1k sqft450 Ford Rd Unit 225, Saint Louis Park, MN 55426For Sale
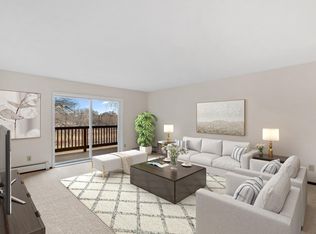 MLS ID #7096428, Mark R Fruen, RE/MAX Results. NorthstarMLS as distributed by MLS GRID
 - $159,9001 bd1 ba558 sqft2170 Ridge Dr APT 14, Saint Louis Park, MN 55416For Sale
 MLS ID #7133335, Bailey Zimbelmann, Root Down Realty, Inc. NorthstarMLS as distributed by MLS GRID
 - $157,9001 bd1 ba554 sqft2100 Ridge Dr APT 22, Saint Louis Park, MN 55416For Sale
 MLS ID #7131255, Darisha M Hill, RE/MAX Results. NorthstarMLS as distributed by MLS GRID
 - $129,0002 bd1 ba1k sqft3200 Virginia Ave S APT 107, Saint Louis Park, MN 55426For SaleMLS ID #7027356, Kimm R Pastrana, Good Move Realty. NorthstarMLS as distributed by MLS GRID
- $179,9002 bd2 ba1k sqft35 Nathan Ln N APT 303, Plymouth, MN 55441For SaleMLS ID #7074330, Jacqueline Nguyen-Shulstad, Coldwell Banker Realty. NorthstarMLS as distributed by MLS GRID
- $169,0001 bd1 ba810 sqft3320 Louisiana Ave S APT 504, Saint Louis Park, MN 55426For SaleMLS ID #7088008, Mollie Knowles, Keller Williams Premier Realty Lake Minnetonka. NorthstarMLS as distributed by MLS GRID
- $114,9001 bd1 ba777 sqft7414 W 22nd St APT 212, Minneapolis, MN 55426For SaleMLS ID #7107456, Garth H Johnson, The Realty House. NorthstarMLS as distributed by MLS GRID
- $114,9002 bd1 ba791 sqft9141 Highway 55 APT 101, Minneapolis, MN 55427For SaleMLS ID #7125291, Freddy L Jara, Coldwell Banker Realty - Lakes. NorthstarMLS as distributed by MLS GRID
- $129,9002 bd1 ba882 sqft10720 Rockford Rd APT 313, Plymouth, MN 55442For SaleMLS ID #7119351, Angela R Hammond, RE/MAX Results. NorthstarMLS as distributed by MLS GRID
- $136,0002 bd1 ba900 sqft10840 Rockford Rd APT 212, Plymouth, MN 55442For SaleMLS ID #7094858, Donavon DesMarais, Keller Williams Premier Realty Lake Minnetonka. NorthstarMLS as distributed by MLS GRID
- $139,9001 bd1 ba768 sqft4424 Cedar Lake Rd S APT 1, Minneapolis, MN 55416For SaleMLS ID #7104962, John W Anderson, Twin Oaks Realty, Inc. NorthstarMLS as distributed by MLS GRID
- $162,0001 bd1 ba711 sqft2150 Ridge Dr APT 36, Saint Louis Park, MN 55416For SaleMLS ID #7110851, Rachel Ludwig, Edina Realty, Inc.. NorthstarMLS as distributed by MLS GRID
- $150,0001 bd1 ba904 sqft4380 Brookside Ct APT 214, Edina, MN 55436For SaleMLS ID #7116889, Richard S Webb, RE/MAX Results. NorthstarMLS as distributed by MLS GRID
- $174,7002 bd1 ba993 sqft7412 W 22nd St APT 104, Minneapolis, MN 55426For SaleMLS ID #7108243, Kerby & Cristina Real Estate Experts, RE/MAX Results. NorthstarMLS as distributed by MLS GRID
- $134,9002 bd1 ba905 sqft908 9th Ave S APT 7, Hopkins, MN 55343For SaleMLS ID #7087593, Ryan M Platzke, Coldwell Banker Realty - Southwest Regional. NorthstarMLS as distributed by MLS GRID
- $169,9001 bd1 ba861 sqft6010 Chasewood Pkwy APT 205, Minnetonka, MN 55343For SaleMLS ID #7089939, Brent E Johnson, Keller Williams Realty Integrity. NorthstarMLS as distributed by MLS GRID
- $210,0002 bd2 ba995 sqft2130 Ridge Dr APT 23, Saint Louis Park, MN 55416For SaleMLS ID #7124874, William "Bill" Sherman, Edina Realty, Inc.. NorthstarMLS as distributed by MLS GRID
- $199,9002 bd2 ba1.1k sqft10501 Cedar Lake Rd APT 318, Minnetonka, MN 55305For SaleMLS ID #7078658, Kerby & Cristina Real Estate Experts, RE/MAX Results. NorthstarMLS as distributed by MLS GRID
- $156,9001 bd1 ba902 sqft500 Etna St APT 102, Saint Paul, MN 55106For SaleMLS ID #7113042, Susan Toohey, Toohey Realty LLC. NorthstarMLS as distributed by MLS GRID
