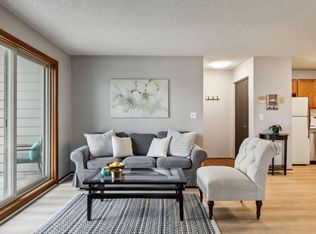
Enjoy easy, low-maintenance living just minutes from the West End! This move-in ready, main floor condo makes the most of its efficient layout with everything you need on one level, including in-unit laundry.
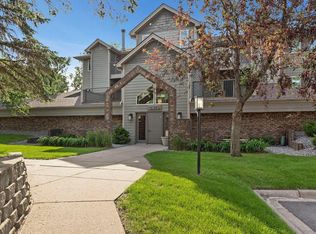
Step outside and you'll immediately notice the pride of ownership throughout the community. Beautifully maintained grounds and three outdoor pools offer even more to enjoy outside your front door.
An indoor heated garage space makes winter a little easier, while recent improvements including new baseboard heating (2024), roof (2023) and water heater (2020) to add peace of mind.
Whether you're ready to trade rent for a place of your own, simplify into a low-maintenance lifestyle or simply want a convenient home base close to shopping, dining, trails and downtown, this Saint Louis Park condo offers an approachable way to own in an incredibly convenient location. Rentals are permitted after two years of ownership, providing additional flexibility for the future.
Active
$159,900
2170 Ridge Dr APT 14, Saint Louis Park, MN 55416
1beds
558sqft
(CC) Low Rise (3- Levels)
Built in 1986
-- sqft lot
$-- Zestimate®
$287/sqft
$313/mo HOA
What's special
- 49 days
- 243
- 23
Zillow last checked:
Listing updated:
Listed by:
Bailey Zimbelmann 218-380-2221,
Root Down Realty, Inc
Source: NorthstarMLS as distributed by MLS GRID,MLS#: 7133335
Facts & features
Interior
Bedrooms & bathrooms
- Bedrooms: 1
- Bathrooms: 1
- Full bathrooms: 1
Bedroom
- Level: Main
- Area: 88 Square Feet
- Dimensions: 8x11
Dining room
- Level: Main
- Area: 64 Square Feet
- Dimensions: 8x8
Kitchen
- Level: Main
- Area: 49 Square Feet
- Dimensions: 7x7
Living room
- Level: Main
- Area: 168 Square Feet
- Dimensions: 12x14
Patio
- Level: Main
- Area: 60 Square Feet
- Dimensions: 10x6
Storage
- Level: Main
- Area: 30 Square Feet
- Dimensions: 5x6
Heating
- Baseboard
Cooling
- Wall Unit(s)
Appliances
- Included: Dishwasher, Dryer, Electric Water Heater, Exhaust Fan, Microwave, Range, Refrigerator, Stainless Steel Appliance(s), Washer
- Laundry: In Unit
Features
- Basement: None
- Has fireplace: No
Interior area
- Total structure area: 558
- Total interior livable area: 558 sqft
- Finished area above ground: 558
- Finished area below ground: 0
Video & virtual tour
Property
Parking
- Total spaces: 1
- Parking features: Assigned, Attached, Heated Garage, Insulated Garage, Garage, Secured
- Attached garage spaces: 1
- Details: Garage Door Height (7)
Accessibility
- Accessibility features: None
Features
- Levels: One
- Stories: 1
- Patio & porch: Covered, Patio
- Has private pool: Yes
- Pool features: In Ground, Outdoor Pool, Shared
Lot
- Size: 1.41 Acres
Details
- Foundation area: 558
- Parcel number: 0911721210269
- Zoning description: Residential-Single Family
Construction
Type & style
- Home type: Condo
- Property subtype: (CC) Low Rise (3- Levels)
- Attached to another structure: Yes
Materials
- Roof: Age 8 Years or Less
Condition
- New construction: No
- Year built: 1986
Utilities & green energy
- Electric: Circuit Breakers, Power Company: Xcel Energy
- Gas: Electric
- Sewer: City Sewer/Connected
- Water: City Water/Connected
Community & HOA
Community
- Security: Fire Sprinkler System, Secured Garage/Parking
- Subdivision: Condo 0273 Sunset Ridge Condo
HOA
- Has HOA: Yes
- Amenities included: Fire Sprinkler System, In-Ground Sprinkler System, Lobby Entrance
- Services included: Maintenance Structure, Hazard Insurance, Heating, Lawn Care, Maintenance Grounds, Professional Mgmt, Sanitation, Sewer, Shared Amenities, Snow Removal, Water
- HOA fee: $313 monthly
- HOA name: First Residential
- HOA phone: 952-277-2716
Location
- Region: Saint Louis Park
Financial & listing details
- Price per square foot: $287/sqft
- Tax assessed value: $157,700
- Annual tax amount: $1,819
- Date on market: 8/26/2026
Estimated market value
Not available
Estimated sales range
Not available
Not available
Price history
| Date | Event | Price |
|---|---|---|
| 8/27/2026 | Listed for sale | $159,900+3.2%$287/sqft |
Source:  NorthstarMLS as distributed by MLS GRID #7133335 Report a problem NorthstarMLS as distributed by MLS GRID #7133335 Report a problem | ||
| 9/20/2024 | Sold | $154,900$278/sqft |
Source: NorthstarMLS as distributed by MLS GRID #6576370 Report a problem | ||
| 8/12/2024 | Pending sale | $154,900$278/sqft |
Source: NorthstarMLS as distributed by MLS GRID #6576370 Report a problem | ||
| 8/9/2024 | Listing removed | -- |
Source: NorthstarMLS as distributed by MLS GRID #6576370 Report a problem | ||
| 7/31/2024 | Listed for sale | $154,900+14.7%$278/sqft |
Source: NorthstarMLS as distributed by MLS GRID #6576370 Report a problem | ||
| 10/6/2021 | Sold | $135,000-3.5%$242/sqft |
Source: NorthstarMLS as distributed by MLS GRID #6028930 Report a problem | ||
| 9/4/2021 | Pending sale | $139,900$251/sqft |
Source: NorthstarMLS as distributed by MLS GRID #6028930 Report a problem | ||
| 8/21/2021 | Price change | $139,900-3.5%$251/sqft |
Source: NorthstarMLS as distributed by MLS GRID #6028930 Report a problem | ||
| 8/6/2021 | Price change | $144,900-2.8%$260/sqft |
Source: NorthstarMLS as distributed by MLS GRID #6028930 Report a problem | ||
| 7/21/2021 | Listed for sale | $149,000+75.3%$267/sqft |
Source: NorthstarMLS as distributed by MLS GRID #6028930 Report a problem | ||
| 9/20/2007 | Sold | $85,000+45.3%$152/sqft |
Source: Public Record Report a problem | ||
| 12/1/1999 | Sold | $58,500$105/sqft |
Source: Public Record Report a problem | ||
Public tax history
| Year | Property taxes | Tax assessment |
|---|---|---|
| 2026 | $1,819 -2.9% | $157,700 +1% |
| 2025 | $1,872 -8.5% | $156,100 -3.8% |
| 2024 | $2,047 +15.7% | $162,200 -6.1% |
| 2023 | $1,770 +9% | $172,800 +12.9% |
| 2022 | $1,623 -11.8% | $153,100 +7.1% |
| 2021 | $1,840 -1.1% | $142,900 +3% |
| 2020 | $1,861 +1.1% | $138,700 +3% |
| 2019 | $1,840 -1.1% | $134,600 +9.8% |
| 2018 | $1,861 +4.5% | $122,600 +39.2% |
| 2017 | $1,781 +40.5% | $88,100 +4.1% |
| 2016 | $1,268 +0.4% | $84,600 +29.6% |
| 2015 | $1,263 +25.7% | $65,300 +17.4% |
| 2014 | $1,005 -14.4% | $55,600 -28.3% |
| 2013 | $1,174 -19.6% | $77,500 -21.2% |
| 2012 | $1,460 +5.3% | $98,300 -1.7% |
| 2011 | $1,386 +4.1% | $100,000 -4.3% |
| 2010 | $1,331 +2.4% | $104,500 |
| 2009 | $1,301 +68.5% | $104,500 +23.2% |
| 2006 | $772 +12.7% | $84,800 +14.9% |
| 2005 | $685 +6.6% | $73,800 +15% |
| 2004 | $642 +9.8% | $64,200 +15.1% |
| 2002 | $585 -33.8% | $55,800 |
| 2001 | $884 | -- |
Find assessor info on the county website
Monthly payment
Est. payment
Payment breakdown
Explore the cost of this home by adjusting the details. Changes won't be saved.Climate risks
Neighborhood: Blackstone
Similar homes
- $149,5001 bd1 ba554 sqft2100 Ridge Dr APT 22, Saint Louis Park, MN 55416For Sale
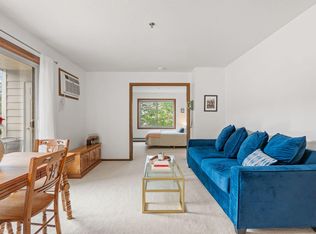
 MLS ID #7131255, Darisha M Hill, RE/MAX Results. NorthstarMLS as distributed by MLS GRID
 - $163,5001 bd1 ba736 sqft2040 Ridge Dr APT 32, Saint Louis Park, MN 55416For Sale
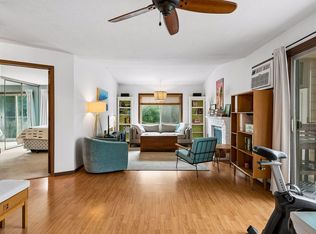 MLS ID #7074062, Danielle Bloedorn, Lakes Sotheby's International Realty. NorthstarMLS as distributed by MLS GRID
 - $155,0001 bd1 ba724 sqft2030 Ridge Dr APT 32, Saint Louis Park, MN 55416For Sale
 MLS ID #7080402, Corey B Dykmann, Keller Williams Integrity NW. NorthstarMLS as distributed by MLS GRID
 - $145,0001 bd1 ba711 sqft2150 Ridge Dr APT 36, Saint Louis Park, MN 55416For Sale
 MLS ID #7110851, Rachel Ludwig, Edina Realty, Inc.. NorthstarMLS as distributed by MLS GRID
 - $169,9001 bd1 ba729 sqft4820 Park Commons Dr APT 235, Saint Louis Park, MN 55416For SaleMLS ID #7144357, Cyrus Vahhaji, Compass. NorthstarMLS as distributed by MLS GRID
- $139,9001 bd1 ba768 sqft4424 Cedar Lake Rd S APT 1, Minneapolis, MN 55416For SaleMLS ID #7104962, John W Anderson, Twin Oaks Realty, Inc. NorthstarMLS as distributed by MLS GRID
- $162,5001 bd1 ba624 sqft3540 Hennepin Ave APT 210, Minneapolis, MN 55408For SaleMLS ID #7152292, Linda King, Hollway Real Estate. NorthstarMLS as distributed by MLS GRID
- $166,0001 bd1 ba810 sqft3320 Louisiana Ave S APT 504, Saint Louis Park, MN 55426For SaleMLS ID #7088008, Mollie Knowles, Keller Williams Premier Realty Lake Minnetonka. NorthstarMLS as distributed by MLS GRID
- $150,0001 bd1 ba626 sqft720 3rd Ave NE APT 120, Minneapolis, MN 55413For SaleMLS ID #7152454, Christopher E Stearly, Edina Realty, Inc.. NorthstarMLS as distributed by MLS GRID
- $109,9001 bd1 ba768 sqft4548 Cedar Lake Rd S APT 2, Minneapolis, MN 55416For SaleMLS ID #7136482, Lois E. Engebretson, Edina Realty, Inc.. NorthstarMLS as distributed by MLS GRID
- $135,0001 bd1 ba750 sqft7412 W 22nd St APT 309, Minneapolis, MN 55426For SaleMLS ID #7143279, Jeanie Kang, RE/MAX Results. NorthstarMLS as distributed by MLS GRID
- $153,9001 bd1 ba723 sqft4380 Brookside Ct APT 213, Edina, MN 55436For SaleMLS ID #7132133, Katey Bean & Company, Keller Williams Realty Integrity Lakes. NorthstarMLS as distributed by MLS GRID
- $167,5001 bd1 ba624 sqft3540 Hennepin Ave APT 324, Minneapolis, MN 55408For SaleMLS ID #7138001, Ryan M Platzke, Coldwell Banker Realty - Southwest Regional. NorthstarMLS as distributed by MLS GRID
- $155,0001 bd1 ba640 sqft3540 Hennepin Ave APT 316, Minneapolis, MN 55408For SaleMLS ID #6800505, Kristina Dietzen, Lakes Sotheby's International Realty. NorthstarMLS as distributed by MLS GRID
- $175,0001 bd1 ba655 sqft48 Groveland Ter #B204, Minneapolis, MN 55403For SaleMLS ID #7125203, Ashley Winkelman, Edina Realty, Inc.. NorthstarMLS as distributed by MLS GRID
- $173,0001 bd1 ba707 sqft2928 Dean Pkwy APT 2L, Minneapolis, MN 55416For SaleMLS ID #7043158, Ryan M Platzke, Coldwell Banker Realty - Southwest Regional. NorthstarMLS as distributed by MLS GRID
- $99,9001 bd1 ba768 sqft4600 Cedar Lake Rd S APT 2, Minneapolis, MN 55416For SaleMLS ID #7112716, Jordan G Harvey, Pemberton RE. NorthstarMLS as distributed by MLS GRID
- $150,0001 bd1 ba661 sqft3844 Nicollet Ave APT 305, Minneapolis, MN 55409For SaleMLS ID #7152637, Joshua Pelovsky, Ashworth Real Estate. NorthstarMLS as distributed by MLS GRID
- $169,5001 bd1 ba770 sqft4400 Upton Ave S APT 203, Minneapolis, MN 55410For SaleMLS ID #7116132, Michael J Gross, RE/MAX Results. NorthstarMLS as distributed by MLS GRID
- $144,9991 bd1 ba758 sqft1901 Emerson Ave S APT 303, Minneapolis, MN 55403For SaleMLS ID #7158886, Ryan Kowalski, Real Broker, LLC. NorthstarMLS as distributed by MLS GRID
