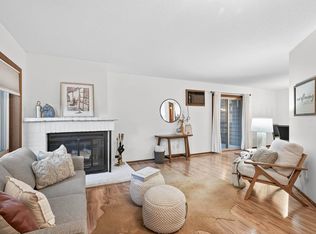
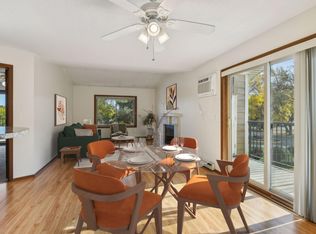
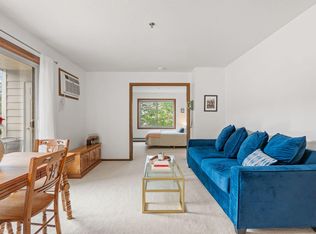
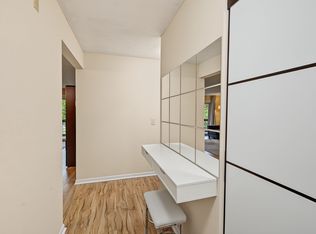
Welcome to this beautifully maintained and spotlessly clean 1-bedroom, 1-bathroom condo offering a perfect blend of comfort and convenience in prime St. Louis Park. The interior features a spacious kitchen ideal for cooking and entertaining, which seamlessly flows into a living space enhanced by updated lighting throughout. A cozy wood-burning fireplace anchors the living room, creating a warm and inviting ambiance, while the inclusion of in-unit laundry adds ultimate everyday convenience. Step outside to enjoy the private, screened-in porch located just off the kitchen, or relax on the deck that overlooks the community pool. Situated in a highly desirable neighborhood, this condo offers exceptional access to the local community, located just minutes from premier shopping, gyms, and a vibrant selection of restaurants. Furniture is optional. The assessment on this unit has been paid.
Active
Price cut: $10K (8/6)
$155,000
2030 Ridge Dr APT 32, Saint Louis Park, MN 55416
1beds
724sqft
(CC) Low Rise (3- Levels)
Built in 1981
-- sqft lot
$153,400 Zestimate®
$214/sqft
$408/mo HOA
What's special
Cozy wood-burning fireplacePrivate screened-in porchSpotlessly cleanIn-unit laundryUpdated lighting throughoutSpacious kitchenBeautifully maintained
- 131 days
- 195
- 19
Zillow last checked:
Listing updated:
Listed by:
Corey B Dykmann 612-834-2545,
Keller Williams Integrity NW,
Troy A Dykmann 612-889-2455
Source: NorthstarMLS as distributed by MLS GRID,MLS#: 7080402
Facts & features
Interior
Bedrooms & bathrooms
- Bedrooms: 1
- Bathrooms: 1
- 3/4 bathrooms: 1
Bedroom
- Level: Main
- Area: 150 Square Feet
- Dimensions: 15x10
Deck
- Level: Main
Dining room
- Level: Main
- Area: 120 Square Feet
- Dimensions: 12x10
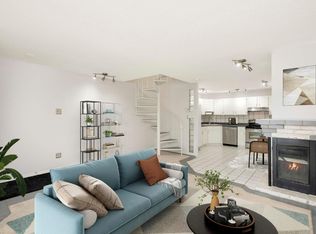
Kitchen
- Level: Main
- Area: 72 Square Feet
- Dimensions: 9x8
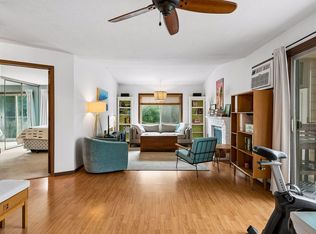
Living room
- Level: Main
- Area: 168 Square Feet
- Dimensions: 14x12
Screened porch
- Level: Main
Heating
- Baseboard
Cooling
- Wall Unit(s)
Appliances
- Included: Dishwasher, Dryer, Electric Water Heater, Microwave, Range, Refrigerator, Stainless Steel Appliance(s), Washer
- Laundry: Laundry Closet, In Unit
Features
- Basement: None
- Number of fireplaces: 1
- Fireplace features: Brick, Living Room, Wood Burning
Interior area
- Total structure area: 724
- Total interior livable area: 724 sqft
- Finished area above ground: 724
- Finished area below ground: 0
Property
Parking
- Total spaces: 1
- Parking features: Detached Garage, Asphalt, Garage Door Opener
- Garage spaces: 1
- Has uncovered spaces: Yes
Accessibility
- Accessibility features: None
Features
- Levels: One
- Stories: 1
- Has private pool: Yes
- Pool features: In Ground, Heated, Outdoor Pool, Shared
- Fencing: None
Lot
- Size: 2.95 Acres
- Features: Near Public Transit
Details
- Foundation area: 724
- Parcel number: 0911721210041
- Zoning description: Residential-Single Family
Construction
Type & style
- Home type: Condo
- Property subtype: (CC) Low Rise (3- Levels)
- Attached to another structure: Yes
Materials
- Roof: Asphalt,Pitched
Condition
- New construction: No
- Year built: 1981
Utilities & green energy
- Gas: Electric
- Sewer: City Sewer/Connected
- Water: City Water/Connected
Community & HOA
Community
- Subdivision: Condo 0273 Sunset Ridge Condo
HOA
- Has HOA: Yes
- Amenities included: None
- Services included: Maintenance Structure, Controlled Access, Lawn Care, Maintenance Grounds, Professional Mgmt, Sanitation, Sewer, Shared Amenities, Snow Removal, Water
- HOA fee: $408 monthly
- HOA name: First Service Residential
- HOA phone: 952-277-2700
Location
- Region: Saint Louis Park
Financial & listing details
- Price per square foot: $214/sqft
- Tax assessed value: $163,700
- Annual tax amount: $3,298
- Date on market: 5/27/2026
Estimated market value
$153,400
$146,000 - $161,000
$1,403/mo
Price history
| Date | Event | Price |
|---|---|---|
| 8/6/2026 | Price change | $155,000-6.1%$214/sqft |
Source:  NorthstarMLS as distributed by MLS GRID #7080402 Report a problem NorthstarMLS as distributed by MLS GRID #7080402 Report a problem | ||
| 6/9/2026 | Price change | $165,000-5.7%$228/sqft |
Source: NorthstarMLS as distributed by MLS GRID #7080402 Report a problem | ||
| 5/29/2026 | Listed for sale | $175,000$242/sqft |
Source: NorthstarMLS as distributed by MLS GRID #7080402 Report a problem | ||
| 3/27/2025 | Sold | $175,000$242/sqft |
Source: NorthstarMLS as distributed by MLS GRID #6653388 Report a problem | ||
| 3/4/2025 | Pending sale | $175,000$242/sqft |
Source: NorthstarMLS as distributed by MLS GRID #6653388 Report a problem | ||
| 2/12/2025 | Listed for sale | $175,000+13.3%$242/sqft |
Source: NorthstarMLS as distributed by MLS GRID #6653388 Report a problem | ||
| 5/30/2019 | Sold | $154,500+3%$213/sqft |
Source: NorthstarMLS as distributed by MLS GRID #5211065 Report a problem | ||
| 4/22/2019 | Listed for sale | $150,000$207/sqft |
Source: Edina Realty, Inc., a Berkshire Hathaway affiliate #5211065 Report a problem | ||
| 4/22/2019 | Pending sale | $150,000+20%$207/sqft |
Source: Edina Realty, Inc., a Berkshire Hathaway affiliate #5211065 Report a problem | ||
| 11/18/2016 | Sold | $125,000+186.2%$173/sqft |
Source: NorthstarMLS as distributed by MLS GRID #4763039 Report a problem | ||
| 5/28/2013 | Sold | $43,676+2.8%$60/sqft |
Source: Public Record Report a problem | ||
| 7/24/2012 | Listing removed | $42,500$59/sqft |
Source: RE/MAX Results #4168531 Report a problem | ||
| 7/3/2012 | Listed for sale | $42,500-56.6%$59/sqft |
Source: RE/MAX Results #4168531 Report a problem | ||
| 11/14/2001 | Sold | $97,818+34.2%$135/sqft |
Source: Public Record Report a problem | ||
| 10/12/1999 | Sold | $72,900$101/sqft |
Source: Public Record Report a problem | ||
Public tax history
| Year | Property taxes | Tax assessment |
|---|---|---|
| 2026 | $1,910 -42.1% | $163,700 +1% |
| 2025 | $3,298 -5.1% | $162,000 -3.7% |
| 2024 | $3,475 +9% | $168,300 -6.2% |
| 2023 | $3,188 +5% | $179,400 +12.8% |
| 2022 | $3,035 +2.7% | $159,000 +7.1% |
| 2021 | $2,957 -0.3% | $148,400 +3.1% |
| 2020 | $2,965 +0.3% | $144,000 +3% |
| 2019 | $2,957 -0.3% | $139,800 +9.7% |
| 2018 | $2,965 +4.3% | $127,400 +35.2% |
| 2017 | $2,843 +5.8% | $94,200 +1.4% |
| 2016 | $2,688 +14.5% | $92,900 +29.6% |
| 2015 | $2,348 +13.9% | $71,700 +17.5% |
| 2014 | $2,062 -21.3% | $61,000 -28.2% |
| 2013 | $2,620 +1.8% | $85,000 -21.2% |
| 2012 | $2,574 -1.3% | $107,800 -1.6% |
| 2011 | $2,608 +109.7% | $109,600 -7.5% |
| 2010 | $1,244 -5% | $118,500 -6% |
| 2009 | $1,309 +20.4% | $126,000 +16.5% |
| 2006 | $1,087 +13.1% | $108,200 +15% |
| 2005 | $962 +13.3% | $94,100 +14.9% |
| 2004 | $848 +10.6% | $81,900 +11.9% |
| 2002 | $767 -33.9% | $73,200 |
| 2001 | $1,161 | -- |
Find assessor info on the county website
Monthly payment
Est. payment
Payment breakdown
Explore the cost of this home by adjusting the details. Changes won't be saved.Climate risks
Neighborhood: Blackstone
- $200,0002 bd2 ba1k sqft2010 Ridge Dr APT 13, Saint Louis Park, MN 55416Sold
- $189,9002 bd2 ba1k sqft2020 Ridge Dr APT 16, Saint Louis Park, MN 55416For Sale

- $145,0001 bd1 ba660 sqft2020 Ridge Dr APT 32, Saint Louis Park, MN 55416Sold
- $180,0001 bd1 ba844 sqft2030 Ridge Dr APT 12, Saint Louis Park, MN 55416Sold
Similar homes
- $163,5001 bd1 ba736 sqft2040 Ridge Dr APT 32, Saint Louis Park, MN 55416For Sale
 MLS ID #7074062, Danielle Bloedorn, Lakes Sotheby's International Realty. NorthstarMLS as distributed by MLS GRID
 - $159,9001 bd1 ba711 sqft2150 Ridge Dr APT 36, Saint Louis Park, MN 55416For Sale
 MLS ID #7110851, Rachel Ludwig, Edina Realty, Inc.. NorthstarMLS as distributed by MLS GRID
 - $149,5001 bd1 ba554 sqft2100 Ridge Dr APT 22, Saint Louis Park, MN 55416For Sale
 MLS ID #7131255, Darisha M Hill, RE/MAX Results. NorthstarMLS as distributed by MLS GRID
 - $165,0002 bd2 ba1k sqft3200 Virginia Ave S APT 215, Saint Louis Park, MN 55426For Sale
 MLS ID #7153904, Pedro E Briceno, RE/MAX Results. NorthstarMLS as distributed by MLS GRID
 - $210,0002 bd2 ba995 sqft2130 Ridge Dr APT 23, Saint Louis Park, MN 55416For SaleMLS ID #7124874, William "Bill" Sherman, Edina Realty, Inc.. NorthstarMLS as distributed by MLS GRID
- $169,0001 bd1 ba810 sqft3320 Louisiana Ave S APT 504, Saint Louis Park, MN 55426For SaleMLS ID #7088008, Mollie Knowles, Keller Williams Premier Realty Lake Minnetonka. NorthstarMLS as distributed by MLS GRID
- $139,9001 bd1 ba850 sqft350 Shelard Pkwy Unit 106, Saint Louis Park, MN 55426For SaleMLS ID #7091065, Betsy Bohlig, RE/MAX Results. NorthstarMLS as distributed by MLS GRID
- $135,0001 bd1 ba750 sqft7412 W 22nd St APT 309, Minneapolis, MN 55426For SaleMLS ID #7143279, Jeanie Kang, RE/MAX Results. NorthstarMLS as distributed by MLS GRID
- $109,9001 bd1 ba768 sqft4548 Cedar Lake Rd S APT 2, Minneapolis, MN 55416For SaleMLS ID #7136482, Lois E. Engebretson, Edina Realty, Inc.. NorthstarMLS as distributed by MLS GRID
- $150,0001 bd1 ba661 sqft3844 Nicollet Ave APT 305, Minneapolis, MN 55409For SaleMLS ID #7152637, Joshua Pelovsky, Ashworth Real Estate. NorthstarMLS as distributed by MLS GRID
- $99,9001 bd1 ba768 sqft4600 Cedar Lake Rd S APT 2, Minneapolis, MN 55416For SaleMLS ID #7112716, Jordan G Harvey, Pemberton RE. NorthstarMLS as distributed by MLS GRID
- $179,9002 bd2 ba1k sqft11160 Anderson Lakes Pkwy APT 214, Eden Prairie, MN 55344For SaleMLS ID #7152991, Christy H Haasken Schuler, Chestnut Realty Inc. NorthstarMLS as distributed by MLS GRID
- $135,0002 bd2 ba982 sqft2801 Flag Ave N APT 222, New Hope, MN 55427For SaleMLS ID #7155728, Michael R Rupnow, Coldwell Banker Realty - Southwest Regional. NorthstarMLS as distributed by MLS GRID
- $225,0002 bd2 ba949 sqft2120 Ridge Dr APT 34, Saint Louis Park, MN 55416For SaleMLS ID #7085938, Lindsey Bennett, RE/MAX Results. NorthstarMLS as distributed by MLS GRID
- $164,9001 bd1 ba861 sqft6010 Chasewood Pkwy APT 205, Minnetonka, MN 55343For SaleMLS ID #7089939, Brent E Johnson, Keller Williams Realty Integrity. NorthstarMLS as distributed by MLS GRID
- $144,9001 bd1 ba682 sqft1705 Fulham St APT G, Lauderdale, MN 55113For SaleMLS ID #7140126, Amy Ruzick, RE/MAX Results. NorthstarMLS as distributed by MLS GRID
- $125,0001 bd1 ba725 sqft4 Pine Tree Dr APT 212, Arden Hills, MN 55112For SaleMLS ID #7155162, Ed Schaefer, RE/MAX Results. NorthstarMLS as distributed by MLS GRID
- $149,9001 bd1 ba690 sqft7601 W 101st St APT 114, Minneapolis, MN 55438For SaleMLS ID #7123143, Laura Ely, Coldwell Banker Realty - Southwest Regional. NorthstarMLS as distributed by MLS GRID
- $170,0002 bd2 ba954 sqft8007 Xerxes Ave S #A101, Bloomington, MN 55431For SaleMLS ID #7106128, Mallorie Rife, Edina Realty, Inc.. NorthstarMLS as distributed by MLS GRID
- $104,9001 bd1 ba777 sqft7414 W 22nd St APT 212, Minneapolis, MN 55426For SaleMLS ID #7107456, Garth H Johnson, The Realty House. NorthstarMLS as distributed by MLS GRID
