Welcome home to Unit #22 at 2100 Ridge Drive, where comfort, convenience, and location come together in the heart of St. Louis Park’s highly desirable West End. This beautifully updated one-bedroom, one-bathroom condo offers a bright, inviting interior with oversized windows that fill the open-concept living space with natural light. The eat-in kitchen features stainless steel appliances and ample storage, while the classic brick fireplace creates a warm and welcoming focal point. The spacious bedroom includes a generous walk-in closet, and in-unit laundry provides the everyday convenience you’re looking for. Step outside onto your private balcony, the perfect place to enjoy your morning coffee or unwind at the end of the day. A detached garage stall (#6) provides protected parking year-round. Recent improvements include a new roof, dishwasher, and water heater, adding even more value and peace of mind. The condo can also be sold furnished upon request, creating an easy move-in-ready opportunity. The lifestyle continues beyond your front door. Sunset Ridge residents enjoy access to three outdoor pools, all while being surrounded by some of St. Louis Park’s best shopping, dining, fitness, and entertainment. Enjoy close proximity to the Shops at West End, Costco, Life Time, major highways, the surrounding Twin Cities, Lake Minnetonka, and downtown Minneapolis, all just minutes away. Whether you’re looking for your first home, your next home, or simply a low-maintenance lifestyle in an unbeatable location, Unit #22 delivers. Come experience everything this St. Louis Park condo and West End lifestyle have to offer; you don’t want to miss this one!
Active
Price cut: $8.4K (9/17)
$149,500
2100 Ridge Dr APT 22, Saint Louis Park, MN 55416
1beds
554sqft
(CC) Low Rise (3- Levels)
Built in 1984
-- sqft lot
$147,400 Zestimate®
$270/sqft
$335/mo HOA
What's special
- 50 days
- 207
- 24
Zillow last checked:
Listing updated:
Listed by:
Darisha M Hill 612-226-9958,
RE/MAX Results
Source: NorthstarMLS as distributed by MLS GRID,MLS#: 7131255
Facts & features
Interior
Bedrooms & bathrooms
- Bedrooms: 1
- Bathrooms: 1
- Full bathrooms: 1
Bedroom
- Level: Main
- Area: 132 Square Feet
- Dimensions: 12x11
Kitchen
- Level: Main
- Area: 90 Square Feet
- Dimensions: 10x9
Living room
- Level: Main
- Area: 156 Square Feet
- Dimensions: 12x13
Heating
- Baseboard
Cooling
- Wall Unit(s)
Appliances
- Included: Dishwasher, Dryer, Electric Water Heater, Exhaust Fan, Microwave, Other, Range, Refrigerator, Stainless Steel Appliance(s), Washer
- Laundry: Main Level, In Unit, Washer Hookup
Features
- Basement: None
- Number of fireplaces: 1
- Fireplace features: Brick, Primary Bedroom, Wood Burning
Interior area
- Total structure area: 554
- Total interior livable area: 554 sqft
- Finished area above ground: 554
- Finished area below ground: 0
Video & virtual tour
Property
Parking
- Total spaces: 1
- Parking features: Detached Garage, Guest, Other, Parking Lot
- Garage spaces: 1
Accessibility
- Accessibility features: None
Features
- Levels: One
- Stories: 1
- Patio & porch: Covered
- Has private pool: Yes
- Pool features: In Ground, Outdoor Pool, Shared
Lot
- Size: 1.48 Acres
- Dimensions: 200 x 305
- Features: Near Public Transit, Tree Coverage - Medium
Details
- Foundation area: 554
- Parcel number: 0911721210291
- Zoning description: Residential-Multi-Family
Construction
Type & style
- Home type: Condo
- Property subtype: (CC) Low Rise (3- Levels)
- Attached to another structure: Yes
Materials
- Other
- Roof: Age 8 Years or Less
Condition
- New construction: No
- Year built: 1984
Utilities & green energy
- Electric: 100 Amp Service, Power Company: Xcel Energy
- Gas: Electric
- Sewer: City Sewer/Connected
- Water: City Water/Connected
Community & HOA
Community
- Subdivision: Condo 0273 Sunset Ridge Condo
HOA
- Has HOA: Yes
- Amenities included: Common Garden, Lobby Entrance, Other, Security Building
- Services included: Maintenance Structure, Controlled Access, Hazard Insurance, Lawn Care, Maintenance Grounds, Professional Mgmt, Sanitation, Shared Amenities, Snow Removal, Water
- HOA fee: $335 monthly
- HOA name: First Service Residential or Tiffany johnson
- HOA phone: 952-277-2700
Location
- Region: Saint Louis Park
Financial & listing details
- Price per square foot: $270/sqft
- Tax assessed value: $151,500
- Annual tax amount: $1,724
- Date on market: 8/25/2026
- Road surface type: Paved
Estimated market value
$147,400
$140,000 - $155,000
$1,318/mo
Price history
| Date | Event | Price |
|---|---|---|
| 9/17/2026 | Price change | $149,500-5.3%$270/sqft |
Source:  NorthstarMLS as distributed by MLS GRID #7131255 Report a problem NorthstarMLS as distributed by MLS GRID #7131255 Report a problem | ||
| 8/28/2026 | Listed for sale | $157,900+1.2%$285/sqft |
Source: NorthstarMLS as distributed by MLS GRID #7131255 Report a problem | ||
| 6/29/2023 | Sold | $156,000+4.1%$282/sqft |
Source: NorthstarMLS as distributed by MLS GRID #6327145 Report a problem | ||
| 6/13/2023 | Pending sale | $149,900$271/sqft |
Source: NorthstarMLS as distributed by MLS GRID #6327145 Report a problem | ||
| 5/20/2023 | Listing removed | -- |
Source: NorthstarMLS as distributed by MLS GRID #6327145 Report a problem | ||
| 5/19/2023 | Listed for sale | $149,900+28.7%$271/sqft |
Source: NorthstarMLS as distributed by MLS GRID #6327145 Report a problem | ||
| 11/5/2018 | Sold | $116,500+5.9%$210/sqft |
Source: Public Record Report a problem | ||
| 7/28/2017 | Sold | $110,000+105.6%$199/sqft |
Source: Public Record Report a problem | ||
| 9/28/1999 | Sold | $53,500$97/sqft |
Source: Public Record Report a problem | ||
Public tax history
| Year | Property taxes | Tax assessment |
|---|---|---|
| 2026 | $1,725 -2.9% | $151,500 +1% |
| 2025 | $1,776 -8.9% | $150,000 -3.7% |
| 2024 | $1,950 +15.8% | $155,800 -6.1% |
| 2023 | $1,684 +9.2% | $166,000 +12.8% |
| 2022 | $1,542 +4.8% | $147,100 +7.1% |
| 2021 | $1,471 -0.4% | $137,300 +3% |
| 2020 | $1,478 +0.4% | $133,300 +3% |
| 2019 | $1,471 -0.4% | $129,400 +9.8% |
| 2018 | $1,478 +8.6% | $117,900 +39.2% |
| 2017 | $1,360 +60.2% | $84,700 +4.2% |
| 2016 | $849 +2.4% | $81,300 +29.5% |
| 2015 | $829 +29.7% | $62,800 +17.4% |
| 2014 | $640 -12.6% | $53,500 -28.2% |
| 2013 | $732 -28.8% | $74,500 -21.2% |
| 2012 | $1,028 -1.7% | $94,500 -1.7% |
| 2011 | $1,046 -3.8% | $96,100 -10.2% |
| 2010 | $1,087 -0.2% | $107,000 -2.3% |
| 2009 | $1,089 +27.8% | $109,500 +20.6% |
| 2006 | $852 +13.9% | $90,800 +14.9% |
| 2005 | $748 +8.8% | $79,000 +15% |
| 2004 | $688 +6.9% | $68,700 +11.9% |
| 2002 | $643 -33.9% | $61,400 |
| 2001 | $973 | -- |
Find assessor info on the county website
Monthly payment
Est. payment
Payment breakdown
Explore the cost of this home by adjusting the details. Changes won't be saved.Climate risks
Neighborhood: Blackstone
- $154,0001 bd1 ba560 sqft2110 Ridge Dr APT 11, Saint Louis Park, MN 55416Sold
- $149,9002 bd1 ba980 sqft2110 Ridge Dr APT 13, Saint Louis Park, MN 55416For Sale

- $148,0001 bd1 ba568 sqft2110 Ridge Dr APT 22, Saint Louis Park, MN 55416Sold

- $218,0002 bd2 ba949 sqft2110 Ridge Dr APT 24, Saint Louis Park, MN 55416Sold
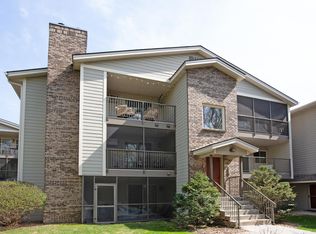
Similar homes
- $159,9001 bd1 ba558 sqft2170 Ridge Dr APT 14, Saint Louis Park, MN 55416For Sale
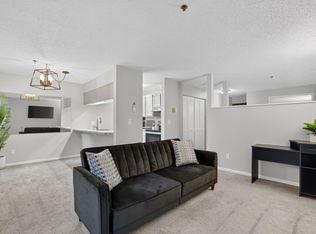
 MLS ID #7133335, Bailey Zimbelmann, Root Down Realty, Inc. NorthstarMLS as distributed by MLS GRID
 - $145,0001 bd1 ba711 sqft2150 Ridge Dr APT 36, Saint Louis Park, MN 55416For Sale
 MLS ID #7110851, Rachel Ludwig, Edina Realty, Inc.. NorthstarMLS as distributed by MLS GRID
 - $163,5001 bd1 ba736 sqft2040 Ridge Dr APT 32, Saint Louis Park, MN 55416For Sale
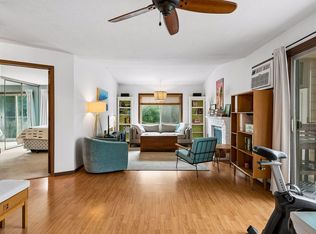 MLS ID #7074062, Danielle Bloedorn, Lakes Sotheby's International Realty. NorthstarMLS as distributed by MLS GRID
 - $155,0001 bd1 ba724 sqft2030 Ridge Dr APT 32, Saint Louis Park, MN 55416For Sale
 MLS ID #7080402, Corey B Dykmann, Keller Williams Integrity NW. NorthstarMLS as distributed by MLS GRID
 - $139,9001 bd1 ba768 sqft4424 Cedar Lake Rd S APT 1, Minneapolis, MN 55416For SaleMLS ID #7104962, John W Anderson, Twin Oaks Realty, Inc. NorthstarMLS as distributed by MLS GRID
- $169,9001 bd1 ba729 sqft4820 Park Commons Dr APT 235, Saint Louis Park, MN 55416For SaleMLS ID #7144357, Cyrus Vahhaji, Compass. NorthstarMLS as distributed by MLS GRID
- $155,0001 bd1 ba660 sqft2928 Dean Pkwy APT 5L, Minneapolis, MN 55416For SaleMLS ID #7135902, Nicholas J Archer, Coldwell Banker Realty - Lakes. NorthstarMLS as distributed by MLS GRID
- $155,0001 bd1 ba700 sqft2928 Dean Pkwy APT 4B, Minneapolis, MN 55416For SaleMLS ID #7114960, J.J. Korman, Korman Realty. NorthstarMLS as distributed by MLS GRID
- $159,9001 bd1 ba790 sqft3131 Excelsior Blvd APT 113, Minneapolis, MN 55416For SaleMLS ID #7076583, Drew Hoefler, Side by Side Realty LLC. NorthstarMLS as distributed by MLS GRID
- $135,0001 bd1 ba750 sqft7412 W 22nd St APT 309, Minneapolis, MN 55426For SaleMLS ID #7143279, Jeanie Kang, RE/MAX Results. NorthstarMLS as distributed by MLS GRID
- $150,0001 bd1 ba626 sqft720 3rd Ave NE APT 120, Minneapolis, MN 55413For SaleMLS ID #7152454, Christopher E Stearly, Edina Realty, Inc.. NorthstarMLS as distributed by MLS GRID
- $107,0001 bd1 ba768 sqft4548 Cedar Lake Rd S APT 6, Minneapolis, MN 55416For SaleMLS ID #7156185, Mark P. Abdel, RE/MAX Advantage Plus. NorthstarMLS as distributed by MLS GRID
- $162,5001 bd1 ba624 sqft3540 Hennepin Ave APT 210, Minneapolis, MN 55408For SaleMLS ID #7152292, Linda King, Hollway Real Estate. NorthstarMLS as distributed by MLS GRID
- $99,9001 bd1 ba768 sqft4600 Cedar Lake Rd S APT 2, Minneapolis, MN 55416For SaleMLS ID #7112716, Jordan G Harvey, Pemberton RE. NorthstarMLS as distributed by MLS GRID
- $153,9001 bd1 ba723 sqft4380 Brookside Ct APT 213, Edina, MN 55436For SaleMLS ID #7132133, Katey Bean & Company, Keller Williams Realty Integrity Lakes. NorthstarMLS as distributed by MLS GRID
- $166,0001 bd1 ba810 sqft3320 Louisiana Ave S APT 504, Saint Louis Park, MN 55426For SaleMLS ID #7088008, Mollie Knowles, Keller Williams Premier Realty Lake Minnetonka. NorthstarMLS as distributed by MLS GRID
- $144,9991 bd1 ba758 sqft1901 Emerson Ave S APT 303, Minneapolis, MN 55403For SaleMLS ID #7158886, Ryan Kowalski, Real Broker, LLC. NorthstarMLS as distributed by MLS GRID
- $150,0001 bd1 ba661 sqft3844 Nicollet Ave APT 305, Minneapolis, MN 55409For SaleMLS ID #7152637, Joshua Pelovsky, Ashworth Real Estate. NorthstarMLS as distributed by MLS GRID
- $170,0001 bd1 ba770 sqft210 W Grant St APT 615, Minneapolis, MN 55403For SaleMLS ID #7153361, Laura L. Berger, Coldwell Banker Realty. NorthstarMLS as distributed by MLS GRID
- $172,0001 bd1 ba763 sqft3058 Lake Shore Dr #A, Minneapolis, MN 55416For SaleMLS ID #7142480, The Leonhardt Team, Coldwell Banker Realty. NorthstarMLS as distributed by MLS GRID
