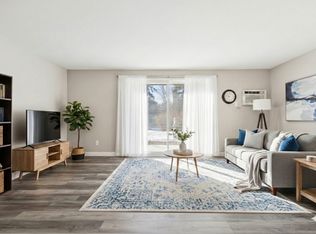
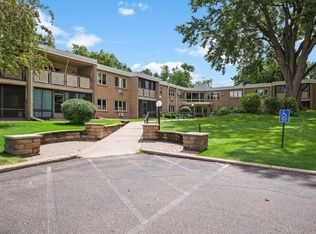
Motivated Seller! Welcome to easy Edina living... this inviting top-floor condo is move-in ready and tucked into a quiet residential setting where distinctive mid-century building design meets thoughtfully planned grounds, generous green space and beautiful mature trees. Inside, neutral décor creates a warm and welcoming backdrop, while the custom kitchen features cherry cabinetry, granite counters, wine rack and stainless steel appliances. An updated full bath adds classic style with subway tile and granite vanity finishes. The large bedroom includes a custom designed closet organizer. This spacious one-bedroom floor plan also includes a screened balcony overlooking the trees. An indoor, heated parking stall adds everyday convenience. Community amenities include a pool, fitness room, sauna and gathering spaces. Monthly HOA fee includes heat and water and free wifi is common areas. Enjoy a quiet residential setting within walking distance of Todd Park and convenient to all that Edina has to offer!
Active
$153,900
4380 Brookside Ct APT 213, Edina, MN 55436
1beds
723sqft
(CC) Low Rise (3- Levels)
Built in 1965
-- sqft lot
$-- Zestimate®
$213/sqft
$420/mo HOA
What's special
Generous green spaceThoughtfully planned groundsInviting top-floor condoSpacious one-bedroom floor planGranite vanity finishesStainless steel appliancesGranite counters
- 46 days
- 186
- 8
Zillow last checked:
Listing updated:
Listed by:
Katey Bean & Company 612-237-9224,
Keller Williams Realty Integrity Lakes
Source: NorthstarMLS as distributed by MLS GRID,MLS#: 7132133
Facts & features
Interior
Bedrooms & bathrooms
- Bedrooms: 1
- Bathrooms: 1
- Full bathrooms: 1
Bedroom
- Level: Main
- Area: 186 Square Feet
- Dimensions: 15.5x12
Dining room
- Level: Main
- Area: 76.5 Square Feet
- Dimensions: 9x8.5
Foyer
- Level: Main
- Area: 59.5 Square Feet
- Dimensions: 8.5x7
Kitchen
- Level: Main
- Area: 56 Square Feet
- Dimensions: 8x7
Living room
- Level: Main
- Area: 240 Square Feet
- Dimensions: 16x15
Heating
- Baseboard, Hot Water
Cooling
- Wall Unit(s)
Appliances
- Included: Dishwasher, Microwave, Range, Refrigerator
- Laundry: Common Area
Features
- Basement: None
- Has fireplace: No
Interior area
- Total structure area: 723
- Total interior livable area: 723 sqft
- Finished area above ground: 723
- Finished area below ground: 0
Property
Parking
- Total spaces: 1
- Parking features: Heated Garage, Secured, Underground
- Garage spaces: 1
Accessibility
- Accessibility features: Accessible Elevator Installed, No Stairs Internal
Features
- Levels: One
- Stories: 1
- Patio & porch: Porch, Screened
- Has private pool: Yes
- Pool features: Heated, Indoor
Lot
- Size: 3.08 Acres
- Features: Tree Coverage - Medium
Details
- Foundation area: 723
- Parcel number: 2811721210101
- Zoning description: Residential-Single Family
Construction
Type & style
- Home type: Condo
- Property subtype: (CC) Low Rise (3- Levels)
- Attached to another structure: Yes
Condition
- New construction: No
- Year built: 1965
Utilities & green energy
- Gas: Natural Gas
- Sewer: City Sewer/Connected
- Water: City Water/Connected
Community & HOA
Community
- Security: Secured Garage/Parking
- Subdivision: Condo 0005 Edina Brookside
HOA
- Has HOA: Yes
- Amenities included: Laundry, Elevator(s), Sauna, Security Building
- Services included: Maintenance Structure, Controlled Access, Heating, Lawn Care, Maintenance Grounds, Professional Mgmt, Shared Amenities, Snow Removal, Water
- HOA fee: $420 monthly
- HOA name: Westport Properties
- HOA phone: 952-465-3606
Location
- Region: Edina
Financial & listing details
- Price per square foot: $213/sqft
- Tax assessed value: $157,200
- Annual tax amount: $1,972
- Date on market: 8/29/2026
Estimated market value
Not available
Estimated sales range
Not available
Not available
Price history
| Date | Event | Price |
|---|---|---|
| 8/29/2026 | Listed for sale | $153,900+2.6%$213/sqft |
Source:  NorthstarMLS as distributed by MLS GRID #7132133 Report a problem NorthstarMLS as distributed by MLS GRID #7132133 Report a problem | ||
| 6/19/2019 | Sold | $150,000+2.4%$207/sqft |
Source: NorthstarMLS as distributed by MLS GRID #5232532 Report a problem | ||
| 5/17/2019 | Listed for sale | $146,500+166.4%$203/sqft |
Source: RE/MAX Results #5232532 Report a problem | ||
| 9/27/2012 | Sold | $55,000-14.1%$76/sqft |
Source: NorthstarMLS as distributed by MLS GRID #4168574 Report a problem | ||
| 6/2/2011 | Sold | $64,000-13.5%$89/sqft |
Source: Public Record Report a problem | ||
| 10/31/2010 | Price change | $74,000-9.8%$102/sqft |
Source: NRT Minneapolis #3959247 Report a problem | ||
| 8/12/2010 | Listed for sale | $82,000+17.1%$113/sqft |
Source: NRT Minneapolis #3959247 Report a problem | ||
| 9/1/1999 | Sold | $70,000$97/sqft |
Source: Public Record Report a problem | ||
Public tax history
| Year | Property taxes | Tax assessment |
|---|---|---|
| 2026 | $1,972 +3.8% | $157,200 -11.3% |
| 2025 | $1,900 -0.6% | $177,200 |
| 2024 | $1,912 +8.2% | $177,200 |
| 2023 | $1,767 +4.3% | $177,200 +7.9% |
| 2022 | $1,694 +7.9% | $164,200 +8.6% |
| 2021 | $1,571 +24.2% | $151,200 +6.3% |
| 2020 | $1,264 -19.5% | $142,200 +20.1% |
| 2019 | $1,571 +24.2% | $118,400 +37% |
| 2018 | $1,264 +92.4% | $86,400 +36.3% |
| 2017 | $657 +15.6% | $63,400 -10.7% |
| 2016 | $568 -12.8% | $71,000 +6% |
| 2015 | $652 +9% | $67,000 +20.7% |
| 2014 | $598 -21.9% | $55,500 -31% |
| 2013 | $766 -35.7% | $80,400 -8.5% |
| 2012 | $1,191 +50.5% | $87,900 |
| 2011 | $791 -21.9% | $87,900 -21.9% |
| 2010 | $1,013 +3.4% | $112,600 -1.5% |
| 2009 | $979 +8.7% | $114,300 +5.6% |
| 2006 | $901 +12.6% | $108,200 +15% |
| 2005 | $800 +11.1% | $94,100 +14.9% |
| 2004 | $720 +6.4% | $81,900 +11.9% |
| 2002 | $677 -33.6% | $73,200 |
| 2001 | $1,019 | -- |
Find assessor info on the county website
Monthly payment
Est. payment
Payment breakdown
Explore the cost of this home by adjusting the details. Changes won't be saved.Climate risks
Neighborhood: Todd Park


Similar homes
- $160,0001 bd1 ba895 sqft4350 Brookside Ct APT 302, Edina, MN 55436For Sale

 MLS ID #7108595, Julie P Glass-Yares, Edina Realty, Inc.. NorthstarMLS as distributed by MLS GRID
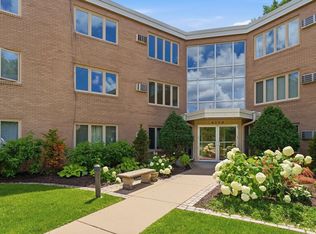
 - $150,0001 bd1 ba992 sqft4370 Brookside Ct APT 302, Edina, MN 55436For Sale
 MLS ID #7139693, Alaina White, RE/MAX Advantage Plus. NorthstarMLS as distributed by MLS GRID
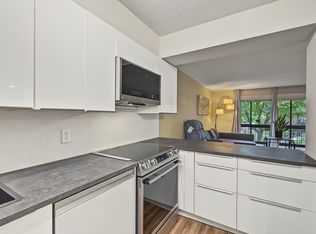
 - $165,0002 bd2 ba1k sqft3200 Virginia Ave S APT 215, Saint Louis Park, MN 55426For Sale
 MLS ID #7153904, Pedro E Briceno, RE/MAX Results. NorthstarMLS as distributed by MLS GRID
 - $169,9001 bd1 ba729 sqft4820 Park Commons Dr APT 235, Saint Louis Park, MN 55416For Sale
 MLS ID #7144357, Cyrus Vahhaji, Compass. NorthstarMLS as distributed by MLS GRID
 - $149,5001 bd1 ba554 sqft2100 Ridge Dr APT 22, Saint Louis Park, MN 55416For SaleMLS ID #7131255, Darisha M Hill, RE/MAX Results. NorthstarMLS as distributed by MLS GRID
- $166,0001 bd1 ba810 sqft3320 Louisiana Ave S APT 504, Saint Louis Park, MN 55426For SaleMLS ID #7088008, Mollie Knowles, Keller Williams Premier Realty Lake Minnetonka. NorthstarMLS as distributed by MLS GRID
- $155,0001 bd1 ba640 sqft3540 Hennepin Ave APT 316, Minneapolis, MN 55408For SaleMLS ID #6800505, Kristina Dietzen, Lakes Sotheby's International Realty. NorthstarMLS as distributed by MLS GRID
- $150,0001 bd1 ba661 sqft3844 Nicollet Ave APT 305, Minneapolis, MN 55409For SaleMLS ID #7152637, Joshua Pelovsky, Ashworth Real Estate. NorthstarMLS as distributed by MLS GRID
- $145,0001 bd1 ba711 sqft2150 Ridge Dr APT 36, Saint Louis Park, MN 55416For SaleMLS ID #7110851, Rachel Ludwig, Edina Realty, Inc.. NorthstarMLS as distributed by MLS GRID
- $167,5001 bd1 ba624 sqft3540 Hennepin Ave APT 324, Minneapolis, MN 55408For SaleMLS ID #7138001, Ryan M Platzke, Coldwell Banker Realty - Southwest Regional. NorthstarMLS as distributed by MLS GRID
- $197,0002 bd2 ba1k sqft6305 Colony Way APT 2B, Edina, MN 55435For SaleMLS ID #7153112, Natasha M. Wells, Keller Williams Preferred Rlty. NorthstarMLS as distributed by MLS GRID
- $159,0001 bd1 ba861 sqft6010 Chasewood Pkwy APT 205, Minnetonka, MN 55343For SaleMLS ID #7089939, Brent E Johnson, Keller Williams Realty Integrity. NorthstarMLS as distributed by MLS GRID
- $139,9001 bd1 ba768 sqft4424 Cedar Lake Rd S APT 1, Minneapolis, MN 55416For SaleMLS ID #7104962, John W Anderson, Twin Oaks Realty, Inc. NorthstarMLS as distributed by MLS GRID
- $149,9001 bd1 ba690 sqft7601 W 101st St APT 114, Minneapolis, MN 55438For SaleMLS ID #7123143, Laura Ely, Coldwell Banker Realty - Southwest Regional. NorthstarMLS as distributed by MLS GRID
- $139,9001 bd1 ba850 sqft350 Shelard Pkwy Unit 106, Saint Louis Park, MN 55426For SaleMLS ID #7091065, Betsy Bohlig, RE/MAX Results. NorthstarMLS as distributed by MLS GRID
- $179,9002 bd2 ba1k sqft300 Shelard Pkwy Unit 307, Saint Louis Park, MN 55426For SaleMLS ID #7156166, Lane J. Johnson, Arthur Grant Realty. NorthstarMLS as distributed by MLS GRID
- $156,9002 bd2 ba1k sqft3917 Heritage Hills Dr APT 102, Bloomington, MN 55437For SaleMLS ID #7094605, Brian R Amiot, Joe Sorenson Realty. NorthstarMLS as distributed by MLS GRID
- $170,0002 bd2 ba954 sqft8007 Xerxes Ave S #A101, Bloomington, MN 55431For SaleMLS ID #7106128, Mallorie Rife, Edina Realty, Inc.. NorthstarMLS as distributed by MLS GRID
- $145,0002 bd2 ba980 sqft4351 Parklawn Ave #7-E, Minneapolis, MN 55435For SaleMLS ID #7118617, Ana Vergara, Keller Williams Premier Realty. NorthstarMLS as distributed by MLS GRID
- $179,9002 bd2 ba1k sqft11160 Anderson Lakes Pkwy APT 214, Eden Prairie, MN 55344For SaleMLS ID #7152991, Christy H Haasken Schuler, Chestnut Realty Inc. NorthstarMLS as distributed by MLS GRID
