Motivated Seller! Welcome to this inviting 1-bedroom, 1-bath top-floor corner unit in the highly desirable Brookside Condominiums. This move-in-ready home features spacious rooms, a private porch, and thoughtful updates throughout. The renovated kitchen includes new countertops, backsplash, sink, faucet, garbage disposal, and dishwasher, while the updated bathroom offers new flooring, tile, vanity, and sink.
Enjoy beautifully maintained grounds, underground heated parking, a secure building, and an indoor heated pool. The strong and well-managed HOA includes heat, cable, and many additional amenities, offering exceptional value.
Ideally located in a fantastic wooded neighborhood adjacent to Todd Park and Minnehaha Creek, you'll enjoy easy access to walking trails, kayaking, canoeing, tennis courts, and seasonal skating. Just minutes from the restaurants and shops of Linden Hills, 44th & France, 50th & France, Southdale, Knollwood, downtown Minneapolis, and the Chain of Lakes, this central Twin Cities location offers privacy, comfort, convenience, and quick access throughout the metro.
Active
$150,000
4370 Brookside Ct APT 302, Edina, MN 55436
1beds
992sqft
(CC) Low Rise (3- Levels)
Built in 1965
-- sqft lot
$147,600 Zestimate®
$151/sqft
$525/mo HOA
What's special
New flooringSpacious roomsUpdated bathroomNew countertopsGarbage disposalPrivate porchRenovated kitchen
- 43 days
- 214
- 12
Zillow last checked:
Listing updated:
Listed by:
Alaina White 651-269-4323,
RE/MAX Advantage Plus
Source: NorthstarMLS as distributed by MLS GRID,MLS#: 7139693
Facts & features
Interior
Bedrooms & bathrooms
- Bedrooms: 1
- Bathrooms: 1
- Full bathrooms: 1
Bedroom
- Level: Main
- Area: 238 Square Feet
- Dimensions: 17x14
Deck
- Level: Main
- Area: 50 Square Feet
- Dimensions: 10x5
Dining room
- Level: Main
- Area: 110 Square Feet
- Dimensions: 11x10
Kitchen
- Level: Main
- Area: 81 Square Feet
- Dimensions: 9x9
Living room
- Level: Main
- Area: 306 Square Feet
- Dimensions: 18x17
Storage
- Level: Basement
Heating
- Baseboard, Hot Water
Cooling
- Wall Unit(s)
Appliances
- Included: Dishwasher, Disposal, Exhaust Fan, Microwave, Range, Refrigerator
- Laundry: Common Area, Coin-op Laundry Owned
Features
- Basement: None
- Has fireplace: No
Interior area
- Total structure area: 992
- Total interior livable area: 992 sqft
- Finished area above ground: 992
- Finished area below ground: 0
Property
Parking
- Total spaces: 1
- Parking features: Assigned, Floor Drain, Garage Door Opener, Heated Garage, More Parking Onsite for Fee, Secured, Underground
- Garage spaces: 1
- Has uncovered spaces: Yes
Accessibility
- Accessibility features: Accessible Elevator Installed
Features
- Levels: One
- Stories: 1
- Patio & porch: Patio
- Has private pool: Yes
- Pool features: Heated, Indoor, Shared
- Waterfront features: Creek/Stream
Details
- Foundation area: 992
- Parcel number: 2811721220129
- Zoning description: Residential-Single Family
Construction
Type & style
- Home type: Condo
- Property subtype: (CC) Low Rise (3- Levels)
- Attached to another structure: Yes
Condition
- New construction: No
- Year built: 1965
Utilities & green energy
- Gas: Natural Gas
- Sewer: City Sewer/Connected
- Water: City Water/Connected
Community & HOA
Community
- Security: Fire Sprinkler System, Secured Garage/Parking
- Subdivision: Condo 0070 4370 Brookside Court
HOA
- Has HOA: Yes
- Amenities included: Car Wash, Laundry, Coin-op Laundry Owned, Common Garden, Elevator(s), Fire Sprinkler System, In-Ground Sprinkler System, Lobby Entrance, Sauna, Security Building
- Services included: Maintenance Structure, Cable TV, Controlled Access, Heating, Lawn Care, Maintenance Grounds, Parking, Professional Mgmt, Recreation Facility, Sanitation, Sewer, Shared Amenities, Snow Removal, Water
- HOA fee: $525 monthly
- HOA name: Cities Management
- HOA phone: 612-381-8600
Location
- Region: Edina
Financial & listing details
- Price per square foot: $151/sqft
- Tax assessed value: $146,600
- Annual tax amount: $1,834
- Date on market: 9/5/2026
- Cumulative days on market: 92 days
- Road surface type: Paved
Estimated market value
$147,600
$140,000 - $155,000
$1,702/mo
Price history
| Date | Event | Price |
|---|---|---|
| 9/5/2026 | Listed for sale | $150,000-11.7%$151/sqft |
Source:  NorthstarMLS as distributed by MLS GRID #7139693 Report a problem NorthstarMLS as distributed by MLS GRID #7139693 Report a problem | ||
| 9/5/2026 | Listing removed | $169,900$171/sqft |
Source: NorthstarMLS as distributed by MLS GRID #7095022 Report a problem | ||
| 7/9/2026 | Listed for sale | $169,900-10.6%$171/sqft |
Source: NorthstarMLS as distributed by MLS GRID #7095022 Report a problem | ||
| 6/22/2023 | Sold | $190,000+1.3%$192/sqft |
Source: NorthstarMLS as distributed by MLS GRID #6359295 Report a problem | ||
| 6/5/2023 | Pending sale | $187,500$189/sqft |
Source: NorthstarMLS as distributed by MLS GRID #6359295 Report a problem | ||
| 5/18/2023 | Listed for sale | $187,500+40.4%$189/sqft |
Source: NorthstarMLS as distributed by MLS GRID #6359295 Report a problem | ||
| 8/19/2020 | Sold | $133,500+80.4%$135/sqft |
Source: Public Record Report a problem | ||
| 3/8/2016 | Sold | $74,000$75/sqft |
Source: Public Record Report a problem | ||
Public tax history
| Year | Property taxes | Tax assessment |
|---|---|---|
| 2026 | $1,823 +3.8% | $146,600 -12% |
| 2025 | $1,757 -1.1% | $166,600 |
| 2024 | $1,776 +9% | $166,600 |
| 2023 | $1,629 -10% | $166,600 +8.5% |
| 2022 | $1,810 +27.7% | $153,600 +9.2% |
| 2021 | $1,417 +2.6% | $140,600 +7.2% |
| 2020 | $1,381 -2.5% | $131,100 +3.6% |
| 2019 | $1,417 +2.6% | $126,600 +40.7% |
| 2018 | $1,381 +25.2% | $90,000 +25% |
| 2017 | $1,103 +70.8% | $72,000 |
| 2016 | $646 -2.3% | $72,000 |
| 2015 | $661 +2.9% | $72,000 +14.8% |
| 2014 | $643 -26.8% | $62,700 -28.7% |
| 2013 | $878 +2.2% | $87,900 |
| 2012 | $859 +8.6% | $87,900 |
| 2011 | $791 -21.9% | $87,900 -21.9% |
| 2010 | $1,013 +3.4% | $112,600 -1.5% |
| 2009 | $979 +8.7% | $114,300 +5.6% |
| 2006 | $901 +12.6% | $108,200 +15% |
| 2005 | $800 +11.1% | $94,100 +14.9% |
| 2004 | $720 +6.4% | $81,900 +11.9% |
| 2002 | $677 -33.6% | $73,200 |
| 2001 | $1,019 | -- |
Find assessor info on the county website
Monthly payment
Est. payment
Payment breakdown
Explore the cost of this home by adjusting the details. Changes won't be saved.Climate risks
Neighborhood: Todd Park


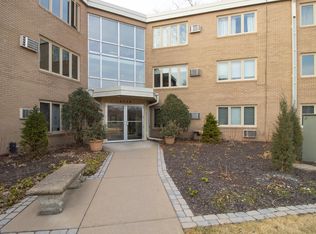
Similar homes
- $160,0001 bd1 ba895 sqft4350 Brookside Ct APT 302, Edina, MN 55436For Sale

 MLS ID #7108595, Julie P Glass-Yares, Edina Realty, Inc.. NorthstarMLS as distributed by MLS GRID
 - $165,0002 bd2 ba1k sqft3200 Virginia Ave S APT 215, Saint Louis Park, MN 55426For Sale
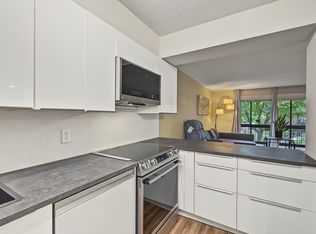 MLS ID #7153904, Pedro E Briceno, RE/MAX Results. NorthstarMLS as distributed by MLS GRID
 - $155,0002 bd1 ba918 sqft4636 Cedar Lake Rd S APT 2, Minneapolis, MN 55416For Sale
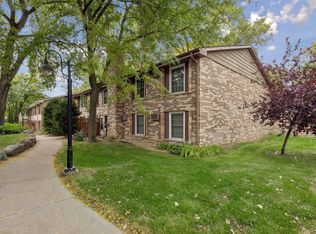 MLS ID #7148695, Bella V Maisel, Coldwell Banker Realty - Southwest Regional. NorthstarMLS as distributed by MLS GRID
 - $149,9002 bd2 ba1k sqft4820 Park Commons Dr APT 118, Saint Louis Park, MN 55416For Sale
 MLS ID #7155482, Ryan J Pertile, Keller Williams Realty Integrity Lakes. NorthstarMLS as distributed by MLS GRID
 - $125,0001 bd1 ba750 sqft7412 W 22nd St APT 309, Minneapolis, MN 55426For SaleMLS ID #7160080, Jeanie Kang, RE/MAX Results. NorthstarMLS as distributed by MLS GRID
- $218,0002 bd2 ba1.2k sqft4370 Brookside Ct APT 320, Edina, MN 55436For SaleMLS ID #7140695, Aimee LaPerle, BRIX Real Estate. NorthstarMLS as distributed by MLS GRID
- $149,5001 bd1 ba554 sqft2100 Ridge Dr APT 22, Saint Louis Park, MN 55416For SaleMLS ID #7131255, Darisha M Hill, RE/MAX Results. NorthstarMLS as distributed by MLS GRID
- $150,0001 bd1 ba661 sqft3844 Nicollet Ave APT 305, Minneapolis, MN 55409For SaleMLS ID #7152637, Joshua Pelovsky, Ashworth Real Estate. NorthstarMLS as distributed by MLS GRID
- $145,0002 bd2 ba980 sqft4351 Parklawn Ave #7-E, Minneapolis, MN 55435For SaleMLS ID #7118617, Ana Vergara, Keller Williams Premier Realty. NorthstarMLS as distributed by MLS GRID
- $149,5001 bd1 ba860 sqft1200 Nicollet Mall APT 307, Minneapolis, MN 55403For SaleMLS ID #7137591, Philip Wahlberg, Coldwell Banker Realty. NorthstarMLS as distributed by MLS GRID
- $197,0002 bd2 ba1k sqft6305 Colony Way APT 2B, Edina, MN 55435For SaleMLS ID #7153112, Natasha M. Wells, Keller Williams Preferred Rlty. NorthstarMLS as distributed by MLS GRID
- $163,5001 bd1 ba736 sqft2040 Ridge Dr APT 32, Saint Louis Park, MN 55416For SaleMLS ID #7074062, Danielle Bloedorn, Lakes Sotheby's International Realty. NorthstarMLS as distributed by MLS GRID
- $125,000-- bd1 ba555 sqft6710 Vernon Ave S APT 409, Minneapolis, MN 55436For SaleMLS ID #7155498, Julie Brandt - Highpoint Real Estate Group, Keller Williams Realty Integrity. NorthstarMLS as distributed by MLS GRID
- $145,0001 bd1 ba711 sqft2150 Ridge Dr APT 36, Saint Louis Park, MN 55416For SaleMLS ID #7110851, Rachel Ludwig, Edina Realty, Inc.. NorthstarMLS as distributed by MLS GRID
- $166,0001 bd1 ba810 sqft3320 Louisiana Ave S APT 504, Saint Louis Park, MN 55426For SaleMLS ID #7088008, Mollie Knowles, Keller Williams Premier Realty Lake Minnetonka. NorthstarMLS as distributed by MLS GRID
- $149,9001 bd1 ba690 sqft7601 W 101st St APT 114, Minneapolis, MN 55438For SaleMLS ID #7123143, Laura Ely, Coldwell Banker Realty - Southwest Regional. NorthstarMLS as distributed by MLS GRID
- $212,5002 bd2 ba1.3k sqft6085 Lincoln Dr APT 225, Edina, MN 55436For SaleMLS ID #7108559, David J Kramer, Keller Williams Classic Rlty NW. NorthstarMLS as distributed by MLS GRID
- $155,0001 bd1 ba700 sqft2928 Dean Pkwy APT 4B, Minneapolis, MN 55416For SaleMLS ID #7114960, J.J. Korman, Korman Realty. NorthstarMLS as distributed by MLS GRID
- $144,9001 bd1 ba648 sqft3446 Pleasant Ave APT 5, Minneapolis, MN 55408For SaleMLS ID #7142652, Bettina Graupner, Bettina Graupner Realty. NorthstarMLS as distributed by MLS GRID
- $165,0002 bd2 ba1k sqft4412 Cedar Lake Rd S APT 3, Minneapolis, MN 55416For SaleMLS ID #7155664, Kelsey Velgersdyk, Compass. NorthstarMLS as distributed by MLS GRID
