Located at 4351 Parklawn Avenue #7 in Edina, MN, this inviting 2-bedroom, 2-bathroom condo offers a
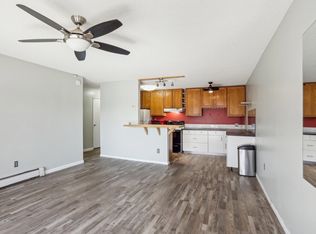
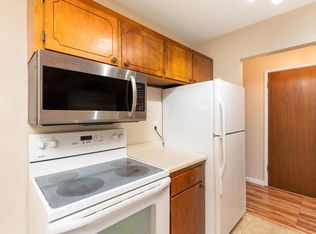
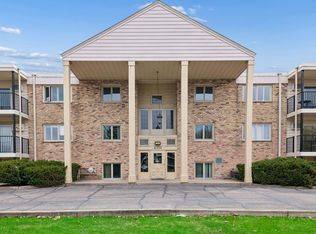
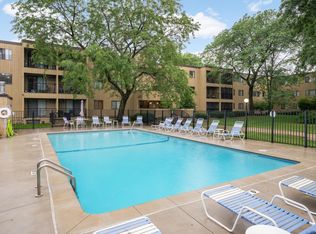
comfortable and convenient lifestyle. The home features a modern kitchen, spacious bedrooms with generous closets, and access to a well-maintained community pool. Perfectly situated just 15 minutes from the Mall of America, this condo is close to Southdale Center, Centennial Lakes Park, and a variety of restaurants, shops, and entertainment venues. Surrounded by green spaces and walking trails, it offers the ideal balance of urban access and outdoor charm. Whether you're a first-time buyer or looking to downsize, this Edina gem delivers location, amenities, and livability in one attractive package. HOA fee is $662 per month, an incredible value for the Edina market. Low maintenance living in a highly sought-after community. Schedule your showing today and see what this condo has to offer.
Active
$145,000
4351 Parklawn Ave #7-E, Minneapolis, MN 55435
2beds
980sqft
(CC) Low Rise (3- Levels)
Built in 1966
-- sqft lot
$142,800 Zestimate®
$148/sqft
$662/mo HOA
What's special
Modern kitchen
- 17 days |
- 291 |
- 14 |
Zillow last checked:
Listing updated:
Listed by:
Ana Vergara 651-271-1414,
Keller Williams Premier Realty
Source: NorthstarMLS as distributed by MLS GRID,MLS#: 7118617
Facts & features
Interior
Bedrooms & bathrooms
- Bedrooms: 2
- Bathrooms: 2
- Full bathrooms: 1
- 3/4 bathrooms: 1
Bedroom
- Level: Main
- Area: 176 Square Feet
- Dimensions: 16x11
Bedroom 2
- Level: Main
- Area: 132 Square Feet
- Dimensions: 12x11
Dining room
- Level: Main
- Area: 56 Square Feet
- Dimensions: 8x7
Kitchen
- Level: Main
- Area: 56 Square Feet
- Dimensions: 8x7
Living room
- Level: Main
- Area: 140 Square Feet
- Dimensions: 10x14
Heating
- Baseboard
Cooling
- Wall Unit(s)
Appliances
- Included: Dishwasher, Disposal, Microwave, Range, Refrigerator, Stainless Steel Appliance(s)
- Laundry: Common Area
Features
- Basement: None
- Has fireplace: No
Interior area
- Total structure area: 980
- Total interior livable area: 980 sqft
- Finished area above ground: 980
- Finished area below ground: 0
Property
Parking
- Total spaces: 1
- Parking features: Assigned, Detached Garage, Garage Door Opener
- Garage spaces: 1
- Has uncovered spaces: Yes
Accessibility
- Accessibility features: None
Features
- Levels: One
- Stories: 1
- Has private pool: Yes
- Pool features: Outdoor Pool
- Fencing: None
Lot
- Features: Near Public Transit
Details
- Foundation area: 980
- Parcel number: 3102824420030
- Zoning description: Residential-Single Family
Construction
Type & style
- Home type: Condo
- Property subtype: (CC) Low Rise (3- Levels)
- Attached to another structure: Yes
Condition
- New construction: No
- Year built: 1966
Utilities & green energy
- Electric: Circuit Breakers
- Gas: Natural Gas
- Sewer: City Sewer/Connected, City Sewer - In Street
- Water: City Water/Connected, City Water - In Street
Community & HOA
Community
- Security: Fire Sprinkler System
- Subdivision: Condo 0073 Parklawn E & W Condo
HOA
- Has HOA: Yes
- Amenities included: Laundry, Fire Sprinkler System
- Services included: Maintenance Structure, Hazard Insurance, Heating, Lawn Care, Maintenance Grounds, Professional Mgmt, Sanitation, Sewer, Shared Amenities, Snow Removal, Water
- HOA fee: $662 monthly
- HOA name: Cities Management
- HOA phone: 612-381-8600
Location
- Region: Minneapolis
Financial & listing details
- Price per square foot: $148/sqft
- Annual tax amount: $1,665
- Date on market: 7/30/2026
- Cumulative days on market: 296 days
Estimated market value
$142,800
$136,000 - $150,000
$1,809/mo
Price history
| Date | Event | Price |
|---|---|---|
| 7/30/2026 | Listed for sale | $145,000$148/sqft |
Source:  NorthstarMLS as distributed by MLS GRID #7118617 Report a problem NorthstarMLS as distributed by MLS GRID #7118617 Report a problem | ||
| 7/27/2026 | Listing removed | $145,000$148/sqft |
Source: NorthstarMLS as distributed by MLS GRID #6793328 Report a problem | ||
| 11/17/2025 | Price change | $145,000-3.3%$148/sqft |
Source: NorthstarMLS as distributed by MLS GRID #6793328 Report a problem | ||
| 11/4/2025 | Price change | $149,900-3.8%$153/sqft |
Source: NorthstarMLS as distributed by MLS GRID #6793328 Report a problem | ||
| 10/22/2025 | Listed for sale | $155,900$159/sqft |
Source: NorthstarMLS as distributed by MLS GRID #6793328 Report a problem | ||
Public tax history
Tax history is unavailable.
Monthly payment
Est. payment
Payment breakdown
Explore the cost of this home by adjusting the details. Changes won't be saved.Climate risks
Neighborhood: Parklawn
Nearby schools
GreatSchools rating
- 9/10Cornelia Elementary SchoolGrades: PK-5Distance: 0.5 mi
- 9/10South View Middle SchoolGrades: 6-8Distance: 2.3 mi
- 10/10Edina Senior High SchoolGrades: 9-12Distance: 2.2 mi
- $95,0001 bd1 ba754 sqft4351 Parklawn Ave APT 104-E, Minneapolis, MN 55435Sold
- $98,0001 bd1 ba754 sqft4351 Parklawn Ave APT 209-E, Minneapolis, MN 55435Sold
- $139,9002 bd2 ba1.2k sqft4401 Parklawn Ave APT 201-W, Minneapolis, MN 55435Sold

- $120,0001 bd1 ba754 sqft4351 Parklawn Ave APT 205-E, Minneapolis, MN 55435Sold
- $215,0004 bd3 ba2k sqft4401 Parklawn Ave APT 301-W, Minneapolis, MN 55435For Sale
- $136,7002 bd2 ba1.2k sqft4401 Parklawn Ave, Minneapolis, MN 55435Off Market
- $297,2003 bd3 ba2k sqft4401 W Parklawn Ave #301, Minneapolis, MN 55435Off Market
- $297,2003 bd3 ba2k sqft4401 W Parklawn Ave, Minneapolis, MN 55435Off Market
A local agent can set up tours, give advice and negotiate with sellers.
Similar homes
- $119,0001 bd1 ba787 sqft4101 Parklawn Ave APT 316, Edina, MN 55435For Sale
 MLS ID #7122705, Venkata Kishore Goli, Real Broker, LLC. NorthstarMLS as distributed by MLS GRID
 - $175,0002 bd1 ba847 sqft7605 Edinborough Way APT 6119, Edina, MN 55435For Sale
 MLS ID #7119493, Katherine Marie Flynn, Compass. NorthstarMLS as distributed by MLS GRID
 - $127,5001 bd1 ba760 sqft4101 Parklawn Ave APT 201, Edina, MN 55435For Sale
 MLS ID #7090263, Karla Alvarado, Edina Realty, Inc.. NorthstarMLS as distributed by MLS GRID
 - $134,9002 bd2 ba1.1k sqft7520 Cahill Rd APT 203A, Edina, MN 55439For Sale
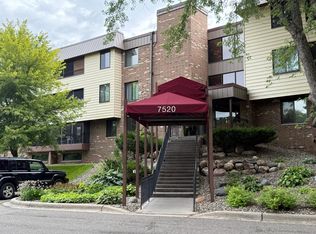 MLS ID #6826883, Todd Hylton, Coldwell Banker Realty. NorthstarMLS as distributed by MLS GRID
 - $125,0002 bd2 ba1.2k sqft7500 Cahill Rd APT 304C, Edina, MN 55439For SaleMLS ID #7066418, Sunnat Nazarov, eXp Realty. NorthstarMLS as distributed by MLS GRID
- $99,9001 bd1 ba764 sqft4120 Parklawn Ave APT 231, Edina, MN 55435For SaleMLS ID #7105542, Claire D Killen, Emerald Real Estate. NorthstarMLS as distributed by MLS GRID
- $114,9001 bd1 ba706 sqft6423 Colony Way APT 1J, Edina, MN 55435For SaleMLS ID #7111140, Jenner A Moretto, Counselor Realty, Inc.. NorthstarMLS as distributed by MLS GRID
- $157,5002 bd2 ba1k sqft3917 Heritage Hills Dr APT 102, Bloomington, MN 55437For SaleMLS ID #7094605, Brian R Amiot, Joe Sorenson Realty. NorthstarMLS as distributed by MLS GRID
- $180,0002 bd2 ba954 sqft8007 Xerxes Ave S #A101, Bloomington, MN 55431For SaleMLS ID #7106128, Mallorie Rife, Edina Realty, Inc.. NorthstarMLS as distributed by MLS GRID
- $160,0002 bd1 ba920 sqft7301 W 101st St APT 210, Minneapolis, MN 55438For SaleMLS ID #7092023, Margaret M Solberg, Keller Williams Realty Integrity Lakes. NorthstarMLS as distributed by MLS GRID
- $134,9002 bd1 ba905 sqft908 9th Ave S APT 7, Hopkins, MN 55343For SaleMLS ID #7087593, Ryan M Platzke, Coldwell Banker Realty - Southwest Regional. NorthstarMLS as distributed by MLS GRID
- $162,5002 bd2 ba1k sqft4009 Heritage Hills Dr APT 207, Bloomington, MN 55437For SaleMLS ID #7117203, Brian R Amiot, Joe Sorenson Realty. NorthstarMLS as distributed by MLS GRID
- $--1 bd1 ba682 sqft2310 Benson Ave APT H, Saint Paul, MN 55116AuctionAuction.com 2
- $129,9001 bd1 ba881 sqft4350 Brookside Ct APT 114, Edina, MN 55436For SaleMLS ID #6804325, Amber E Teply, Compass. NorthstarMLS as distributed by MLS GRID
- $125,0001 bd1 ba720 sqft6423 Colony Way APT 2G, Edina, MN 55435For SaleMLS ID #6821314, Jacob Milton, Keller Williams Premier Realty Lake Minnetonka. NorthstarMLS as distributed by MLS GRID
- $149,5001 bd1 ba850 sqft350 Shelard Pkwy Unit 106, Saint Louis Park, MN 55426For SaleMLS ID #7091065, Betsy Bohlig, RE/MAX Results. NorthstarMLS as distributed by MLS GRID
- $147,0002 bd2 ba1k sqft2730 Dale St N #D110, Roseville, MN 55113For SaleMLS ID #7107720, Damien Troupe, Coldwell Banker Realty - Lakes. NorthstarMLS as distributed by MLS GRID
- $129,9002 bd1 ba882 sqft10720 Rockford Rd APT 313, Plymouth, MN 55442For SaleMLS ID #7119351, Angela R Hammond, RE/MAX Results. NorthstarMLS as distributed by MLS GRID
- $179,9002 bd2 ba990 sqft1331 W 82nd St APT A, Minneapolis, MN 55420For SaleMLS ID #7122838, Picture Perfect Home Team, Keller Williams Realty Integrity Lakes. NorthstarMLS as distributed by MLS GRID
- $165,0002 bd2 ba1k sqft2800 Hamline Ave N APT 102, Roseville, MN 55113For SaleMLS ID #7096742, Kristin Monge, Edina Realty, Inc.. NorthstarMLS as distributed by MLS GRID
