SPECIAL BUYER INCENTIVE! Seller is offering to cover the first 6 months of HOA fees with an acceptable offer—putting money back in your pocket and making homeownership even more affordable.
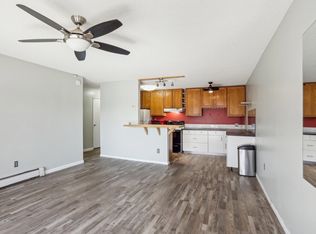
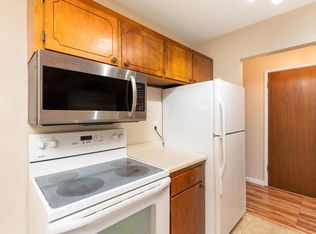
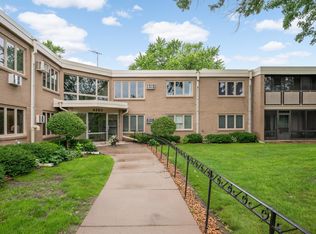
Spacious and beautiful 4-bedroom, 3-bath condo in a highly desirable Edina location! This rare and expansive corner unit offers an open, light-filled layout with generous living and dining spaces—perfect for both everyday living and entertaining. The kitchen features modern finishes, ample cabinetry, and great flow into the main living areas. Enjoy large bathrooms, gorgeous hardwood and tile flooring, and numerous improvements throughout the condo.
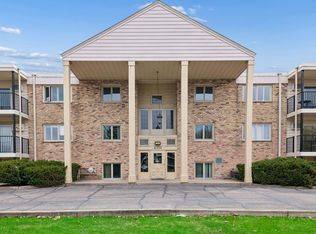
The large primary suite includes a private bath and abundant closet space, while three additional bedrooms provide flexibility for guests, a home office, or hobby space (including one bedroom with an en-suite). You’ll love the convenience of in-unit laundry (only condo in the building), plenty of storage, and easy access to building amenities. Includes 2 spots in the heated garage, 2 storage closets (one in garage and the other on 3rd floor by elevator), elevator access, and pool w/ cabana and grilling area. HOA includes heat, trash, water/sewer, etc. so residents only have to pay electricity.
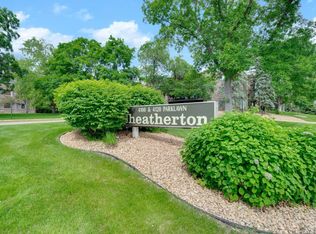
Ideally situated near shopping, dining, parks, and major highways, this move-in-ready condo offers the perfect combination of space, style, and location. Across the street from the soon-to-be renovated Fred Richards Park with activities, trails, playgrounds, & more! Rare opportunity for four-bedroom living in Edina—don’t miss it!
Active
Price cut: $3.9K (7/8)
$215,000
4401 Parklawn Ave APT 301-W, Minneapolis, MN 55435
4beds
2,050sqft
(CC) Low Rise (3- Levels)
Built in 1965
-- sqft lot
$-- Zestimate®
$105/sqft
$1,552/mo HOA
What's special
Plenty of storageOpen light-filled layoutAbundant closet spaceAmple cabinetryLarge bathrooms
- 123 days |
- 803 |
- 21 |
Zillow last checked:
Listing updated:
Listed by:
Stacy Moriva 651-300-8240,
Leader Real Estate Group, Inc.
Source: NorthstarMLS as distributed by MLS GRID,MLS#: 7055555
Facts & features
Interior
Bedrooms & bathrooms
- Bedrooms: 4
- Bathrooms: 3
- Full bathrooms: 1
- 3/4 bathrooms: 2
Bedroom
- Level: Main
- Area: 285 Square Feet
- Dimensions: 19x15
Bedroom 2
- Level: Main
- Area: 252 Square Feet
- Dimensions: 21x12
Bedroom 3
- Level: Main
- Area: 169 Square Feet
- Dimensions: 13x13
Bedroom 4
- Level: Main
- Area: 224 Square Feet
- Dimensions: 16x14
Dining room
- Level: Main
- Area: 100 Square Feet
- Dimensions: 10x10
Kitchen
- Level: Main
- Area: 110 Square Feet
- Dimensions: 11x10
Living room
- Level: Main
- Area: 304 Square Feet
- Dimensions: 16x19
Heating
- Baseboard, Hot Water
Cooling
- Wall Unit(s)
Appliances
- Included: Dishwasher, Dryer, Exhaust Fan, Microwave, Range, Refrigerator, Stainless Steel Appliance(s), Washer
- Laundry: Common Area, Laundry Room, In Unit, Coin-op Laundry Owned
Features
- Basement: None
- Has fireplace: No
Interior area
- Total structure area: 2,050
- Total interior livable area: 2,050 sqft
- Finished area above ground: 2,050
- Finished area below ground: 0
Video & virtual tour
Property
Parking
- Total spaces: 2
- Parking features: Heated Garage, Underground
- Garage spaces: 2
Accessibility
- Accessibility features: None
Features
- Levels: One
- Stories: 1
- Patio & porch: Covered, Deck
- Has private pool: Yes
- Pool features: In Ground, Heated, Outdoor Pool
- Fencing: None
Lot
- Size: 3.1 Acres
- Features: Tree Coverage - Medium
Details
- Additional structures: Pool House
- Foundation area: 2050
- Parcel number: 3102824420076
- Zoning description: Residential-Multi-Family,Residential-Single Family
Construction
Type & style
- Home type: Condo
- Property subtype: (CC) Low Rise (3- Levels)
- Attached to another structure: Yes
Materials
- Roof: Age 8 Years or Less,Asphalt
Condition
- New construction: No
- Year built: 1965
Utilities & green energy
- Electric: Circuit Breakers
- Gas: Natural Gas
- Sewer: City Sewer/Connected
- Water: City Water/Connected
Community & HOA
Community
- Subdivision: Condo 0073 Parklawn E & W Condo
HOA
- Has HOA: Yes
- Amenities included: Coin-op Laundry Owned, Lobby Entrance, Patio
- Services included: Maintenance Structure, Controlled Access, Hazard Insurance, Heating, Lawn Care, Maintenance Grounds, Professional Mgmt, Sanitation, Shared Amenities, Snow Removal, Water
- HOA fee: $1,552 monthly
- HOA name: Cities Management
- HOA phone: 612-381-8600
Location
- Region: Minneapolis
Financial & listing details
- Price per square foot: $105/sqft
- Annual tax amount: $3,885
- Date on market: 4/17/2026
Estimated market value
Not available
Estimated sales range
Not available
Not available
Price history
| Date | Event | Price |
|---|---|---|
| 7/8/2026 | Price change | $215,000-1.8%$105/sqft |
Source:  NorthstarMLS as distributed by MLS GRID #7055555 Report a problem NorthstarMLS as distributed by MLS GRID #7055555 Report a problem | ||
| 6/2/2026 | Price change | $218,9000%$107/sqft |
Source: NorthstarMLS as distributed by MLS GRID #7055555 Report a problem | ||
| 4/30/2026 | Price change | $219,000-2.2%$107/sqft |
Source: NorthstarMLS as distributed by MLS GRID #7055555 Report a problem | ||
| 4/24/2026 | Price change | $224,000-2.2%$109/sqft |
Source: NorthstarMLS as distributed by MLS GRID #7055555 Report a problem | ||
| 4/17/2026 | Listed for sale | $229,000$112/sqft |
Source: NorthstarMLS as distributed by MLS GRID #7055555 Report a problem | ||
Public tax history
Tax history is unavailable.
Monthly payment
Est. payment
Payment breakdown
Explore the cost of this home by adjusting the details. Changes won't be saved.Climate risks
Neighborhood: Parklawn
Nearby schools
GreatSchools rating
- 9/10Cornelia Elementary SchoolGrades: PK-5Distance: 0.5 mi
- 9/10South View Middle SchoolGrades: 6-8Distance: 2.3 mi
- 10/10Edina Senior High SchoolGrades: 9-12Distance: 2.2 mi
- $95,0001 bd1 ba754 sqft4351 Parklawn Ave APT 104-E, Minneapolis, MN 55435Sold
- $98,0001 bd1 ba754 sqft4351 Parklawn Ave APT 209-E, Minneapolis, MN 55435Sold
- $139,9002 bd2 ba1.2k sqft4401 Parklawn Ave APT 201-W, Minneapolis, MN 55435Sold

- $120,0001 bd1 ba754 sqft4351 Parklawn Ave APT 205-E, Minneapolis, MN 55435Sold
- $145,0002 bd2 ba980 sqft4351 Parklawn Ave #7-E, Minneapolis, MN 55435For Sale
- $136,7002 bd2 ba1.2k sqft4401 Parklawn Ave, Minneapolis, MN 55435Off Market
- $297,2003 bd3 ba2k sqft4401 W Parklawn Ave #301, Minneapolis, MN 55435Off Market
- $297,2003 bd3 ba2k sqft4401 W Parklawn Ave, Minneapolis, MN 55435Off Market
A local agent can set up tours, give advice and negotiate with sellers.
Similar homes
- $119,0002 bd2 ba1.1k sqft4100 Parklawn Ave APT 201, Edina, MN 55435For Sale
 MLS ID #6808728, Luanne M Lind, RE/MAX Results. NorthstarMLS as distributed by MLS GRID
 - $175,0002 bd2 ba1.1k sqft4380 Brookside Ct APT 118, Edina, MN 55436For Sale
 MLS ID #7011569, James "Jim" Slater, Coldwell Banker Realty. NorthstarMLS as distributed by MLS GRID
 - $230,0003 bd3 ba1.6k sqft8948 Neill Lake Rd #155E, Eden Prairie, MN 55347For Sale
 MLS ID #7075431, Shannon Marti, eXp Realty. NorthstarMLS as distributed by MLS GRID
 - $234,5002 bd2 ba1.1k sqft13580 Technology Dr APT 3215, Eden Prairie, MN 55344For Sale
 MLS ID #7096579, Venkata Kishore Goli, Real Broker, LLC. NorthstarMLS as distributed by MLS GRID
 - $219,8182 bd2 ba1.2k sqft4370 Brookside Ct APT 203, Edina, MN 55436For SaleMLS ID #7038595, Juley V Speed, Edina Realty, Inc.. NorthstarMLS as distributed by MLS GRID
- $274,9002 bd2 ba1k sqft7440 Edinborough Way APT 4314, Edina, MN 55435For SaleMLS ID #7108541, Amy E Kerber, Coldwell Banker Realty - Southwest Regional. NorthstarMLS as distributed by MLS GRID
- $134,9002 bd2 ba1.1k sqft7520 Cahill Rd APT 203A, Edina, MN 55439For SaleMLS ID #6826883, Todd Hylton, Coldwell Banker Realty. NorthstarMLS as distributed by MLS GRID
- $249,9003 bd2 ba1.6k sqft4516 Highway 7 APT 1, Saint Louis Park, MN 55416For SaleMLS ID #7120027, Charles Ritt, Coldwell Banker Realty. NorthstarMLS as distributed by MLS GRID
- $185,0002 bd2 ba1.1k sqft450 Ford Rd Unit 225, Saint Louis Park, MN 55426For SaleMLS ID #7096428, Mark R Fruen, RE/MAX Results. NorthstarMLS as distributed by MLS GRID
- $178,0002 bd2 ba1.3k sqft9700 Portland Ave S Unit 332, Bloomington, MN 55420For SaleMLS ID #7033321, William C Keller, eXp Realty. NorthstarMLS as distributed by MLS GRID
- $180,0002 bd2 ba1.2k sqft4380 Brookside Ct APT 205, Edina, MN 55436For SaleMLS ID #7067933, Richard S Webb, RE/MAX Results. NorthstarMLS as distributed by MLS GRID
- $157,5002 bd2 ba1k sqft3917 Heritage Hills Dr APT 102, Bloomington, MN 55437For SaleMLS ID #7094605, Brian R Amiot, Joe Sorenson Realty. NorthstarMLS as distributed by MLS GRID
- $179,9002 bd2 ba1.1k sqft450 Ford Rd Unit 313, Saint Louis Park, MN 55426For SaleMLS ID #7110243, Han Zhong, Keller Williams Classic Realty. NorthstarMLS as distributed by MLS GRID
- $183,0002 bd2 ba1.1k sqft1304 W Medicine Lake Dr APT 202, Minneapolis, MN 55441For SaleMLS ID #7060437, Leonid Merman, eXp Realty. NorthstarMLS as distributed by MLS GRID
- $139,9001 bd2 ba1.3k sqft6105 Lincoln Dr APT 130, Edina, MN 55436For SaleMLS ID #6779228, Garth H Johnson, The Realty House. NorthstarMLS as distributed by MLS GRID
- $225,0003 bd2 ba1.5k sqft318 E 44th St, Minneapolis, MN 55409For SaleMLS ID #7109202, John Brekken, Compass. NorthstarMLS as distributed by MLS GRID
- $169,9002 bd2 ba1k sqft2800 Hamline Ave N APT 313, Roseville, MN 55113For SaleMLS ID #7124741, Ben Christensen, Bridge Realty, LLC. NorthstarMLS as distributed by MLS GRID
- $129,9002 bd2 ba1.5k sqft2200 Nevada Ave S APT 206, Saint Louis Park, MN 55426For SaleMLS ID #7085258, Jeremy W James, Keller Williams Realty Integrity. NorthstarMLS as distributed by MLS GRID
- $274,9003 bd2 ba1.7k sqft7232 Woodstock Dr, Bloomington, MN 55438For SaleMLS ID #7125194, Kristopher G. Jacobsen, Eos Realty, LLC. NorthstarMLS as distributed by MLS GRID
- $219,9002 bd2 ba1k sqft821 Douglas Ave APT 204, Minneapolis, MN 55403For SaleMLS ID #7049769, Kerby & Cristina Real Estate Experts, RE/MAX Results. NorthstarMLS as distributed by MLS GRID
