Meticulously Maintained One-Level Living with Premium Amenities!
True One-Level Living: Living, dining, kitchen, 2 bedrooms, 2 bathrooms, and laundry all on one floor.
Kitchen Highlights: Stainless steel appliances, ample storage, and breakfast bar seating.
Owner's Suite: Spacious bedroom with an attached private bathroom and a walk-in closet.
Recent Updates: New Washer (2025), New Water Heater (2024), Recently Painted, and Carpet (2021).
Parking: Heated underground parking stall included.
Association Amenities: Fitness center, indoor basketball & racquetball courts, sauna, party room, and outdoor sand volleyball.
Prime Location: Minutes from Purgatory Creek trails, Southwest Transit, shopping, dining, and quick commuting via I-494, Hwy 212, and Hwy 5.
Active
Price cut: $2K (8/13)
$234,500
13580 Technology Dr APT 3215, Eden Prairie, MN 55344
2beds
1,110sqft
(CC) Low Rise (3- Levels)
Built in 2003
-- sqft lot
$234,000 Zestimate®
$211/sqft
$452/mo HOA
What's special
Breakfast bar seatingHeated underground parking stall
- 117 days
- 353
- 14
Zillow last checked:
Listing updated:
Listed by:
Venkata Kishore Goli 612-875-1637,
Real Broker, LLC
Source: NorthstarMLS as distributed by MLS GRID,MLS#: 7096579
Facts & features
Interior
Bedrooms & bathrooms
- Bedrooms: 2
- Bathrooms: 2
- Full bathrooms: 2
Bedroom
- Level: Main
- Area: 180 Square Feet
- Dimensions: 15X12
Bedroom 2
- Level: Main
- Area: 165 Square Feet
- Dimensions: 15X11
Dining room
- Level: Main
- Area: 100 Square Feet
- Dimensions: 10X10
Kitchen
- Level: Main
- Area: 84 Square Feet
- Dimensions: 12X7
Living room
- Level: Main
- Area: 234 Square Feet
- Dimensions: 18x13
Heating
- Forced Air
Cooling
- Central Air
Appliances
- Included: Dishwasher, Disposal, Dryer, Electric Water Heater, Microwave, Refrigerator, Washer
Features
- Basement: Other
- Has fireplace: No
Interior area
- Total structure area: 1,110
- Total interior livable area: 1,110 sqft
- Finished area above ground: 1,110
- Finished area below ground: 0
Property
Parking
- Total spaces: 1
- Parking features: Attached, Asphalt, Shared Driveway, Heated Garage, Garage, Parking Lot, Underground
- Attached garage spaces: 1
- Has uncovered spaces: Yes
Accessibility
- Accessibility features: Other
Features
- Levels: One
- Stories: 1
Lot
- Size: 2.73 Acres
Details
- Foundation area: 1110
- Parcel number: 1511622120212
- Zoning description: Residential-Single Family
Construction
Type & style
- Home type: Condo
- Property subtype: (CC) Low Rise (3- Levels)
- Attached to another structure: Yes
Materials
- Block, Concrete
- Roof: Age Over 8 Years
Condition
- New construction: No
- Year built: 2003
Utilities & green energy
- Gas: Natural Gas
- Sewer: City Sewer - In Street
- Water: City Water - In Street
Community & HOA
Community
- Subdivision: Cic 1385 Southwest Station Condo
HOA
- Has HOA: Yes
- Services included: Maintenance Structure, Controlled Access, Hazard Insurance, Lawn Care, Other, Maintenance Grounds, Parking, Professional Mgmt, Recreation Facility, Sanitation, Sewer, Shared Amenities, Snow Removal, Water
- HOA fee: $452 monthly
- HOA name: First Service Residential
- HOA phone: 952-277-2700
Location
- Region: Eden Prairie
Financial & listing details
- Price per square foot: $211/sqft
- Tax assessed value: $231,800
- Annual tax amount: $2,918
- Date on market: 6/21/2026
Estimated market value
$234,000
$222,000 - $246,000
$1,816/mo
Price history
| Date | Event | Price |
|---|---|---|
| 8/13/2026 | Price change | $234,500-0.8%$211/sqft |
Source:  NorthstarMLS as distributed by MLS GRID #7096579 Report a problem NorthstarMLS as distributed by MLS GRID #7096579 Report a problem | ||
| 7/16/2026 | Price change | $236,500-1%$213/sqft |
Source: NorthstarMLS as distributed by MLS GRID #7096579 Report a problem | ||
| 6/21/2026 | Listed for sale | $239,000+25.8%$215/sqft |
Source: NorthstarMLS as distributed by MLS GRID #7096579 Report a problem | ||
| 3/24/2021 | Listing removed | -- |
Source: Owner Report a problem | ||
| 10/22/2019 | Listing removed | $1,550$1/sqft |
Source: Owner Report a problem | ||
| 9/11/2019 | Price change | $1,550-5.8%$1/sqft |
Source: Owner Report a problem | ||
| 8/11/2019 | Price change | $1,645-2.9%$1/sqft |
Source: Owner Report a problem | ||
| 8/3/2019 | Listed for rent | $1,695$2/sqft |
Source: Owner Report a problem | ||
| 12/14/2017 | Sold | $190,000$171/sqft |
Source: NorthstarMLS as distributed by MLS GRID #4865149 Report a problem | ||
Public tax history
| Year | Property taxes | Tax assessment |
|---|---|---|
| 2026 | $3,041 +4.2% | $231,800 -5% |
| 2025 | $2,918 +2.9% | $244,000 0% |
| 2024 | $2,835 +1.1% | $244,100 -2.7% |
| 2023 | $2,805 +1.9% | $250,900 +1.8% |
| 2022 | $2,752 +10.9% | $246,400 +10.2% |
| 2021 | $2,482 +4.8% | $223,600 +10.1% |
| 2020 | $2,368 -4.6% | $203,100 |
| 2019 | $2,482 +4.8% | $203,100 +13.3% |
| 2018 | $2,368 +5.9% | $179,300 +17.4% |
| 2017 | $2,236 +10.2% | $152,700 +9.9% |
| 2016 | $2,028 +9.1% | $138,900 +11.9% |
| 2015 | $1,860 +7.5% | $124,100 +14.8% |
| 2014 | $1,730 +12.2% | $108,100 |
| 2013 | $1,543 -2.2% | $108,100 -4.8% |
| 2012 | $1,578 -17.1% | $113,500 -20% |
| 2011 | $1,902 -2.9% | $141,800 -10.1% |
| 2010 | $1,958 -13.2% | $157,700 -17.4% |
| 2009 | $2,256 | $191,000 |
Find assessor info on the county website
Monthly payment
Est. payment
Payment breakdown
Explore the cost of this home by adjusting the details. Changes won't be saved.Climate risks
Neighborhood: 55344
- $219,9002 bd2 ba1k sqft13580 Technology Dr APT 3112, Eden Prairie, MN 55344Sold
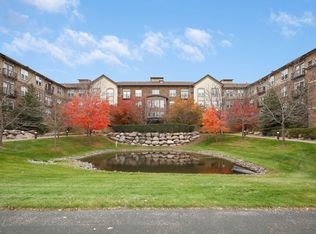
- $200,0001 bd1 ba794 sqft13580 Technology Dr APT 3305, Eden Prairie, MN 55344Sold
- $258,0002 bd2 ba1k sqft13580 Technology Dr APT 3202, Eden Prairie, MN 55344Sold
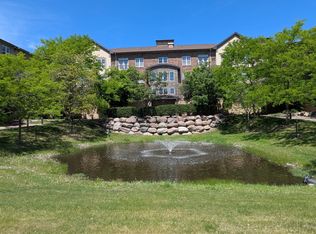
- $270,0002 bd2 ba1.4k sqft13580 Technology Dr APT 3125, Eden Prairie, MN 55344Sold
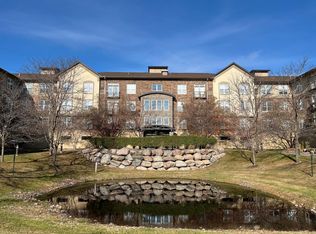
Similar homes
- $220,0002 bd1 ba1k sqft13560 Technology Dr APT 1206, Eden Prairie, MN 55344For Sale

 MLS ID #7051963, Jessica Ellison, eXp Realty. NorthstarMLS as distributed by MLS GRID
 - $215,0002 bd2 ba1k sqft13560 Technology Dr APT 1218, Eden Prairie, MN 55344For Sale
 MLS ID #7112124, Joe D. Collins, Edina Realty, Inc.. NorthstarMLS as distributed by MLS GRID
 - $215,0002 bd2 ba1.1k sqft8948 Neill Lake Rd #B, Eden Prairie, MN 55347For Sale
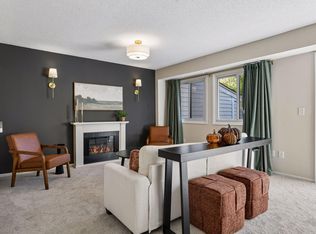 MLS ID #7140462, Welcome Home Co., Welcome Home Productions, LLC. NorthstarMLS as distributed by MLS GRID
 - $214,9002 bd1 ba1k sqft13560 Technology Dr APT 1228, Eden Prairie, MN 55344For Sale
 MLS ID #7052522, Sean Myles, National Realty Guild. NorthstarMLS as distributed by MLS GRID
 - $229,0002 bd2 ba1k sqft6048 Chasewood Pkwy APT 1, Minnetonka, MN 55343For SaleMLS ID #7082105, Ryan Fischer, RE/MAX Results. NorthstarMLS as distributed by MLS GRID
- $215,0002 bd2 ba1.3k sqft7601 Aldrich Ave S APT 317, Richfield, MN 55423For SaleMLS ID #7122458, Jennifer Hingos, Real Broker, LLC. NorthstarMLS as distributed by MLS GRID
- $200,0002 bd2 ba1.1k sqft2900 11th Ave S APT 113, Minneapolis, MN 55407For SaleMLS ID #7156421, Svetlana Kalinowski, Edina Realty, Inc.. NorthstarMLS as distributed by MLS GRID
- $225,0002 bd2 ba1k sqft6155 Chasewood Pkwy APT 201, Minnetonka, MN 55343For SaleMLS ID #7135269, Sarah Page, LPT Realty, LLC. NorthstarMLS as distributed by MLS GRID
- $249,9002 bd2 ba1.1k sqft500 E Grant St APT 205, Minneapolis, MN 55404For SaleMLS ID #7148869, Cathryn Perinovic, Curated Realty Group. NorthstarMLS as distributed by MLS GRID
- $238,0001 bd1 ba950 sqft317 Groveland Ave Unit 311, Minneapolis, MN 55403For SaleMLS ID #7154475, James J. Snaza, Homes Plus Realty. NorthstarMLS as distributed by MLS GRID
- $225,0002 bd2 ba1.3k sqft4980 Garland Ct N APT G, Plymouth, MN 55446For SaleMLS ID #7140618, Kelly Yoon, Redfin Corporation. NorthstarMLS as distributed by MLS GRID
- $185,0002 bd2 ba1.1k sqft450 Ford Rd Unit 225, Saint Louis Park, MN 55426For SaleMLS ID #7096428, Mark R Fruen, RE/MAX Results. NorthstarMLS as distributed by MLS GRID
- $272,2502 bd2 ba1.1k sqft929 Portland Ave APT 1807, Minneapolis, MN 55404For SaleMLS ID #7155528, Lucas McDonough, DRG. NorthstarMLS as distributed by MLS GRID
- $283,0001 bd1 ba1k sqft7100 Metro Blvd Unit 213, Edina, MN 55439For SaleMLS ID #7125938, Nicole Johnson, Edina Realty, Inc.. NorthstarMLS as distributed by MLS GRID
- $350,0002 bd2 ba1.2k sqft7100 Metro Blvd Unit 233, Edina, MN 55439For SaleMLS ID #7129591, Daren M Jensen, Edina Realty, Inc.. NorthstarMLS as distributed by MLS GRID
- $199,0002 bd2 ba1.1k sqft5988 Chasewood Pkwy APT 1, Minnetonka, MN 55343For SaleMLS ID #7086910, Jeff J Garthwait, Orono Realty Inc. NorthstarMLS as distributed by MLS GRID
- $224,0002 bd3 ba1.3k sqft1070 Grandview Ct NE APT 110, Columbia Heights, MN 55421For SaleMLS ID #7156482, Peter T. Heryla, GRI, RE/MAX Synergy. NorthstarMLS as distributed by MLS GRID
- $239,9001 bd1 ba773 sqft4525 Park Commons Dr Unit 205, Saint Louis Park, MN 55416For SaleMLS ID #7042398, Erick Patterson, P.S. Real Estate, LLC. NorthstarMLS as distributed by MLS GRID
- $234,9002 bd2 ba1.3k sqft1336 Yorkshire Ln, Shakopee, MN 55379For SaleMLS ID #7145827, Christopher J Dennis, Compass. NorthstarMLS as distributed by MLS GRID
- $225,0002 bd2 ba925 sqft2040 Como Ave Unit 104, Saint Paul, MN 55108For SaleMLS ID #7126807, Becky Lund, Edina Realty, Inc.. NorthstarMLS as distributed by MLS GRID
