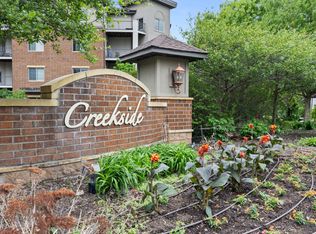
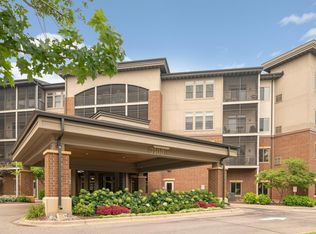
Welcome to Creekside of Edina, a thriving and thoughtfully planned 55 plus community set on the banks of Nine Mile Creek with nearly 5 acres of parklike surroundings to enjoy. This vibrant community boasts some of the best amenities around, making it hard to ever leave. Introducing unit 233, a 1 bedroom plus den floor plan that actually lives more like a full 2 bedroom. This unit offers nearly 1300 finished square feet and has been freshly painted throughout. Newer stainless steel appliances in the kitchen and a new high efficiency furnace make this condo move-in-ready. Enjoy all of the natural sunlight from your floor
to ceiling windows along with not one, but two patios, one fully screened. If all of the closet space in the unit is not enough already, there is a storage unit just down the hall, unit B2. Your heated parking
space in the buildings garage is #116, just steps from the elevator and also has a convenient
self-service carwash. The list of amenities includes a well resourced library, guest suites, puzzle room,
wood working shop, movie theatre, billiards room, pub room, indoor heated pool, hot tub, sauna, locker rooms, large fellowship room, golf simulator, fitness room and outdoor grilling and lounge areas. This is truly a fabulous community to call your next home.
Active
$350,000
7100 Metro Blvd Unit 233, Edina, MN 55439
1beds
1,276sqft
(CC) High Rise (4+ Levels)
Built in 2007
-- sqft lot
$-- Zestimate®
$274/sqft
$850/mo HOA
What's special
Freshly painted throughoutNew high efficiency furnace
- 6 days
- 144
- 9
Zillow last checked:
Listing updated:
Listed by:
Daren M Jensen 612-720-6284,
Edina Realty, Inc.
Source: NorthstarMLS as distributed by MLS GRID,MLS#: 7129591
Facts & features
Interior
Bedrooms & bathrooms
- Bedrooms: 1
- Bathrooms: 2
- Full bathrooms: 1
- 1/2 bathrooms: 1
Bedroom
- Level: Main
- Area: 216 Square Feet
- Dimensions: 18x12
Den
- Level: Main
- Area: 198 Square Feet
- Dimensions: 18x11
Dining room
- Level: Main
- Area: 210 Square Feet
- Dimensions: 15x14
Kitchen
- Level: Main
- Area: 210 Square Feet
- Dimensions: 15x14
Living room
- Level: Main
- Area: 270 Square Feet
- Dimensions: 15x18
Patio
- Level: Main
- Area: 224 Square Feet
- Dimensions: 28x8
Screened porch
- Level: Main
- Area: 60 Square Feet
- Dimensions: 12x5
Heating
- Forced Air
Cooling
- Central Air
Appliances
- Included: Dishwasher, Disposal, Dryer, Microwave, Range, Refrigerator, Stainless Steel Appliance(s), Washer
- Laundry: Electric Dryer Hookup, Gas Dryer Hookup, Laundry Closet, In Unit
Features
- Basement: None
- Has fireplace: No
Interior area
- Total structure area: 1,276
- Total interior livable area: 1,276 sqft
- Finished area above ground: 1,276
- Finished area below ground: 0
Video & virtual tour
Property
Parking
- Total spaces: 1
- Parking features: Assigned, Attached, Asphalt, Shared Driveway, Garage, Garage Door Opener, Guest, Heated Garage, Insulated Garage, Parking Lot, Paved Lot
- Attached garage spaces: 1
- Has uncovered spaces: Yes
Accessibility
- Accessibility features: Accessible Elevator Installed, Hallways 42"+, No Stairs External, No Stairs Internal
Features
- Levels: One
- Stories: 1
- Patio & porch: Patio, Porch, Screened
- Has private pool: Yes
- Pool features: In Ground, Heated, Indoor, Shared
Lot
- Size: 4.47 Acres
- Features: Near Public Transit, Property Adjoins Public Land, Tree Coverage - Medium
Details
- Foundation area: 1276
- Parcel number: 0911621220347
- Zoning description: Residential-Single Family
Construction
Type & style
- Home type: Condo
- Property subtype: (CC) High Rise (4+ Levels)
- Attached to another structure: Yes
Materials
- Block, Brick, Concrete, Steel Siding
- Roof: Flat,Rubber
Condition
- New construction: No
- Year built: 2007
Utilities & green energy
- Electric: Circuit Breakers, 100 Amp Service, Power Company: Xcel Energy
- Gas: Natural Gas
- Sewer: City Sewer/Connected
- Water: City Water/Connected
Community & HOA
Community
- Security: Fire Sprinkler System
- Subdivision: Cic 1963 The Creek
HOA
- Has HOA: Yes
- Amenities included: Common Garden, Concrete Floors & Walls, Elevator(s), Fire Sprinkler System, In-Ground Sprinkler System, Lobby Entrance, Patio, Sauna, Security Building, Trail(s)
- Services included: Maintenance Structure, Cable TV, Hazard Insurance, Internet, Lawn Care, Maintenance Grounds, Parking, Professional Mgmt, Sanitation, Security Staff, Sewer, Shared Amenities, Snow Removal, Water
- HOA fee: $850 monthly
- HOA name: Gassen
- HOA phone: 952-922-5575
Location
- Region: Edina
Financial & listing details
- Price per square foot: $274/sqft
- Tax assessed value: $390,000
- Annual tax amount: $4,963
- Date on market: 9/4/2026
- Road surface type: Paved
Estimated market value
Not available
Estimated sales range
Not available
Not available
Price history
| Date | Event | Price |
|---|---|---|
| 9/4/2026 | Listed for sale | $350,000+77.7%$274/sqft |
Source:  NorthstarMLS as distributed by MLS GRID #7129591 Report a problem NorthstarMLS as distributed by MLS GRID #7129591 Report a problem | ||
| 8/13/2013 | Sold | $197,000$154/sqft |
Source: NorthstarMLS as distributed by MLS GRID #4335520 Report a problem | ||
Public tax history
| Year | Property taxes | Tax assessment |
|---|---|---|
| 2025 | $4,231 +2.3% | $390,000 +11.4% |
| 2024 | $4,134 +11.1% | $350,000 |
| 2023 | $3,720 +5.3% | $350,000 +11.1% |
| 2022 | $3,534 -0.2% | $315,000 +10.5% |
| 2021 | $3,539 +0.1% | $285,000 |
| 2020 | $3,537 -0.1% | $285,000 +1.8% |
| 2019 | $3,539 +0.1% | $280,000 +5.7% |
| 2018 | $3,537 +18.5% | $265,000 +17.3% |
| 2017 | $2,983 +3.4% | $226,000 +12.4% |
| 2016 | $2,886 +12.6% | $201,000 +2% |
| 2015 | $2,564 +6.2% | $197,000 -6.2% |
| 2014 | $2,414 -14.2% | $210,000 +3.2% |
| 2013 | $2,814 +55.8% | $203,500 +52.3% |
| 2012 | $1,806 | $133,600 |
Find assessor info on the county website
Monthly payment
Est. payment
Payment breakdown
Explore the cost of this home by adjusting the details. Changes won't be saved.Climate risks
Neighborhood: Brookview Heights


Similar homes
- $290,0001 bd1 ba1k sqft7100 Metro Blvd Unit 213, Edina, MN 55439For Sale

 MLS ID #7125938, Nicole Johnson, Edina Realty, Inc.. NorthstarMLS as distributed by MLS GRID
 - $389,9002 bd2 ba1.2k sqft7100 Metro Blvd Unit 234, Edina, MN 55439New Construction
 MLS ID #7138577, Tony Miller, Lakes Sotheby's International Realty. NorthstarMLS as distributed by MLS GRID
 - $294,9001 bd1 ba1k sqft7100 Metro Blvd Unit 113, Edina, MN 55439For Sale
 MLS ID #7083340, Aimee Wagner, Real Broker, LLC. NorthstarMLS as distributed by MLS GRID
 - $340,0002 bd2 ba1.3k sqft7220 York Ave S APT 413, Edina, MN 55435For Sale
 MLS ID #7138832, Ben Hahn, Coldwell Banker Realty - Southwest Regional. NorthstarMLS as distributed by MLS GRID
 - $339,0002 bd2 ba1.4k sqft5501 Dewey Hill Rd APT 322, Edina, MN 55439For SaleMLS ID #7105656, Jo A Nelson, Coldwell Banker Realty - Southwest Regional. NorthstarMLS as distributed by MLS GRID
- $229,9002 bd2 ba1k sqft7601 Edinborough Way APT 6308, Edina, MN 55435For SaleMLS ID #7140271, Kristy Burau, Coldwell Banker Realty. NorthstarMLS as distributed by MLS GRID
- $475,0002 bd2 ba1.3k sqft7100 Metro Blvd Unit 415, Edina, MN 55439For SaleMLS ID #7121233, Daren M Jensen, Edina Realty, Inc.. NorthstarMLS as distributed by MLS GRID
- $350,0002 bd2 ba1.4k sqft5601 Smetana Dr Unit 808, Minnetonka, MN 55343For SaleMLS ID #7091158, Merit Raff, Edina Realty, Inc.. NorthstarMLS as distributed by MLS GRID
- $209,0002 bd2 ba1.3k sqft8549 Irwin Rd APT 138, Bloomington, MN 55437For SaleMLS ID #7137139, Julie Larsen, RE/MAX Results. NorthstarMLS as distributed by MLS GRID
- $229,9002 bd1 ba1k sqft7622 York Ave S APT 1205, Edina, MN 55435For SaleMLS ID #7138657, Todd R Iliff, Prime Real Estate, LLC. NorthstarMLS as distributed by MLS GRID
- $420,0004 bd2 ba1.6k sqft6324 Rolf Ave, Edina, MN 55439For SaleMLS ID #7131049, Elizabeth Adams, Bridge Realty, LLC. NorthstarMLS as distributed by MLS GRID
- $335,0002 bd1 ba1k sqft7500 Edinborough Way APT 3106, Edina, MN 55435For SaleMLS ID #7125466, Stacy A Elmquist, Edina Realty, Inc.. NorthstarMLS as distributed by MLS GRID
- $394,9002 bd2 ba1.8k sqft6600 Lyndale Ave S APT 402, Richfield, MN 55423For SaleMLS ID #7021199, Doris A Pajala, Coldwell Banker Realty - Southwest Regional. NorthstarMLS as distributed by MLS GRID
- $237,0001 bd1 ba1.1k sqft5601 Smetana Dr Unit 101, Minnetonka, MN 55343For SaleMLS ID #7139136, Merit Raff, Edina Realty, Inc.. NorthstarMLS as distributed by MLS GRID
- $324,9002 bd2 ba1.4k sqft5601 Smetana Dr Unit 608, Minnetonka, MN 55343For SaleMLS ID #7024984, Merit Raff, Edina Realty, Inc.. NorthstarMLS as distributed by MLS GRID
- $269,9002 bd2 ba1.2k sqft6600 Lyndale Ave S APT 608, Richfield, MN 55423For SaleMLS ID #7086747, Doris A Pajala, Coldwell Banker Realty - Southwest Regional. NorthstarMLS as distributed by MLS GRID
- $375,0004 bd3 ba1.6k sqft6315 Knox Ave S, Richfield, MN 55423For SaleMLS ID #7141176, Steven W Schneeberger, Keller Williams Realty Integrity. NorthstarMLS as distributed by MLS GRID
- $319,9002 bd1 ba1.2k sqft4132 Vernon Ave S #A104, Saint Louis Park, MN 55416For SaleMLS ID #7114049, Aaron Hardina, Pemberton RE. NorthstarMLS as distributed by MLS GRID
- $190,0002 bd2 ba995 sqft7606 York Ave S APT 7107, Edina, MN 55435For SaleMLS ID #7094493, Amy S Piggee, RE/MAX Results. NorthstarMLS as distributed by MLS GRID
- $324,9002 bd1 ba1k sqft7440 Edinborough Way APT 4116, Edina, MN 55435For SaleMLS ID #7113270, Amy E Kerber, Coldwell Banker Realty - Southwest Regional. NorthstarMLS as distributed by MLS GRID
