Welcome home to this beautifully updated ground-level end-unit condo, offering comfort, convenience, and modern upgrades throughout. Inside, you'll find new luxury vinyl plank flooring and carpet, newly painted walls, refreshed kitchen cabinets, and a stylish new bathroom vanity that give the home a fresh, move-in-ready feel.
The kitchen and laundry are equipped with newer appliances, including a refrigerator, microwave, washer, dryer, and water heater, providing added peace of mind and everyday convenience.
Enjoy the ease of shared heated underground parking and the security of the updated ButterflyMX intercom and entry system. Outdoor enthusiasts will appreciate the nearby walking paths, while the central location puts you just minutes from Meadowbrook Park, shopping, dining, and golf courses. With easy access to major highways, commuting and exploring the area couldn't be more convenient.
Don't miss this opportunity to own a thoughtfully updated home in an ideal location with exceptional amenities.
Active
$325,000
4132 Vernon Ave S #A104, Saint Louis Park, MN 55416
2beds
1,234sqft
(CC) Low Rise (3- Levels)
Built in 2006
-- sqft lot
$-- Zestimate®
$263/sqft
$446/mo HOA
What's special
- 30 days |
- 543 |
- 12 |
Zillow last checked:
Listing updated:
Listed by:
Aaron Hardina 715-570-3395,
Pemberton RE
Source: NorthstarMLS as distributed by MLS GRID,MLS#: 7114049
Facts & features
Interior
Bedrooms & bathrooms
- Bedrooms: 2
- Bathrooms: 1
- Full bathrooms: 1
Bedroom
- Level: Main
- Area: 181.5 Square Feet
- Dimensions: 11x16'6"
Bedroom 2
- Level: Main
- Area: 156 Square Feet
- Dimensions: 12x13
Deck
- Level: Main
- Area: 150 Square Feet
- Dimensions: 8x18'9"
Dining room
- Level: Main
- Area: 264 Square Feet
- Dimensions: 24x11
Kitchen
- Level: Main
- Area: 221 Square Feet
- Dimensions: 17x13
Living room
- Level: Main
- Area: 242.68 Square Feet
- Dimensions: 14'5"x16'10"
Utility room
- Level: Main
- Area: 52.96 Square Feet
- Dimensions: 6'10"x7'9"
Heating
- Forced Air
Cooling
- Central Air
Appliances
- Included: Dishwasher, Dryer, Microwave, Range, Refrigerator, Washer
- Laundry: Main Level, In Unit
Features
- Basement: None
- Has fireplace: No
Interior area
- Total structure area: 1,234
- Total interior livable area: 1,234 sqft
- Finished area above ground: 1,234
- Finished area below ground: 0
Property
Parking
- Total spaces: 1
- Parking features: Heated Garage
- Garage spaces: 1
Accessibility
- Accessibility features: None
Features
- Levels: One
- Stories: 1
- Patio & porch: Deck
Lot
- Size: 0.46 Acres
Details
- Foundation area: 1234
- Parcel number: 2111721310266
- Zoning description: Residential-Single Family
Construction
Type & style
- Home type: Condo
- Property subtype: (CC) Low Rise (3- Levels)
- Attached to another structure: Yes
Condition
- New construction: No
- Year built: 2006
Utilities & green energy
- Gas: Natural Gas
- Sewer: City Sewer/Connected
- Water: City Water/Connected
Community & HOA
Community
- Subdivision: Cic 1520 Brookside Lofts
HOA
- Has HOA: Yes
- Services included: Maintenance Structure, Lawn Care, Maintenance Grounds, Sanitation, Sewer, Snow Removal, Water
- HOA fee: $446 monthly
- HOA name: Sharper Management
- HOA phone: 952-224-4777
Location
- Region: Saint Louis Park
Financial & listing details
- Price per square foot: $263/sqft
- Tax assessed value: $245,900
- Annual tax amount: $3,212
- Date on market: 7/22/2026
Estimated market value
Not available
Estimated sales range
Not available
Not available
Price history
| Date | Event | Price |
|---|---|---|
| 7/24/2026 | Listed for sale | $325,000+38.3%$263/sqft |
Source:  NorthstarMLS as distributed by MLS GRID #7114049 Report a problem NorthstarMLS as distributed by MLS GRID #7114049 Report a problem | ||
| 7/30/2019 | Sold | $235,000+13.6%$190/sqft |
Source: Public Record Report a problem | ||
| 4/1/2016 | Listing removed | $206,900$168/sqft |
Source: Better Homes and Gardens Real Estate All Seasons #4684150 Report a problem | ||
| 3/26/2016 | Pending sale | $206,900$168/sqft |
Source: Better Homes and Gardens Real Estate All Seasons #4684150 Report a problem | ||
| 3/2/2016 | Listed for sale | $206,900+7.2%$168/sqft |
Source: Better Homes and Gardens Real Estate All Seasons #4684150 Report a problem | ||
| 6/16/2014 | Sold | $193,000-14.2%$156/sqft |
Source: NorthstarMLS as distributed by MLS GRID #4466168 Report a problem | ||
| 11/2/2013 | Listing removed | $225,000$182/sqft |
Source: Coldwell Banker Burnet - Lakeville/Burnsville #4410555 Report a problem | ||
| 10/5/2013 | Price change | $225,000-1.7%$182/sqft |
Source: Coldwell Banker Burnet - Lakeville/Burnsville #4410555 Report a problem | ||
| 9/5/2013 | Price change | $228,900-8%$185/sqft |
Source: Coldwell Banker Burnet - Lakeville/Burnsville #4410555 Report a problem | ||
| 7/31/2013 | Price change | $248,900-3.9%$202/sqft |
Source: Coldwell Banker Burnet - Lakeville/Burnsville #4410555 Report a problem | ||
| 7/9/2013 | Listed for sale | $258,900+57%$210/sqft |
Source: Coldwell Banker Burnet - Lakeville/Burnsville #4410555 Report a problem | ||
| 6/24/2010 | Sold | $164,900-6.6%$134/sqft |
Source: Public Record Report a problem | ||
| 3/10/2008 | Sold | $176,560$143/sqft |
Source: Public Record Report a problem | ||
Public tax history
| Year | Property taxes | Tax assessment |
|---|---|---|
| 2025 | $4,021 +0% | $245,900 -19.1% |
| 2024 | $4,020 +10.6% | $303,800 -2% |
| 2023 | $3,634 +23.8% | $309,900 +9.8% |
| 2022 | $2,936 +0.9% | $282,300 +20.8% |
| 2021 | $2,908 -6.3% | $233,600 |
| 2020 | $3,105 +6.8% | $233,600 -2.1% |
| 2019 | $2,908 -6.3% | $238,500 +15.5% |
| 2018 | $3,105 +8.9% | $206,500 -7.1% |
| 2017 | $2,852 -4.4% | $222,200 +20.5% |
| 2016 | $2,982 +19.9% | $184,400 +1.8% |
| 2015 | $2,488 -1.1% | $181,200 +16.5% |
| 2014 | $2,516 +18.5% | $155,600 -2.9% |
| 2013 | $2,123 +2% | $160,200 |
| 2012 | $2,081 +2.4% | $160,200 -1.7% |
| 2011 | $2,032 -11.6% | $162,900 -9.7% |
| 2010 | $2,298 -13.2% | $180,400 -15.2% |
| 2009 | $2,649 | $212,800 |
Find assessor info on the county website
Monthly payment
Est. payment
Payment breakdown
Explore the cost of this home by adjusting the details. Changes won't be saved.Climate risks
Neighborhood: Brookside
Nearby schools
GreatSchools rating
- 7/10Susan Lindgren Elementary SchoolGrades: K-5Distance: 0.5 mi
- 5/10St. Louis Park Middle SchoolGrades: 6-8Distance: 3 mi
- 8/10St. Louis Park Senior High SchoolGrades: 9-12Distance: 1.3 mi
- $380,0002 bd2 ba1.4k sqft4132 Vernon Ave S #A101, Saint Louis Park, MN 55416Sold

- $298,0002 bd2 ba1.2k sqft4132 Vernon Ave S #A103, Saint Louis Park, MN 55416Sold
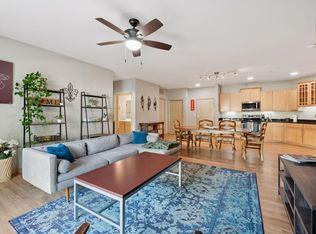
- $289,9002 bd1 ba1.2k sqft4132 Vernon Ave S #A204, Saint Louis Park, MN 55416Sold
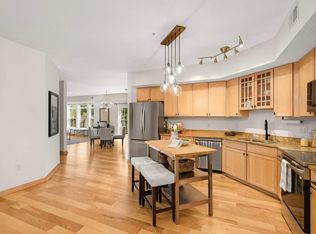
- $330,0002 bd2 ba1.2k sqft4132 Vernon Ave S #A203, Saint Louis Park, MN 55416Sold

- $338,6002 bd2 ba1.4k sqft4132 Vernon Ave S #A107, Saint Louis Park, MN 55416Off Market
- $288,1002 bd1 ba1.2k sqft4132 Vernon Ave S APT 104A, Saint Louis Park, MN 55416Off Market
- $319,5002 bd2 ba1.2k sqft4132 Vernon Ave S #A205, Saint Louis Park, MN 55416Sold
- $327,4002 bd1 ba1.2k sqft4132 Vernon Ave #A204, Saint Louis Park, MN 55416Off Market
A local agent can set up tours, give advice and negotiate with sellers.
Similar homes
- $344,0003 bd3 ba1.4k sqft2566 Ellis Ave APT 104, Saint Paul, MN 55114For Sale

 MLS ID #7130361, Lana Dahlgren, Prudden & Company. NorthstarMLS as distributed by MLS GRID
 - $355,0002 bd2 ba1.3k sqft580 2nd St N #406, Minneapolis, MN 55401For Sale
 MLS ID #7128016, Brittney Sullivan, Compass. NorthstarMLS as distributed by MLS GRID
 - $279,9003 bd3 ba1.3k sqft4645 Cedar Lake Rd S, St Louis Park, MN 55416For Sale
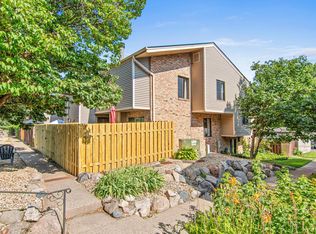 MLS ID #7123572, Katey Bean & Company, Keller Williams Realty Integrity Lakes. NorthstarMLS as distributed by MLS GRID
 - $319,9002 bd2 ba1.4k sqft619 8th St SE Unit 409, Minneapolis, MN 55414For Sale
 MLS ID #7013748, Todd K Harrington, eXp Realty. NorthstarMLS as distributed by MLS GRID
 - $399,9001 bd2 ba1k sqft3709 Grand Way APT 122, Saint Louis Park, MN 55416For SaleMLS ID #7100463, Rhonda E Wilson, Coldwell Banker Realty. NorthstarMLS as distributed by MLS GRID
- $299,9002 bd2 ba1.5k sqft1155 Ford Rd APT 201, Saint Louis Park, MN 55426For SaleMLS ID #7069719, Isaac Arthur Kuehn, DRG. NorthstarMLS as distributed by MLS GRID
- $279,9002 bd2 ba1.2k sqft619 8th St SE Unit 308, Minneapolis, MN 55414For SaleMLS ID #7086650, Matthew Charlsen, Keller Williams Realty Integrity Lakes. NorthstarMLS as distributed by MLS GRID
- $180,0002 bd1 ba1.1k sqft8200 33rd St W #302, Saint Louis Park, MN 55426For SaleMLS ID #7074174, Brent E Johnson, Keller Williams Realty Integrity. NorthstarMLS as distributed by MLS GRID
- $309,0002 bd2 ba1.2k sqft3020 Saint Albans Mill Rd APT 205, Minnetonka, MN 55305For SaleMLS ID #7109608, John M Powers, Coldwell Banker Realty - Lakes. NorthstarMLS as distributed by MLS GRID
- $225,0002 bd2 ba949 sqft2120 Ridge Dr APT 34, Saint Louis Park, MN 55416For SaleMLS ID #7085938, Lindsey Bennett, RE/MAX Results. NorthstarMLS as distributed by MLS GRID
- $340,0003 bd2 ba1.4k sqft1809 3rd St NE, Minneapolis, MN 55418For SaleMLS ID #7084148, Nathan Pentz, Keller Williams Classic Rlty NW. NorthstarMLS as distributed by MLS GRID
- $164,9001 bd1 ba639 sqft2160 Ridge Dr APT 38, Saint Louis Park, MN 55416For SaleMLS ID #7080226, Kerby & Cristina Real Estate Experts, RE/MAX Results. NorthstarMLS as distributed by MLS GRID
- $239,9002 bd2 ba1.2k sqft6040 Chasewood Pkwy APT 2, Minnetonka, MN 55343For SaleMLS ID #7118939, Paige Bieker, eXp Realty. NorthstarMLS as distributed by MLS GRID
- $398,0002 bd2 ba1k sqft3033 E Bde Maka Ska Pkwy APT 301, Minneapolis, MN 55408For SaleMLS ID #7123564, Carrie E Augst, Lakes Area Realty. NorthstarMLS as distributed by MLS GRID
- $234,5002 bd2 ba1.1k sqft13580 Technology Dr APT 3215, Eden Prairie, MN 55344For SaleMLS ID #7096579, Venkata Kishore Goli, Real Broker, LLC. NorthstarMLS as distributed by MLS GRID
- $229,0002 bd2 ba1k sqft6048 Chasewood Pkwy APT 1, Minnetonka, MN 55343For SaleMLS ID #7082105, Ryan Fischer, RE/MAX Results. NorthstarMLS as distributed by MLS GRID
- $274,9002 bd2 ba1k sqft7440 Edinborough Way APT 4314, Edina, MN 55435For SaleMLS ID #7108541, Amy E Kerber, Coldwell Banker Realty - Southwest Regional. NorthstarMLS as distributed by MLS GRID
- $180,0002 bd2 ba1.2k sqft4380 Brookside Ct APT 205, Edina, MN 55436For SaleMLS ID #7067933, Richard S Webb, RE/MAX Results. NorthstarMLS as distributed by MLS GRID
- $315,0002 bd2 ba1.2k sqft2201 Village Ln #A204, Bloomington, MN 55431For SaleMLS ID #7078403, Luanne M Lind, RE/MAX Results. NorthstarMLS as distributed by MLS GRID
- $185,0002 bd2 ba1.1k sqft450 Ford Rd Unit 225, Saint Louis Park, MN 55426For SaleMLS ID #7096428, Mark R Fruen, RE/MAX Results. NorthstarMLS as distributed by MLS GRID
