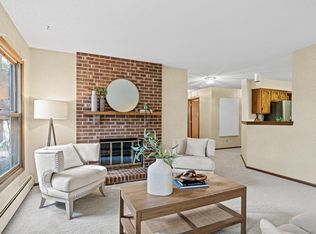
Move-in ready and absolutely the best of the three buildings in the highly rated Saint Albans Mill Condominium complex of three buildings. This two Bedroom/two bathroom with in-unit laundry room, offers fresh carpeting throughout, wood burning fireplace in living room, east facing three season porch and access to all that makes the Saint Albans Mill Complex the most desirable and still moderately priced association in Minnetonka.
The building has a 2026 NEW Flat Roof, with no special assessment required. New three season porches and all concrete siding installed 5 years ago, make this the ideal choice for those wanting to live in Saint Albans Mill.
Shared amenities include an inground, heated swimming pool, heated whirlpool, a dry sauna, a modest but very fine exercise room, a very spacious and welcoming community/party room as well as an outdoor patio with two gas grills that overlooks Minnehaha Creek.
Private underground, heated parking garage that is fabulously well lit and ncludes a fantastic car wash, is immaculately clean and offers extra storage space at your very own, very personal, #3, parking space. The garage also offers extra bicycle parking.
Active
Price cut: $10K (9/14)
$299,000
3020 Saint Albans Mill Rd APT 205, Minnetonka, MN 55305
2beds
1,318sqft
(CC) Low Rise (3- Levels)
Built in 1981
-- sqft lot
$-- Zestimate®
$227/sqft
$800/mo HOA
What's special
Inground heated swimming poolHeated whirlpoolDry saunaFresh carpeting throughoutIn-unit laundry roomNew three season porchesVery fine exercise room
- 85 days
- 368
- 13
Zillow last checked:
Listing updated:
Listed by:
John M Powers 612-991-3573,
Coldwell Banker Realty - Lakes
Source: NorthstarMLS as distributed by MLS GRID,MLS#: 7109608
Facts & features
Interior
Bedrooms & bathrooms
- Bedrooms: 2
- Bathrooms: 2
- Full bathrooms: 1
- 3/4 bathrooms: 1
Bedroom
- Level: Main
- Area: 216 Square Feet
- Dimensions: 18 x 12
Bedroom 2
- Level: Main
- Area: 132 Square Feet
- Dimensions: 12 x 11
Dining room
- Level: Main
- Area: 90 Square Feet
- Dimensions: 10 x 9
Kitchen
- Level: Main
- Area: 140 Square Feet
- Dimensions: 14 x 10
Laundry
- Level: Main
- Area: 88 Square Feet
- Dimensions: 11 x 8
Living room
- Level: Main
- Area: 280 Square Feet
- Dimensions: 20 x 14
Other
- Level: Main
- Area: 96 Square Feet
- Dimensions: 12 x 8
Walk in closet
- Level: Main
Heating
- Baseboard, Hot Water
Cooling
- Central Air
Appliances
- Included: Dishwasher, Disposal, Dryer, Freezer, Microwave, Range, Refrigerator, Washer
- Laundry: Electric Dryer Hookup, Gas Dryer Hookup, Laundry Room, Main Level, In Unit
Features
- Basement: Block,Storage Space
- Number of fireplaces: 1
- Fireplace features: Living Room, Wood Burning
Interior area
- Total structure area: 1,318
- Total interior livable area: 1,318 sqft
- Finished area above ground: 1,318
- Finished area below ground: 0
Property
Parking
- Total spaces: 1
- Parking features: Assigned, Asphalt, Shared Driveway, Garage Door Opener, Guest, Heated Garage, Parking Lot, Paved Lot, Storage, Underground
- Garage spaces: 1
- Has uncovered spaces: Yes
Accessibility
- Accessibility features: Hallways 42"+
Features
- Levels: One
- Stories: 1
- Patio & porch: Rear Porch, Screened
- Has private pool: Yes
- Pool features: In Ground, Heated, Indoor, Outdoor Pool, Shared
- Fencing: None
- Waterfront features: Creek/Stream
Lot
- Features: Near Public Transit, Irregular Lot, Tree Coverage - Medium
Details
- Foundation area: 1260
- Parcel number: 1411722210342
- Zoning description: Residential-Single Family
Construction
Type & style
- Home type: Condo
- Property subtype: (CC) Low Rise (3- Levels)
- Attached to another structure: Yes
Materials
- Block, Concrete, Frame
- Roof: Age Over 8 Years,Asphalt,Flat
Condition
- New construction: No
- Year built: 1981
Utilities & green energy
- Gas: Electric, Natural Gas
- Sewer: City Sewer/Connected
- Water: City Water/Connected
Community & HOA
Community
- Subdivision: Condo 0254 St Albans Mill Condo 2
HOA
- Has HOA: Yes
- Amenities included: Car Wash, Common Garden, Elevator(s), In-Ground Sprinkler System, Lobby Entrance, Patio, Sauna, Security Building, Tennis Court(s), Trail(s)
- Services included: Maintenance Structure, Cable TV, Controlled Access, Gas, Hazard Insurance, Internet, Lawn Care, Other, Maintenance Grounds, Parking, Professional Mgmt, Sanitation, Security Staff, Security System, Sewer, Shared Amenities, Snow Removal, Water
- HOA fee: $800 monthly
- HOA name: Cedar Management
- HOA phone: 763-574-1500
Location
- Region: Minnetonka
Financial & listing details
- Price per square foot: $227/sqft
- Tax assessed value: $303,700
- Annual tax amount: $3,359
- Date on market: 7/14/2026
- Cumulative days on market: 19 days
- Road surface type: Paved
Estimated market value
Not available
Estimated sales range
Not available
Not available
Price history
| Date | Event | Price |
|---|---|---|
| 9/14/2026 | Price change | $299,000-3.2%$227/sqft |
Source:  NorthstarMLS as distributed by MLS GRID #7109608 Report a problem NorthstarMLS as distributed by MLS GRID #7109608 Report a problem | ||
| 7/28/2026 | Listed for sale | $309,000$234/sqft |
Source: NorthstarMLS as distributed by MLS GRID #7109608 Report a problem | ||
| 7/27/2026 | Pending sale | $309,000$234/sqft |
Source: NorthstarMLS as distributed by MLS GRID #7109608 Report a problem | ||
| 7/16/2026 | Listed for sale | $309,000+69.3%$234/sqft |
Source: NorthstarMLS as distributed by MLS GRID #7109608 Report a problem | ||
| 8/30/2016 | Sold | $182,500-1.4%$138/sqft |
Source: NorthstarMLS as distributed by MLS GRID #4742742 Report a problem | ||
| 8/12/2016 | Pending sale | $185,000$140/sqft |
Source: Edina Realty, Inc., a Berkshire Hathaway affiliate #4742742 Report a problem | ||
| 7/29/2016 | Price change | $185,000-5.1%$140/sqft |
Source: Edina Realty, Inc., a Berkshire Hathaway affiliate #4742742 Report a problem | ||
| 7/22/2016 | Listed for sale | $195,000+8.3%$148/sqft |
Source: Edina Realty, Inc., a Berkshire Hathaway affiliate #4742742 Report a problem | ||
| 7/20/2000 | Sold | $180,000+30.4%$137/sqft |
Source: Public Record Report a problem | ||
| 10/12/1999 | Sold | $138,000$105/sqft |
Source: Public Record Report a problem | ||
Public tax history
| Year | Property taxes | Tax assessment |
|---|---|---|
| 2026 | $3,359 +11.8% | $303,700 +8.5% |
| 2025 | $3,004 -4.9% | $279,900 +5.6% |
| 2024 | $3,158 +5.4% | $265,100 -4.6% |
| 2023 | $2,995 +3% | $277,900 +3.9% |
| 2022 | $2,909 +7.5% | $267,400 +9.3% |
| 2021 | $2,706 -0.6% | $244,600 +5.4% |
| 2020 | $2,722 +0.6% | $232,100 +4.3% |
| 2019 | $2,706 -0.6% | $222,500 +7.5% |
| 2018 | $2,722 +23.2% | $206,900 +35.3% |
| 2017 | $2,211 +21.6% | $152,900 +5.5% |
| 2016 | $1,817 +3.9% | $144,900 +18.3% |
| 2015 | $1,750 +21.5% | $122,500 +7.7% |
| 2014 | $1,440 +9.7% | $113,700 |
| 2013 | $1,313 -5.7% | $113,700 -6.2% |
| 2012 | $1,392 +16.7% | $121,200 +10% |
| 2011 | $1,193 -1% | $110,200 -8.8% |
| 2010 | $1,205 -32.8% | $120,800 -31.6% |
| 2009 | $1,792 -14.6% | $176,600 -9.8% |
| 2006 | $2,098 +6.7% | $195,700 +6.4% |
| 2005 | $1,967 +9.5% | $184,000 +14.5% |
| 2004 | $1,796 +2.8% | $160,700 +6.5% |
| 2002 | $1,747 -28.9% | $150,900 |
| 2001 | $2,456 | -- |
Find assessor info on the county website
Monthly payment
Est. payment
Payment breakdown
Explore the cost of this home by adjusting the details. Changes won't be saved.Climate risks
Neighborhood: 55305
- $315,0002 bd2 ba1.2k sqft3020 Saint Albans Mill Rd APT 105, Minnetonka, MN 55305Sold
- $430,0002 bd2 ba2k sqft3020 Saint Albans Mill Rd APT 106, Minnetonka, MN 55305Sold
- $330,0002 bd2 ba1.3k sqft3020 Saint Albans Mill Rd APT 210, Minnetonka, MN 55305Sold
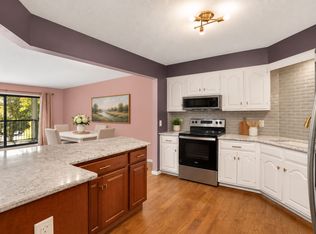
- $249,9001 bd2 ba1k sqft3020 Saint Albans Mill Rd APT 211, Minnetonka, MN 55305Sold
Similar homes
- $309,0001 bd2 ba1k sqft3030 Saint Albans Mill Rd APT 211, Minnetonka, MN 55305For Sale
 MLS ID #7154450, Melissa A. Dalum, Coldwell Banker Realty. NorthstarMLS as distributed by MLS GRID
 - $309,9002 bd2 ba1.3k sqft3000 Saint Albans Mill Rd APT 103, Minnetonka, MN 55305For Sale
 MLS ID #7022449, Heather Reichenberger Fabish, RE/MAX Results. NorthstarMLS as distributed by MLS GRID
 - $369,9002 bd2 ba1.4k sqft3030 Saint Albans Mill Rd APT 215, Minnetonka, MN 55305For Sale
 MLS ID #7139259, Gregory J Weinberger, RE/MAX Results. NorthstarMLS as distributed by MLS GRID
 - $270,0002 bd2 ba1.2k sqft10531 Cedar Lake Rd APT 212, Minnetonka, MN 55305For Sale
 MLS ID #7048953, William R Sweatt, Edina Realty, Inc.. NorthstarMLS as distributed by MLS GRID
 - $194,9002 bd2 ba1.1k sqft10501 Cedar Lake Rd APT 318, Minnetonka, MN 55305For SaleMLS ID #7144530, Kerby & Cristina Real Estate Experts, RE/MAX Results. NorthstarMLS as distributed by MLS GRID
- $294,9003 bd2 ba1.5k sqft2241 Country Ln, Minnetonka, MN 55305For SaleMLS ID #7134061, Terry Friedlein, Keller Williams Premier Realty Lake Minnetonka. NorthstarMLS as distributed by MLS GRID
- $299,9002 bd2 ba1.3k sqft6051 Laurel Ave APT 207, Golden Valley, MN 55416For SaleMLS ID #7152951, Teresa A Sjoquist, eXp Realty. NorthstarMLS as distributed by MLS GRID
- $225,0003 bd2 ba1.4k sqft10521 Cedar Lake Rd APT 519, Minnetonka, MN 55305For SaleMLS ID #7116942, Jonathan K Spar, Edina Realty, Inc.. NorthstarMLS as distributed by MLS GRID
- $219,9002 bd2 ba1.4k sqft3412 Oak Ridge Rd APT 308, Minnetonka, MN 55305For SaleMLS ID #7124059, Pamela J Hendrickson, Century 21 Atwood. NorthstarMLS as distributed by MLS GRID
- $230,0002 bd2 ba1.3k sqft6115 Lincoln Dr APT 353, Edina, MN 55436For SaleMLS ID #7153027, Levi Schatz, Schatz Real Estate Group. NorthstarMLS as distributed by MLS GRID
- $299,9002 bd3 ba1.7k sqft5225 Beachside Dr, Minnetonka, MN 55343For SaleMLS ID #7134130, Nevin R Raghuveer, RE/MAX Results. NorthstarMLS as distributed by MLS GRID
- $229,0002 bd2 ba1k sqft6048 Chasewood Pkwy APT 1, Minnetonka, MN 55343For SaleMLS ID #7082105, Ryan Fischer, RE/MAX Results. NorthstarMLS as distributed by MLS GRID
- $255,0002 bd2 ba993 sqft215 Barry Ave S APT 217, Wayzata, MN 55391For SaleMLS ID #7140579, Jill Amundson, Lakes Sotheby's International Realty. NorthstarMLS as distributed by MLS GRID
- $265,0002 bd2 ba1.4k sqft1235 Yale Pl APT 808, Minneapolis, MN 55403For SaleMLS ID #7154590, Amber Steiner, LPT Realty, LLC. NorthstarMLS as distributed by MLS GRID
- $155,0002 bd2 ba1.1k sqft450 Ford Rd Unit 313, Saint Louis Park, MN 55426For SaleMLS ID #7153501, Han Zhong, Keller Williams Classic Realty. NorthstarMLS as distributed by MLS GRID
- $215,0002 bd2 ba1.1k sqft8948 Neill Lake Rd #B, Eden Prairie, MN 55347For SaleMLS ID #7140462, Welcome Home Co., Welcome Home Productions, LLC. NorthstarMLS as distributed by MLS GRID
- $305,0002 bd2 ba1.2k sqft2201 Village Ln #A204, Bloomington, MN 55431For SaleMLS ID #7156122, Luanne M Lind, RE/MAX Results. NorthstarMLS as distributed by MLS GRID
- $419,9003 bd3 ba1.9k sqft13400 Orchard Rd, Minnetonka, MN 55305For SaleMLS ID #7125468, Jill Warner, Gold Door Realty LLC. NorthstarMLS as distributed by MLS GRID
- $212,5002 bd2 ba1.3k sqft6085 Lincoln Dr APT 225, Edina, MN 55436For SaleMLS ID #7108559, David J Kramer, Keller Williams Classic Rlty NW. NorthstarMLS as distributed by MLS GRID
- $258,0002 bd2 ba1.6k sqft9500 Collegeview Rd APT 206, Bloomington, MN 55437For SaleMLS ID #7047054, Krista Marie Forsberg, Keller Williams Realty Integrity. NorthstarMLS as distributed by MLS GRID
