Rare opportunity to own one of the largest and most desirable floor plans in Greenbrier! This spacious 3-bedroom, 2-bath home stands out from the rest with generous square footage and an incredible amount of outdoor living space. Enjoy not one, but TWO oversized private patios—approximately 48' and 32' long—overlooking the tranquil pond, creating the perfect setting for morning coffee, outdoor dining, entertaining, or simply relaxing while taking in the peaceful views.
The third bedroom is currently being enjoyed as a den, offering a flexible living space, and can easily be converted back into a private bedroom with its separate entrance and existing closet.
Greenbrier is one of the area's most sought-after condominium communities, offering a true lifestyle rather than just a home. Residents enjoy outstanding amenities including indoor and outdoor swimming pools, a relaxing whirlpool spa, tennis courts, exercise rooms, party/community rooms, beautifully maintained grounds, and a welcoming neighborhood atmosphere that fosters a genuine sense of community.
Units offering this combination of size, a rare 3-bedroom layout, spectacular outdoor living space, serene pond views, and exceptional community amenities seldom come to market. Don't miss this exceptional opportunity!
Active
Price cut: $25K (8/14)
$225,000
10521 Cedar Lake Rd APT 519, Minnetonka, MN 55305
3beds
1,486sqft
(CC) High Rise (4+ Levels)
Built in 1975
-- sqft lot
$-- Zestimate®
$151/sqft
$691/mo HOA
What's special
Serene pond viewsOverlooking the tranquil pondFlexible living spaceBeautifully maintained grounds
- 51 days
- 424
- 9
Zillow last checked:
Listing updated:
Listed by:
Jonathan K Spar 952-240-3969,
Edina Realty, Inc.
Source: NorthstarMLS as distributed by MLS GRID,MLS#: 7116942
Facts & features
Interior
Bedrooms & bathrooms
- Bedrooms: 3
- Bathrooms: 2
- Full bathrooms: 2
Bedroom
- Level: Main
- Area: 228 Square Feet
- Dimensions: 19x12
Bedroom 2
- Level: Main
- Area: 130 Square Feet
- Dimensions: 13x10
Bedroom 3
- Level: Main
- Area: 130 Square Feet
- Dimensions: 13x10
Deck
- Level: Main
- Area: 288 Square Feet
- Dimensions: 48x6
Deck
- Level: Main
- Area: 186 Square Feet
- Dimensions: 31x6
Dining room
- Level: Main
- Area: 130 Square Feet
- Dimensions: 13x10
Kitchen
- Level: Main
- Area: 169 Square Feet
- Dimensions: 13x13
Living room
- Level: Main
- Area: 285 Square Feet
- Dimensions: 19x15
Heating
- Baseboard
Cooling
- Wall Unit(s)
Appliances
- Included: Dishwasher, Microwave, Range, Refrigerator
- Laundry: Common Area
Features
- Basement: None
- Has fireplace: No
Interior area
- Total structure area: 1,486
- Total interior livable area: 1,486 sqft
- Finished area above ground: 1,486
- Finished area below ground: 0
Property
Parking
- Total spaces: 1
- Parking features: Assigned, Garage, Underground
- Garage spaces: 1
Accessibility
- Accessibility features: Accessible Elevator Installed
Features
- Levels: One
- Stories: 1
- Patio & porch: Deck
Details
- Foundation area: 1486
- Parcel number: 1211722340087
- Zoning description: Residential-Single Family
Construction
Type & style
- Home type: Condo
- Property subtype: (CC) High Rise (4+ Levels)
- Attached to another structure: Yes
Materials
- Block
Condition
- New construction: No
- Year built: 1975
Utilities & green energy
- Gas: Natural Gas
- Sewer: City Sewer/Connected
- Water: City Water/Connected
Community & HOA
Community
- Subdivision: Condo 0085 Greenbrier Village 1
HOA
- Has HOA: Yes
- Amenities included: Lobby Entrance, Sauna, Security Building, Tennis Court(s)
- Services included: Lawn Care, Parking, Professional Mgmt, Sanitation, Shared Amenities, Snow Removal
- HOA fee: $691 monthly
- HOA name: Gassen Management
- HOA phone: 952-922-5575
Location
- Region: Minnetonka
Financial & listing details
- Price per square foot: $151/sqft
- Tax assessed value: $197,400
- Annual tax amount: $2,322
- Date on market: 8/6/2026
Estimated market value
Not available
Estimated sales range
Not available
Not available
Price history
| Date | Event | Price |
|---|---|---|
| 8/14/2026 | Price change | $225,000-10%$151/sqft |
Source:  NorthstarMLS as distributed by MLS GRID #7116942 Report a problem NorthstarMLS as distributed by MLS GRID #7116942 Report a problem | ||
| 8/6/2026 | Listed for sale | $250,000+66.8%$168/sqft |
Source: NorthstarMLS as distributed by MLS GRID #7116942 Report a problem | ||
| 9/4/1998 | Sold | $149,900$101/sqft |
Source: Public Record Report a problem | ||
Public tax history
| Year | Property taxes | Tax assessment |
|---|---|---|
| 2026 | $2,322 +5% | $197,400 -3.8% |
| 2025 | $2,211 -1.2% | $205,200 |
| 2024 | $2,238 +1% | $205,200 -0.3% |
| 2023 | $2,215 +0.6% | $205,800 +0.1% |
| 2022 | $2,202 +10% | $205,500 +6.7% |
| 2021 | $2,002 -0.8% | $192,600 +7.2% |
| 2020 | $2,017 +0.8% | $179,600 +4% |
| 2019 | $2,002 -0.8% | $172,700 +9.4% |
| 2018 | $2,017 +22.2% | $157,900 +32.6% |
| 2017 | $1,650 +25.1% | $119,100 -3.9% |
| 2016 | $1,319 -7.8% | $123,900 +20.4% |
| 2015 | $1,431 +26.1% | $102,900 |
| 2014 | $1,135 +43.9% | $102,900 +28% |
| 2013 | $788 -46% | $80,400 -36% |
| 2012 | $1,459 -2.9% | $125,600 -4.9% |
| 2011 | $1,503 -5.1% | $132,100 -11.8% |
| 2010 | $1,583 -2.4% | $149,800 -8% |
| 2009 | $1,623 -12.1% | $162,800 -7.4% |
| 2006 | $1,847 +5.1% | $175,800 +5% |
| 2005 | $1,757 -2.2% | $167,500 +4.2% |
| 2004 | $1,797 +9.2% | $160,800 +12% |
| 2002 | $1,645 -27.6% | $143,600 |
| 2001 | $2,273 | -- |
Find assessor info on the county website
Monthly payment
Est. payment
Payment breakdown
Explore the cost of this home by adjusting the details. Changes won't be saved.Climate risks
Neighborhood: 55305
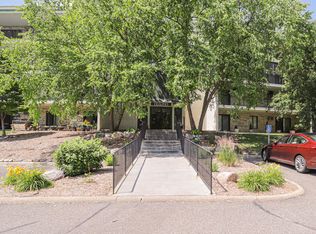
- $149,9001 bd1 ba809 sqft10521 Cedar Lake Rd APT 208, Minnetonka, MN 55305Sold
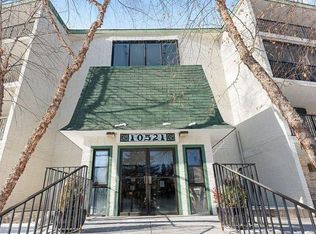
- $108,0001 bd1 ba839 sqft10521 Cedar Lake Rd APT 213, Minnetonka, MN 55305Sold
- $154,3972 bd2 ba1.1k sqft10521 Cedar Lake Rd APT 411, Minnetonka, MN 55305Sold

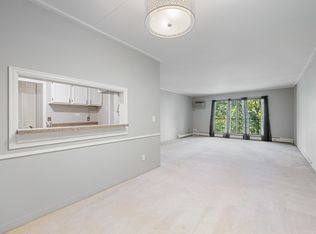
- $185,0002 bd2 ba1.1k sqft10521 Cedar Lake Rd APT 518, Minnetonka, MN 55305Sold
Similar homes
- $194,9002 bd2 ba1.1k sqft10501 Cedar Lake Rd APT 318, Minnetonka, MN 55305For Sale

 MLS ID #7144530, Kerby & Cristina Real Estate Experts, RE/MAX Results. NorthstarMLS as distributed by MLS GRID
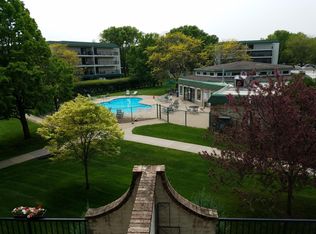
 - $210,0003 bd2 ba1.4k sqft10401 Cedar Lake Rd Unit 301, Minnetonka, MN 55305For Sale
 MLS ID #7135783, Ralph W Kempf, York Realty. NorthstarMLS as distributed by MLS GRID
 - $219,9002 bd2 ba1.4k sqft3412 Oak Ridge Rd APT 308, Minnetonka, MN 55305For Sale
 MLS ID #7124059, Pamela J Hendrickson, Century 21 Atwood. NorthstarMLS as distributed by MLS GRID
 - $120,0001 bd1 ba812 sqft10311 Cedar Lake Rd APT 313, Minnetonka, MN 55305For Sale
 MLS ID #7123792, Kerby & Cristina Real Estate Experts, RE/MAX Results. NorthstarMLS as distributed by MLS GRID
 - $229,0002 bd2 ba1k sqft6048 Chasewood Pkwy APT 1, Minnetonka, MN 55343For SaleMLS ID #7082105, Ryan Fischer, RE/MAX Results. NorthstarMLS as distributed by MLS GRID
- $270,0002 bd2 ba1.2k sqft10531 Cedar Lake Rd APT 212, Minnetonka, MN 55305For SaleMLS ID #7048953, William R Sweatt, Edina Realty, Inc.. NorthstarMLS as distributed by MLS GRID
- $212,5002 bd2 ba1.3k sqft6085 Lincoln Dr APT 225, Edina, MN 55436For SaleMLS ID #7108559, David J Kramer, Keller Williams Classic Rlty NW. NorthstarMLS as distributed by MLS GRID
- $210,0002 bd2 ba995 sqft2130 Ridge Dr APT 23, Saint Louis Park, MN 55416For SaleMLS ID #7124874, William "Bill" Sherman, Edina Realty, Inc.. NorthstarMLS as distributed by MLS GRID
- $299,0002 bd2 ba1.3k sqft3020 Saint Albans Mill Rd APT 205, Minnetonka, MN 55305For SaleMLS ID #7109608, John M Powers, Coldwell Banker Realty - Lakes. NorthstarMLS as distributed by MLS GRID
- $185,0002 bd2 ba1.1k sqft450 Ford Rd Unit 225, Saint Louis Park, MN 55426For SaleMLS ID #7096428, Mark R Fruen, RE/MAX Results. NorthstarMLS as distributed by MLS GRID
- $249,0002 bd1 ba945 sqft4820 Park Commons Dr APT 319, Saint Louis Park, MN 55416For SaleMLS ID #7133171, Ryan Fischer, RE/MAX Results. NorthstarMLS as distributed by MLS GRID
- $179,9002 bd2 ba1.1k sqft450 Ford Rd Unit 313, Saint Louis Park, MN 55426For SaleMLS ID #7110243, Han Zhong, Keller Williams Classic Realty. NorthstarMLS as distributed by MLS GRID
- $215,0003 bd3 ba1.6k sqft8948 Neill Lake Rd #155E, Eden Prairie, MN 55347For SaleMLS ID #7135696, Shannon Marti, eXp Realty. NorthstarMLS as distributed by MLS GRID
- $199,9002 bd1 ba1.2k sqft1200 Nicollet Mall APT 518, Minneapolis, MN 55403For SaleMLS ID #7141858, Nicole Y Wang, RE/MAX Results. NorthstarMLS as distributed by MLS GRID
- $239,9002 bd2 ba1k sqft4820 Park Commons Dr APT 138, Saint Louis Park, MN 55416For SaleMLS ID #7129805, Kerby & Cristina Real Estate Experts, RE/MAX Results. NorthstarMLS as distributed by MLS GRID
- $120,0001 bd1 ba840 sqft10411 Cedar Lake Rd APT 208, Minnetonka, MN 55305For SaleMLS ID #7134504, Joshua Sanderson, Edina Realty, Inc.. NorthstarMLS as distributed by MLS GRID
- $225,0003 bd3 ba1.4k sqft18669 Clear View Ct, Minnetonka, MN 55345For SaleMLS ID #7137317, Ryan M Platzke, Coldwell Banker Realty - Southwest Regional. NorthstarMLS as distributed by MLS GRID
- $194,9002 bd2 ba1k sqft1425 W 28th St APT 508, Minneapolis, MN 55408For SaleMLS ID #7061109, Michael K Gardner, RE/MAX Results. NorthstarMLS as distributed by MLS GRID
- $239,9002 bd2 ba1.4k sqft3090 Lexington Ave N APT B5, Roseville, MN 55113For SaleMLS ID #7137470, Todd M Bertelson, RE/MAX Results. NorthstarMLS as distributed by MLS GRID
- $259,0002 bd2 ba1.6k sqft9500 Collegeview Rd APT 206, Bloomington, MN 55437For SaleMLS ID #7047054, Krista Marie Forsberg, Keller Williams Realty Integrity. NorthstarMLS as distributed by MLS GRID
