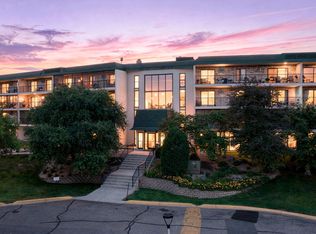
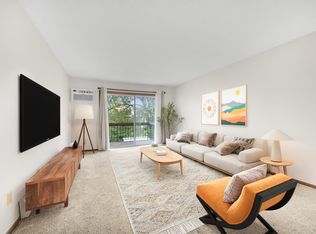
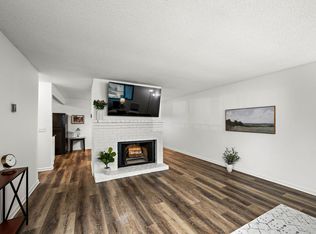
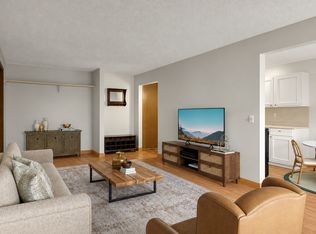
Welcome home to this beautifully updated condo in a fantastic Minnetonka location! Enjoy peaceful, picturesque views of the surrounding green space from this inviting home, creating a serene backdrop for everyday living. The interior has been thoughtfully updated with brand-new stainless appliances, new light fixtures, bathroom fixtures, and living room A/C unit all within the last year, adding a fresh and modern feel throughout the home. The bathroom features a rainfall showerhead for a spa-like touch, perfect for unwinding at the end of the day. With a comfortable layout, beautiful views, and thoughtful updates, this home offers an easy, low-maintenance lifestyle in a wonderful setting. On-site amenities include a pool house with a pool and hot tub, walking paths through the courtyard, and heated garage parking. Located less than 0.5 miles from Hopkins HS, Hopkins North Middle School, and soccer fields. Easy access to nearby parks, trails, shopping, dining, and everything Minnetonka has to offer!
Active
$120,000
10311 Cedar Lake Rd APT 313, Minnetonka, MN 55305
1beds
812sqft
(CC) Low Rise (3- Levels)
Built in 1969
-- sqft lot
$-- Zestimate®
$148/sqft
$422/mo HOA
What's special
Comfortable layoutBeautifully updated condoBrand-new stainless appliancesNew light fixtures
- 32 days
- 280
- 26
Zillow last checked:
Listing updated:
Listed by:
Kerby & Cristina Real Estate Experts 612-268-1637,
RE/MAX Results,
Julia Edwards 612-741-8838
Source: NorthstarMLS as distributed by MLS GRID,MLS#: 7123792
Facts & features
Interior
Bedrooms & bathrooms
- Bedrooms: 1
- Bathrooms: 1
- Full bathrooms: 1
Bedroom
- Area: 180 Square Feet
- Dimensions: 15x12
Dining room
- Area: 81 Square Feet
- Dimensions: 9x9
Kitchen
- Area: 60 Square Feet
- Dimensions: 10x6
Living room
- Area: 270 Square Feet
- Dimensions: 15x18
Heating
- Baseboard, Boiler, Hot Water
Cooling
- Wall Unit(s)
Appliances
- Included: Dishwasher, Disposal, Exhaust Fan, Freezer, Microwave, Range, Refrigerator, Stainless Steel Appliance(s)
- Laundry: Common Area
Features
- Basement: None
- Number of fireplaces: 1
- Fireplace features: Brick, Living Room, Wood Burning
Interior area
- Total structure area: 812
- Total interior livable area: 812 sqft
- Finished area above ground: 812
- Finished area below ground: 0
Property
Parking
- Total spaces: 1
- Parking features: Assigned, Floor Drain, Guest, Heated Garage, Insulated Garage, Parking Lot, Secured, Underground
- Garage spaces: 1
Accessibility
- Accessibility features: None
Features
- Levels: One
- Stories: 1
- Has private pool: Yes
- Pool features: In Ground, Heated, Indoor, Shared
Lot
- Size: 6.29 Acres
Details
- Foundation area: 812
- Parcel number: 1211722420132
- Zoning description: Residential-Single Family
Construction
Type & style
- Home type: Condo
- Property subtype: (CC) Low Rise (3- Levels)
- Attached to another structure: Yes
Condition
- New construction: No
- Year built: 1969
Utilities & green energy
- Gas: Natural Gas
- Sewer: City Sewer/Connected
- Water: City Water/Connected
Community & HOA
Community
- Security: Secured Garage/Parking
- Subdivision: Condo 0357 Cedar Ridge Condo
HOA
- Has HOA: Yes
- Amenities included: Laundry, Spa/Hot Tub, Sauna
- Services included: Maintenance Structure, Controlled Access, Hazard Insurance, Heating, Lawn Care, Maintenance Grounds, Parking, Professional Mgmt, Sanitation, Security System, Sewer, Shared Amenities, Snow Removal, Water
- HOA fee: $422 monthly
- HOA name: Association One
- HOA phone: 833-737-8663
Location
- Region: Minnetonka
Financial & listing details
- Price per square foot: $148/sqft
- Tax assessed value: $111,500
- Annual tax amount: $940
- Date on market: 9/27/2026
Estimated market value
Not available
Estimated sales range
Not available
Not available
Price history
| Date | Event | Price |
|---|---|---|
| 9/27/2026 | Listed for sale | $120,000+14.3%$148/sqft |
Source:  NorthstarMLS as distributed by MLS GRID #7123792 Report a problem | ||
| 11/3/2025 | Sold | $105,000-4.1%$129/sqft |
Source: NorthstarMLS as distributed by MLS GRID #6760577 Report a problem | ||
| 9/4/2025 | Pending sale | $109,500$135/sqft |
Source: NorthstarMLS as distributed by MLS GRID #6760577 Report a problem | ||
| 7/31/2025 | Listed for sale | $109,500-12.3%$135/sqft |
Source: NorthstarMLS as distributed by MLS GRID #6760577 Report a problem | ||
| 7/8/2025 | Listing removed | $124,900$154/sqft |
Source: NorthstarMLS as distributed by MLS GRID #6646586 Report a problem | ||
| 2/17/2025 | Price change | $124,900-3.8%$154/sqft |
Source: NorthstarMLS as distributed by MLS GRID #6646586 Report a problem | ||
| 1/14/2025 | Listed for sale | $129,900+4%$160/sqft |
Source: NorthstarMLS as distributed by MLS GRID #6646586 Report a problem | ||
| 10/28/2024 | Sold | $124,900$154/sqft |
Source: NorthstarMLS as distributed by MLS GRID #6608361 Report a problem | ||
| 10/23/2024 | Pending sale | $124,900$154/sqft |
Source: NorthstarMLS as distributed by MLS GRID #6608361 Report a problem | ||
| 9/27/2024 | Listed for sale | $124,900+103.4%$154/sqft |
Source: NorthstarMLS as distributed by MLS GRID #6608361 Report a problem | ||
| 12/8/2014 | Sold | $61,400$76/sqft |
Source: NorthstarMLS as distributed by MLS GRID #4539762 Report a problem | ||
Public tax history
| Year | Property taxes | Tax assessment |
|---|---|---|
| 2026 | $940 -25.4% | $111,500 +5.5% |
| 2025 | $1,259 -1% | $105,700 -20.7% |
| 2024 | $1,272 +3.9% | $133,300 +2.5% |
| 2023 | $1,225 +6.3% | $130,100 +2.4% |
| 2022 | $1,152 +6.7% | $127,100 +10.1% |
| 2021 | $1,080 +0.1% | $115,400 +4.1% |
| 2020 | $1,078 -0.1% | $110,900 +4.2% |
| 2019 | $1,080 +0.1% | $106,400 +24.6% |
| 2018 | $1,078 +66.6% | $85,400 +28.4% |
| 2017 | $647 +8.2% | $66,500 -0.9% |
| 2016 | $598 -3.8% | $67,100 +18.1% |
| 2015 | $622 +16% | $56,800 +2% |
| 2014 | $536 +1.7% | $55,700 |
| 2013 | $527 -17.5% | $55,700 -19.7% |
| 2012 | $638 -24.2% | $69,400 -18.8% |
| 2011 | $842 -3% | $85,500 -10% |
| 2010 | $868 +9.3% | $95,000 -0.2% |
| 2009 | $794 +5.4% | $95,200 +6.7% |
| 2006 | $753 +22.8% | $89,200 +14.9% |
| 2005 | $614 +5.8% | $77,600 +15% |
| 2004 | $580 +5.1% | $67,500 +11.9% |
| 2002 | $552 -28.8% | $60,300 |
| 2001 | $776 | -- |
Find assessor info on the county website
Monthly payment
Est. payment
Payment breakdown
Explore the cost of this home by adjusting the details. Changes won't be saved.Climate risks
Neighborhood: 55305
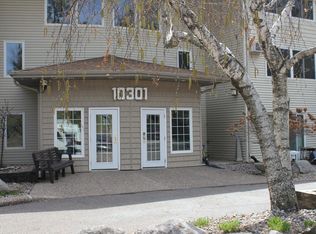
- $160,0002 bd2 ba1.1k sqft10301 Cedar Lake Rd APT 103, Minnetonka, MN 55305Sold
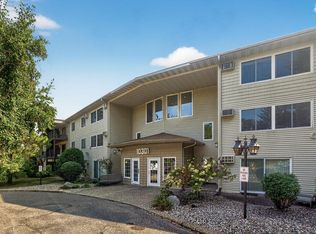
- $120,0001 bd1 ba812 sqft10301 Cedar Lake Rd APT 113, Minnetonka, MN 55305Sold
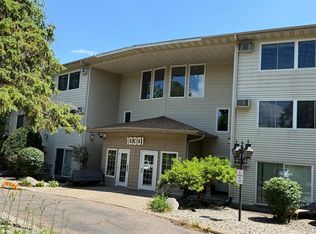
- $132,0002 bd1 ba1k sqft10301 Cedar Lake Rd APT 102, Minnetonka, MN 55305Sold
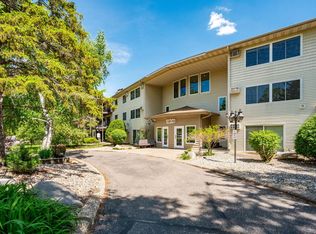
- $131,3002 bd2 ba1k sqft10301 Cedar Lake Rd APT 201, Minnetonka, MN 55305Sold
Similar homes
- $125,0001 bd1 ba840 sqft10411 Cedar Lake Rd APT 213, Minnetonka, MN 55305For Sale
 MLS ID #7128745, Betsy Ferguson, RE/MAX Results. NorthstarMLS as distributed by MLS GRID
- $114,5002 bd2 ba998 sqft2800 Hillsboro Ave N APT 214, New Hope, MN 55427For Sale
 MLS ID #7138365, Isaac Nagel, Keller Williams Premier Realty Lake Minnetonka. NorthstarMLS as distributed by MLS GRID
- $134,9001 bd1 ba850 sqft350 Shelard Pkwy Unit 106, Saint Louis Park, MN 55426For Sale
 MLS ID #7091065, Betsy Bohlig, RE/MAX Results. NorthstarMLS as distributed by MLS GRID
- $109,9001 bd1 ba768 sqft4548 Cedar Lake Rd S APT 2, Minneapolis, MN 55416For Sale
 MLS ID #7162756, Lois E. Engebretson, Edina Realty, Inc.. NorthstarMLS as distributed by MLS GRID
- $125,0001 bd1 ba750 sqft7412 W 22nd St APT 309, Minneapolis, MN 55426For SaleMLS ID #7160080, Jeanie Kang, RE/MAX Results. NorthstarMLS as distributed by MLS GRID
- $115,0001 bd1 ba704 sqft1004 Westbrooke Way APT 8, Hopkins, MN 55343For SaleMLS ID #7141744, Keith Allen Taylor, ERA Prospera Real Estate. NorthstarMLS as distributed by MLS GRID
- $129,5002 bd1 ba900 sqft10840 Rockford Rd APT 212, Plymouth, MN 55442For SaleMLS ID #7094858, Donavon DesMarais, Keller Williams Premier Realty Lake Minnetonka. NorthstarMLS as distributed by MLS GRID
- $155,0002 bd2 ba1.1k sqft450 Ford Rd Unit 313, Saint Louis Park, MN 55426For SaleMLS ID #7153501, Han Zhong, Keller Williams Classic Realty. NorthstarMLS as distributed by MLS GRID
- $89,0001 bd1 ba808 sqft450 Ford Rd Unit 303, Saint Louis Park, MN 55426For SaleMLS ID #7151850, Mike Garbart, RE/MAX Advantage Plus. NorthstarMLS as distributed by MLS GRID
- $115,0002 bd2 ba1k sqft4207 Lakeside Ave N APT 328, Brooklyn Center, MN 55429For SaleMLS ID #7068780, Kevin McFarlane, eXp Realty. NorthstarMLS as distributed by MLS GRID
- $114,5002 bd1 ba773 sqft4029 14th Ave S APT 1G, Minneapolis, MN 55407For SaleMLS ID #6722947, The Voreis Team, Keller Williams Realty Integrity Lakes. NorthstarMLS as distributed by MLS GRID
- $109,9002 bd2 ba1.1k sqft4120 Parklawn Ave APT 325, Edina, MN 55435For SaleMLS ID #7107902, Anna M Tschida, Bridge Realty, LLC. NorthstarMLS as distributed by MLS GRID
- $169,9002 bd2 ba1.1k sqft10211 Cedar Lake Rd APT 204, Minnetonka, MN 55305For SaleMLS ID #7125320, James Davich, Inspire Realty. NorthstarMLS as distributed by MLS GRID
- $99,9001 bd1 ba750 sqft10113 34th St W #105, Minnetonka, MN 55305For SaleMLS ID #7020284, David B Hitchcock, Pro Flat Fee Realty LLC. NorthstarMLS as distributed by MLS GRID
- $104,9902 bd1 ba904 sqft10720 Rockford Rd APT 205, Plymouth, MN 55442For SaleMLS ID #7087997, Katheryn E Congdon, HOMESTEAD ROAD. NorthstarMLS as distributed by MLS GRID
- $125,0002 bd1 ba948 sqft2700 Oxford St N APT 140, Roseville, MN 55113For SaleMLS ID #7161878, Shannon Brooks, Compass. NorthstarMLS as distributed by MLS GRID
- $99,0002 bd1 ba840 sqft911 7th St S APT 3, Hopkins, MN 55343For SaleMLS ID #7101921, John P. Sorenson, eXp Realty. NorthstarMLS as distributed by MLS GRID
- $119,9002 bd1 ba905 sqft819 11th Ave S APT 7, Hopkins, MN 55343For SaleMLS ID #7145799, Sam Beebe, Real Broker, LLC. NorthstarMLS as distributed by MLS GRID
- $104,9001 bd1 ba777 sqft7414 W 22nd St APT 212, Minneapolis, MN 55426For SaleMLS ID #7107456, Garth H Johnson, The Realty House. NorthstarMLS as distributed by MLS GRID
- $154,0001 bd1 ba861 sqft6010 Chasewood Pkwy APT 205, Minnetonka, MN 55343For SaleMLS ID #7089939, Brent E Johnson, Keller Williams Realty Integrity. NorthstarMLS as distributed by MLS GRID
