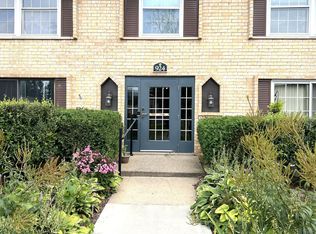
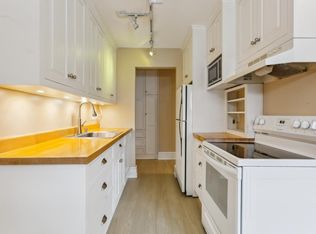
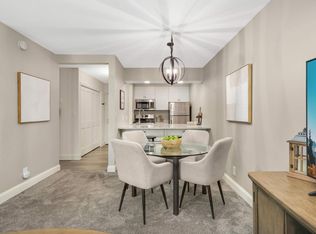
Enjoy a completely refreshed home and an exceptional Hopkins lifestyle in this top-to-bottom renovated condo directly across from Steiner Park Reserve. Inside, vaulted ceilings, brand-new windows, and abundant natural light give the home a bright, open feel, complemented by fresh paint, new trim, luxury vinyl plank flooring, new carpet, and updated lighting throughout. The redesigned kitchen features new cabinetry, butcher block countertops, a large single-basin gold sink with coordinating fixtures, built-in wine rack, additional dining storage, and all-new appliances. The spacious bedroom offers generous closet space and a private ensuite bathroom with tile flooring, tiled shower surround, updated vanity, and modern finishes. Beyond the condo, enjoy a reserved parking space conveniently located next to the building entrance, private storage locker, heated outdoor pool, fitness room, community room with full kitchen, and outdoor grilling area. Step across the street to Steiner Park Reserve for miles of walking, running, and biking opportunities, with the Nine Mile Creek Regional Trail nearby. Downtown Hopkins restaurants, shopping, and community events are just minutes away, with convenient access to Downtown Minneapolis. Completely renovated and ready for its next owner, this condo brings together modern finishes, outdoor recreation, community amenities, and an outstanding location.
Active
Price cut: $1.5K (9/30)
$115,000
1004 Westbrooke Way APT 8, Hopkins, MN 55343
1beds
704sqft
(CC) Low Rise (3- Levels)
Built in 1970
-- sqft lot
$112,400 Zestimate®
$163/sqft
$311/mo HOA
What's special
Modern finishesHeated outdoor poolOutdoor grilling areaAdditional dining storageNew trimVaulted ceilingsAbundant natural light
- 29 days
- 290
- 38
Zillow last checked:
Listing updated:
Listed by:
Keith Allen Taylor 715-213-7494,
ERA Prospera Real Estate
Source: NorthstarMLS as distributed by MLS GRID,MLS#: 7141744
Facts & features
Interior
Bedrooms & bathrooms
- Bedrooms: 1
- Bathrooms: 1
- Full bathrooms: 1
Bedroom
- Level: Main
- Area: 180 Square Feet
- Dimensions: 15 x 12
Dining room
- Level: Main
- Area: 64 Square Feet
- Dimensions: 8 x 8
Kitchen
- Level: Main
- Area: 64 Square Feet
- Dimensions: 8 x 8
Living room
- Level: Main
- Area: 252 Square Feet
- Dimensions: 21 x 12
Heating
- Baseboard, Boiler
Cooling
- Wall Unit(s)
Appliances
- Included: Dishwasher, Microwave, Range, Refrigerator
- Laundry: Common Area
Features
- Basement: None
- Has fireplace: No
Interior area
- Total structure area: 704
- Total interior livable area: 704 sqft
- Finished area above ground: 704
- Finished area below ground: 0
Property
Parking
- Parking features: Assigned, Parking Lot, Paved Lot
Accessibility
- Accessibility features: None
Features
- Levels: One
- Stories: 1
- Has private pool: Yes
- Pool features: In Ground, Heated, Outdoor Pool
Lot
- Size: 34.2 Acres
- Features: Near Public Transit, Tree Coverage - Medium
Details
- Foundation area: 704
- Parcel number: 2511722430246
- Zoning description: Residential-Single Family
Construction
Type & style
- Home type: Condo
- Property subtype: (CC) Low Rise (3- Levels)
- Attached to another structure: Yes
Materials
- Block
- Roof: Age 8 Years or Less
Condition
- New construction: No
- Year built: 1970
Utilities & green energy
- Electric: Circuit Breakers
- Gas: Natural Gas
- Sewer: City Sewer/Connected
- Water: City Water/Connected
Community & HOA
Community
- Subdivision: Condo 0246 Westbrooke Condo
HOA
- Has HOA: Yes
- Amenities included: Laundry, Patio, Tennis Court(s)
- Services included: Maintenance Structure, Hazard Insurance, Heating, Lawn Care, Maintenance Grounds, Parking, Professional Mgmt, Recreation Facility, Sanitation, Sewer, Shared Amenities, Snow Removal, Water
- HOA fee: $311 monthly
- HOA name: Cedar Management
- HOA phone: 952-935-9565
Location
- Region: Hopkins
Financial & listing details
- Price per square foot: $163/sqft
- Tax assessed value: $111,200
- Annual tax amount: $1,269
- Date on market: 9/10/2026
- Cumulative days on market: 52 days
Estimated market value
$112,400
$107,000 - $118,000
$1,210/mo
Price history
| Date | Event | Price |
|---|---|---|
| 9/30/2026 | Price change | $115,000-1.3%$163/sqft |
Source:  NorthstarMLS as distributed by MLS GRID #7141744 Report a problem NorthstarMLS as distributed by MLS GRID #7141744 Report a problem | ||
| 9/15/2026 | Price change | $116,500-0.9%$165/sqft |
Source: NorthstarMLS as distributed by MLS GRID #7141744 Report a problem | ||
| 9/10/2026 | Listed for sale | $117,500$167/sqft |
Source: NorthstarMLS as distributed by MLS GRID #7141744 Report a problem | ||
| 9/10/2026 | Listing removed | $117,500$167/sqft |
Source: NorthstarMLS as distributed by MLS GRID #7129609 Report a problem | ||
| 8/20/2026 | Listed for sale | $117,500-2%$167/sqft |
Source: NorthstarMLS as distributed by MLS GRID #7129609 Report a problem | ||
| 8/19/2026 | Listing removed | $119,900$170/sqft |
Source: NorthstarMLS as distributed by MLS GRID #7111836 Report a problem | ||
| 7/29/2026 | Listed for sale | $119,900+110.4%$170/sqft |
Source: NorthstarMLS as distributed by MLS GRID #7111836 Report a problem | ||
| 7/6/2026 | Sold | $57,000$81/sqft |
Source: Public Record Report a problem | ||
Public tax history
| Year | Property taxes | Tax assessment |
|---|---|---|
| 2026 | $1,269 +9.4% | $111,200 -1.4% |
| 2025 | $1,161 +7.7% | $112,800 +1.3% |
| 2024 | $1,077 +3.8% | $111,300 +11.3% |
| 2023 | $1,038 +15.3% | $100,000 +3.1% |
| 2022 | $900 +3.5% | $97,000 +14.1% |
| 2021 | $870 +6.5% | $85,000 +2.4% |
| 2020 | $817 -6.1% | $83,000 +7.8% |
| 2019 | $870 +6.5% | $77,000 +35.1% |
| 2018 | $817 +62.3% | $57,000 +27.2% |
| 2017 | $504 +7.2% | $44,800 |
| 2016 | $470 -3.6% | $44,800 +17.3% |
| 2015 | $488 +18.2% | $38,200 +41.5% |
| 2014 | $413 +52.5% | $27,000 +8.4% |
| 2013 | $271 -53.4% | $24,900 -53.6% |
| 2012 | $580 -35.2% | $53,700 -5.8% |
| 2011 | $895 +9.5% | $57,000 -1.7% |
| 2010 | $817 -15.2% | $58,000 -25.6% |
| 2009 | $963 +13.4% | $78,000 +24.4% |
| 2006 | $850 +8.9% | $62,700 +14.8% |
| 2005 | $780 +2.1% | $54,600 +20% |
| 2004 | $764 +6.5% | $45,500 +16.1% |
| 2002 | $717 +28.6% | $39,200 |
| 2001 | $558 | -- |
Find assessor info on the county website
Monthly payment
Est. payment
Payment breakdown
Explore the cost of this home by adjusting the details. Changes won't be saved.Climate risks
Neighborhood: 55343
Similar homes
- $99,0002 bd1 ba840 sqft911 7th St S APT 3, Hopkins, MN 55343For Sale

 MLS ID #7101921, John P. Sorenson, eXp Realty. NorthstarMLS as distributed by MLS GRID
 - $120,0001 bd1 ba812 sqft10311 Cedar Lake Rd APT 313, Minnetonka, MN 55305For Sale
 MLS ID #7123792, Kerby & Cristina Real Estate Experts, RE/MAX Results. NorthstarMLS as distributed by MLS GRID
 - $125,000-- bd1 ba555 sqft6710 Vernon Ave S APT 409, Minneapolis, MN 55436For Sale
 MLS ID #7155498, Julie Brandt - Highpoint Real Estate Group, Keller Williams Realty Integrity. NorthstarMLS as distributed by MLS GRID
 - $119,7002 bd2 ba998 sqft2800 Hillsboro Ave N APT 214, New Hope, MN 55427For Sale
 MLS ID #7138365, Isaac Nagel, Keller Williams Premier Realty Lake Minnetonka. NorthstarMLS as distributed by MLS GRID
 - $104,9001 bd1 ba777 sqft7414 W 22nd St APT 212, Minneapolis, MN 55426For SaleMLS ID #7107456, Garth H Johnson, The Realty House. NorthstarMLS as distributed by MLS GRID
- $99,0001 bd1 ba808 sqft450 Ford Rd Unit 303, Saint Louis Park, MN 55426For SaleMLS ID #7151850, Mike Garbart, RE/MAX Advantage Plus. NorthstarMLS as distributed by MLS GRID
- $135,0001 bd1 ba750 sqft7412 W 22nd St APT 309, Minneapolis, MN 55426For SaleMLS ID #7143279, Jeanie Kang, RE/MAX Results. NorthstarMLS as distributed by MLS GRID
- $104,9991 bd1 ba787 sqft4101 Parklawn Ave APT 316, Edina, MN 55435For SaleMLS ID #7122705, Venkata Kishore Goli, Real Broker, LLC. NorthstarMLS as distributed by MLS GRID
- $114,5002 bd1 ba773 sqft4029 14th Ave S APT 1G, Minneapolis, MN 55407For SaleMLS ID #6722947, The Voreis Team, Keller Williams Realty Integrity Lakes. NorthstarMLS as distributed by MLS GRID
- $99,9781 bd1 ba800 sqft709 11th Ave S #5, Minneapolis, MN 55415For SaleMLS ID #7101436, Jason P Stockwell, eXp Realty. NorthstarMLS as distributed by MLS GRID
- $159,0001 bd1 ba861 sqft6010 Chasewood Pkwy APT 205, Minnetonka, MN 55343For SaleMLS ID #7089939, Brent E Johnson, Keller Williams Realty Integrity. NorthstarMLS as distributed by MLS GRID
- $125,0001 bd1 ba915 sqft6500 Woodlake Dr APT 906, Richfield, MN 55423For SaleMLS ID #7140235, Brette M Hermann, Edina Realty, Inc.. NorthstarMLS as distributed by MLS GRID
- $119,9002 bd1 ba904 sqft10720 Rockford Rd APT 305, Plymouth, MN 55442For SaleMLS ID #7126398, Emilie Love, Fireside Realty LLC. NorthstarMLS as distributed by MLS GRID
- $99,9001 bd1 ba764 sqft4120 Parklawn Ave APT 231, Edina, MN 55435For SaleMLS ID #7105542, Claire D Killen, Emerald Real Estate. NorthstarMLS as distributed by MLS GRID
- $139,9001 bd1 ba850 sqft350 Shelard Pkwy Unit 106, Saint Louis Park, MN 55426For SaleMLS ID #7091065, Betsy Bohlig, RE/MAX Results. NorthstarMLS as distributed by MLS GRID
- $115,0002 bd2 ba1k sqft4207 Lakeside Ave N APT 328, Brooklyn Center, MN 55429For SaleMLS ID #7068780, Kevin McFarlane, eXp Realty. NorthstarMLS as distributed by MLS GRID
- $149,9001 bd1 ba690 sqft7601 W 101st St APT 114, Minneapolis, MN 55438For SaleMLS ID #7123143, Laura Ely, Coldwell Banker Realty - Southwest Regional. NorthstarMLS as distributed by MLS GRID
- $104,9902 bd1 ba904 sqft10720 Rockford Rd APT 205, Plymouth, MN 55442For SaleMLS ID #7087997, Katheryn E Congdon, HOMESTEAD ROAD. NorthstarMLS as distributed by MLS GRID
- $135,0002 bd2 ba982 sqft2801 Flag Ave N APT 222, New Hope, MN 55427For SaleMLS ID #7155728, Michael R Rupnow, Coldwell Banker Realty - Southwest Regional. NorthstarMLS as distributed by MLS GRID
- $155,0002 bd1 ba1k sqft7318 W 22nd St APT 111, Minneapolis, MN 55426For SaleMLS ID #7135976, The Snyder Team, eXp Realty. NorthstarMLS as distributed by MLS GRID
