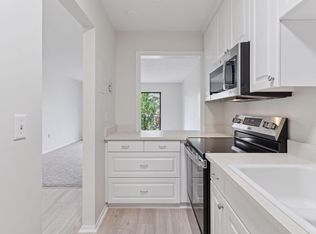
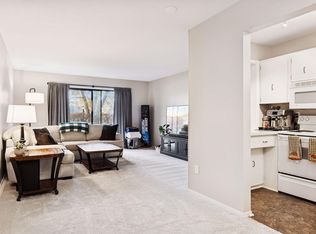
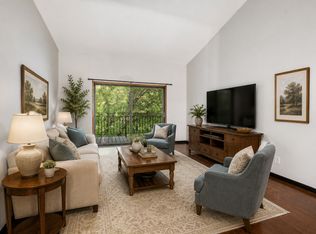
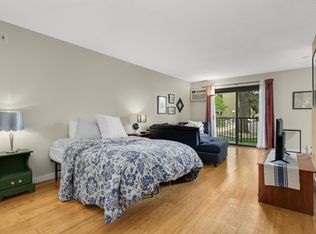
Come step inside this beautifully refreshed condo, and feel an immediate sense of warmth and home. The heart of the space has been thoughtfully reimagined into a bright, open-concept layout. The updated kitchen features floating shelving and brand-new stainless-steel appliances (including a fresh dishwasher and refrigerator), flowing effortlessly into the living area. With gorgeous new flooring and a beautifully remodeled bathroom, every detail has been taken care of for you.
Extend your living space outdoors onto the lovely, generously sized balcony—perfect for your morning coffee and watching the world go by.
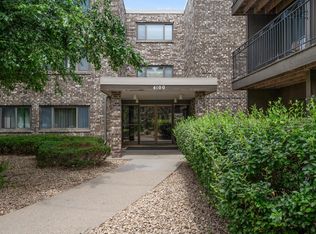
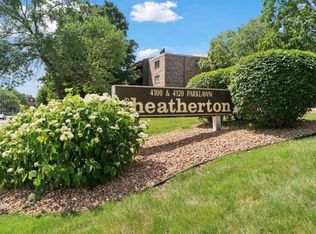
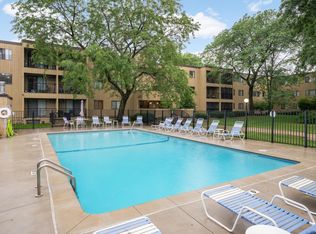
Beyond your front door, the building offers a wonderful, community-minded lifestyle. Enjoy resort-style amenities including a sparkling in-ground pool with lift chair access, an outdoor patio with a grill for summer gatherings, a fitness center, a relaxing sauna, and a cozy common area complete with a library and pool table.
To top it all off, you'll love the everyday convenience of heated underground parking and an on-site car wash station. This turnkey gem is a great alternative to renting —come see it, feel the vibe, and who knows, you might hear it calling your name.
Active
$99,900
4120 Parklawn Ave APT 231, Edina, MN 55435
1beds
764sqft
:
Get pre-qualified$1,344/mo
(CC) Low Rise (3- Levels)
Built in 1970
-- sqft lot
$97,700 Zestimate®
$131/sqft
$676/mo HOA
What's special
Beautifully refreshed condoBright open-concept layoutBrand-new stainless-steel appliancesUpdated kitchenGorgeous new flooringFloating shelvingLovely generously sized balcony
- 23 days |
- 609 |
- 30 |
Zillow last checked:
Listing updated:
Listed by:
Claire D Killen 612-226-9603,
Emerald Real Estate
Source: NorthstarMLS as distributed by MLS GRID,MLS#: 7105542
Facts & features
Interior
Bedrooms & bathrooms
- Bedrooms: 1
- Bathrooms: 1
- Full bathrooms: 1
Bedroom
- Level: Main
- Area: 180 Square Feet
- Dimensions: 15x12
Dining room
- Level: Main
- Area: 77 Square Feet
- Dimensions: 11x07
Kitchen
- Level: Main
- Area: 84 Square Feet
- Dimensions: 14x06
Living room
- Level: Main
- Area: 238 Square Feet
- Dimensions: 17x14
Heating
- Forced Air
Cooling
- Central Air
Appliances
- Included: Dishwasher, Range, Refrigerator, Stainless Steel Appliance(s)
- Laundry: Common Area, In Hall, Main Level, Coin-op Laundry Owned
Features
- Basement: None
- Has fireplace: No
Interior area
- Total structure area: 764
- Total interior livable area: 764 sqft
- Finished area above ground: 764
- Finished area below ground: 0
Property
Parking
- Total spaces: 1
- Parking features: Attached, Garage Door Opener, Heated Garage, Shared Garage/Stall, Underground
- Attached garage spaces: 1
- Has uncovered spaces: Yes
Accessibility
- Accessibility features: Accessible Elevator Installed
Features
- Levels: One
- Stories: 1
- Has private pool: Yes
- Pool features: In Ground, Heated, Outdoor Pool, Shared
Lot
- Size: 3.62 Acres
Details
- Foundation area: 764
- Parcel number: 3102824410077
- Zoning description: Residential-Multi-Family
Construction
Type & style
- Home type: Condo
- Property subtype: (CC) Low Rise (3- Levels)
- Attached to another structure: Yes
Condition
- New construction: No
- Year built: 1970
Utilities & green energy
- Gas: Natural Gas
- Sewer: City Sewer/Connected
- Water: City Water/Connected
Community & HOA
Community
- Security: Fire Sprinkler System
- Subdivision: Condo 0088 Heatherton Of Edina
HOA
- Has HOA: Yes
- Amenities included: Laundry, Coin-op Laundry Owned, Deck, Fire Sprinkler System, Lobby Entrance
- Services included: Air Conditioning, Cable TV, Controlled Access, Hazard Insurance, Heating, Internet, Lawn Care, Maintenance Grounds, Professional Mgmt, Sewer, Shared Amenities, Snow Removal, Water
- HOA fee: $676 monthly
- HOA name: Sharper Management
- HOA phone: 952-224-4777
Location
- Region: Edina
Financial & listing details
- Price per square foot: $131/sqft
- Tax assessed value: $80,900
- Annual tax amount: $699
- Date on market: 7/19/2026
Estimated market value
$97,700
$93,000 - $103,000
$1,484/mo
Price history
| Date | Event | Price |
|---|---|---|
| 7/19/2026 | Listed for sale | $99,900+17.5%$131/sqft |
Source:  NorthstarMLS as distributed by MLS GRID #7105542 Report a problem NorthstarMLS as distributed by MLS GRID #7105542 Report a problem | ||
| 3/18/2022 | Sold | $85,000-10.5%$111/sqft |
Source: NorthstarMLS as distributed by MLS GRID #6144398 Report a problem | ||
| 2/11/2022 | Pending sale | $95,000$124/sqft |
Source: NorthstarMLS as distributed by MLS GRID #6144398 Report a problem | ||
| 2/3/2022 | Listed for sale | $95,000$124/sqft |
Source: NorthstarMLS as distributed by MLS GRID #6144398 Report a problem | ||
Public tax history
| Year | Property taxes | Tax assessment |
|---|---|---|
| 2025 | $674 -14.2% | $80,900 |
| 2024 | $786 -35.9% | $80,900 -9.9% |
| 2023 | $1,226 -0.5% | $89,800 -26.9% |
| 2022 | $1,232 +9.5% | $122,800 +4% |
| 2021 | $1,126 +12.9% | $118,100 +7% |
| 2020 | $997 -11.4% | $110,400 +10.7% |
| 2019 | $1,126 +12.9% | $99,700 +10.5% |
| 2018 | $997 +20.7% | $90,200 +20.3% |
| 2017 | $826 +23.3% | $75,000 |
| 2016 | $670 -2.3% | $75,000 +7.1% |
| 2015 | $686 +10.2% | $70,000 +22.8% |
| 2014 | $623 +18.9% | $57,000 |
| 2013 | $524 +1.6% | $57,000 -0.5% |
| 2012 | $516 -25.5% | $57,300 -28.9% |
| 2011 | $692 +7% | $80,600 -2.9% |
| 2010 | $646 -20% | $83,000 -16.9% |
| 2009 | $808 -5.3% | $99,900 -4% |
| 2006 | $852 +12.8% | $104,100 +14.9% |
| 2005 | $756 +10.6% | $90,600 +15% |
| 2004 | $683 +5% | $78,800 +11.9% |
| 2002 | $651 -33.3% | $70,400 |
| 2001 | $977 | -- |
Find assessor info on the county website
Monthly payment
Est. payment
Payment breakdown
Explore the cost of this home by adjusting the details. Changes won't be saved.Climate risks
Neighborhood: Parklawn
Nearby schools
GreatSchools rating
- 9/10Cornelia Elementary SchoolGrades: PK-5Distance: 0.5 mi
- 9/10South View Middle SchoolGrades: 6-8Distance: 2.2 mi
- 10/10Edina Senior High SchoolGrades: 9-12Distance: 2.3 mi
- $114,0002 bd2 ba1k sqft4100 Parklawn Ave APT 103, Edina, MN 55435Sold
- $116,8502 bd2 ba1k sqft4100 Parklawn Ave APT 112, Edina, MN 55435Sold
- $104,9001 bd1 ba764 sqft4100 Parklawn Ave APT 118, Edina, MN 55435Sold
- $88,0001 bd1 ba764 sqft4120 Parklawn Ave APT 119, Edina, MN 55435Sold
- $90,0001 bd1 ba764 sqft4120 Parklawn Ave APT 120, Edina, MN 55435Sold
- $139,9002 bd2 ba1k sqft4120 Parklawn Ave APT 127, Edina, MN 55435Sold
- $122,5001 bd1 ba764 sqft4120 Parklawn Ave APT 131, Edina, MN 55435Sold
- $120,0001 bd1 ba764 sqft4120 Parklawn Ave APT 132, Edina, MN 55435Sold
- $136,0002 bd2 ba1k sqft4120 Parklawn Ave APT 134, Edina, MN 55435For Sale
A local agent can set up tours, give advice and negotiate with sellers.
Similar homes
- $119,0001 bd1 ba787 sqft4101 Parklawn Ave APT 316, Edina, MN 55435For Sale
 MLS ID #7122705, Venkata Kishore Goli, Real Broker, LLC. NorthstarMLS as distributed by MLS GRID
 - $119,9002 bd2 ba1.1k sqft4120 Parklawn Ave APT 325, Edina, MN 55435For Sale
 MLS ID #7107902, Anna M Tschida, Bridge Realty, LLC. NorthstarMLS as distributed by MLS GRID
 - $90,000-- bd1 ba484 sqft4101 Parklawn Ave APT 103, Edina, MN 55435For Sale
 MLS ID #7059320, John A Powell, Edina Realty, Inc.. NorthstarMLS as distributed by MLS GRID
 - $114,9001 bd1 ba706 sqft6423 Colony Way APT 1J, Edina, MN 55435For Sale
 MLS ID #7111140, Jenner A Moretto, Counselor Realty, Inc.. NorthstarMLS as distributed by MLS GRID
 - $127,5001 bd1 ba760 sqft4101 Parklawn Ave APT 201, Edina, MN 55435For SaleMLS ID #7090263, Karla Alvarado, Edina Realty, Inc.. NorthstarMLS as distributed by MLS GRID
- $--1 bd1 ba682 sqft2310 Benson Ave APT H, Saint Paul, MN 55116AuctionAuction.com 2
- $110,0001 bd1 ba660 sqft917 11th Ave S APT 2, Hopkins, MN 55343For SaleMLS ID #7121490, David Getty, Mauzy Properties. NorthstarMLS as distributed by MLS GRID
- $117,9001 bd1 ba706 sqft6423 Colony Way APT 3L, Edina, MN 55435For SaleMLS ID #7001792, Meghan Hyland, Coldwell Banker Realty. NorthstarMLS as distributed by MLS GRID
- $105,0001 bd1 ba660 sqft433 S 7th St APT 2126, Minneapolis, MN 55415For SaleMLS ID #7113934, Maia Hope Poling, Keller Williams Realty Integrity Lakes. NorthstarMLS as distributed by MLS GRID
- $121,5001 bd1 ba752 sqft4530 Park Commons Dr APT 213, Saint Louis Park, MN 55416For SaleMLS ID #7109919, Sharlene H Hensrud, RE/MAX Results. NorthstarMLS as distributed by MLS GRID
- $110,0002 bd1 ba982 sqft6615 Lake Shore Dr S APT 304, Richfield, MN 55423For SaleMLS ID #7094173, Shantell K Cramer, HOMESTEAD ROAD. NorthstarMLS as distributed by MLS GRID
- $100,0001 bd1 ba707 sqft4201 Lakeside Ave N APT 214, Brooklyn Center, MN 55429For SaleMLS ID #7113954, William C Keller, eXp Realty. NorthstarMLS as distributed by MLS GRID
- $145,0002 bd2 ba980 sqft4351 Parklawn Ave #7-E, Minneapolis, MN 55435For SaleMLS ID #7118617, Ana Vergara, Keller Williams Premier Realty. NorthstarMLS as distributed by MLS GRID
- $112,0002 bd1 ba840 sqft911 7th St S APT 3, Hopkins, MN 55343For SaleMLS ID #7101921, John P. Sorenson, eXp Realty. NorthstarMLS as distributed by MLS GRID
- $101,0001 bd1 ba722 sqft2800 Hamline Ave N APT 241, Roseville, MN 55113For SaleMLS ID #7122324, Joseph C. Bryski, Keller Williams Premier Realty. NorthstarMLS as distributed by MLS GRID
- $129,9001 bd1 ba881 sqft4350 Brookside Ct APT 114, Edina, MN 55436For SaleMLS ID #6804325, Amber E Teply, Compass. NorthstarMLS as distributed by MLS GRID
- $125,0001 bd1 ba720 sqft6423 Colony Way APT 2G, Edina, MN 55435For SaleMLS ID #6821314, Jacob Milton, Keller Williams Premier Realty Lake Minnetonka. NorthstarMLS as distributed by MLS GRID
- $119,9001 bd1 ba704 sqft1004 Westbrooke Way APT 8, Hopkins, MN 55343For SaleMLS ID #7111836, Keith Allen Taylor, ERA Prospera Real Estate. NorthstarMLS as distributed by MLS GRID
- $114,5002 bd1 ba773 sqft4029 14th Ave S APT 1G, Minneapolis, MN 55407For SaleMLS ID #6722947, The Voreis Team, Keller Williams Realty Integrity Lakes. NorthstarMLS as distributed by MLS GRID
- $114,9001 bd1 ba710 sqft19 1st St S #B305, Minneapolis, MN 55401For SaleMLS ID #7105534, Cristy Elizabeth Oldman, HOMESTEAD ROAD. NorthstarMLS as distributed by MLS GRID
