Move-In Ready 2-Bed Condo in Thriving 55+ Community!

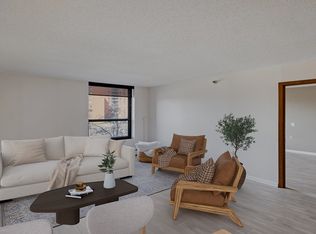
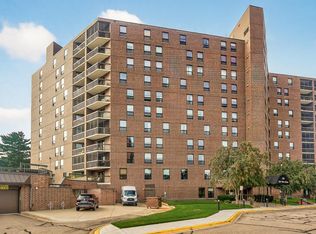
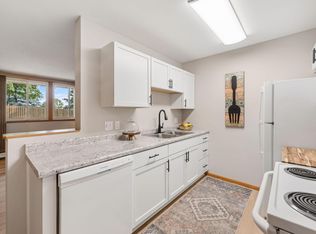
Experience easy living in this condo offering nearly 1,000 sq. ft. of space! Featuring a smart, stair-free layout, the home boasts an open living/dining area, a private screened in balcony, and a kitchen with fantastic storage. The primary suite includes a walk-in closet, plus a versatile second bedroom perfect for guests or a home office.
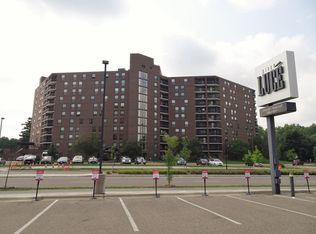
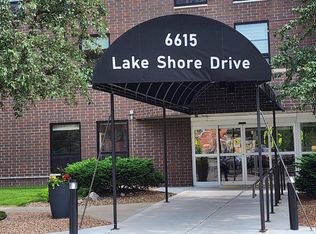
Enjoy maintenance-free living with 24/7 secure entry and on-site management! Walk to nearby parks, groceries, dining, and medical facilities, or easily hop on the freeway.
Non smoking building
Pets not allowed.
Active
Price cut: $2.1K (8/12)
$107,900
6615 Lake Shore Dr S APT 304, Richfield, MN 55423
2beds
982sqft
(CC) High Rise (4+ Levels)
Built in 1983
-- sqft lot
$106,500 Zestimate®
$110/sqft
$785/mo HOA
What's special
Kitchen with fantastic storagePrivate screened in balconySmart stair-free layout
- 58 days |
- 219 |
- 3 |
Zillow last checked:
Listing updated:
Listed by:
Shantell K Cramer 763-438-2496,
HOMESTEAD ROAD
Source: NorthstarMLS as distributed by MLS GRID,MLS#: 7094173
Facts & features
Interior
Bedrooms & bathrooms
- Bedrooms: 2
- Bathrooms: 1
- Full bathrooms: 1
Bedroom
- Level: Main
- Area: 165 Square Feet
- Dimensions: 15x11
Bedroom 2
- Level: Main
- Area: 135 Square Feet
- Dimensions: 15x9
Bathroom
- Level: Main
- Area: 54 Square Feet
- Dimensions: 9x6
Dining room
- Level: Main
- Area: 72 Square Feet
- Dimensions: 9x8
Kitchen
- Level: Main
- Area: 80 Square Feet
- Dimensions: 10x8
Living room
- Level: Main
- Area: 342 Square Feet
- Dimensions: 19x18
Heating
- Forced Air
Cooling
- Central Air
Features
- Basement: None
- Has fireplace: No
Interior area
- Total structure area: 982
- Total interior livable area: 982 sqft
- Finished area above ground: 982
- Finished area below ground: 0
Property
Parking
- Parking features: Assigned, Other, Open
- Has uncovered spaces: Yes
Accessibility
- Accessibility features: None
Features
- Levels: One
- Stories: 1
Lot
- Size: 3.78 Acres
- Dimensions: 246' x 187' x 103' x 234' x 140' x 167' x 214' x 226' x 51' x 51' x 205'
Details
- Foundation area: 982
- Parcel number: 2802824410073
- Zoning description: Residential-Single Family
Construction
Type & style
- Home type: Condo
- Property subtype: (CC) High Rise (4+ Levels)
- Attached to another structure: Yes
Condition
- New construction: No
- Year built: 1983
Utilities & green energy
- Gas: Natural Gas
- Sewer: City Sewer/Connected
- Water: City Water/Connected
Community & HOA
Community
- Subdivision: Condo 0353 Lake Shore Drive Condo
HOA
- Has HOA: Yes
- Amenities included: Laundry
- Services included: Air Conditioning, Maintenance Structure, Controlled Access, Hazard Insurance, Heating, Lawn Care, Maintenance Grounds, Professional Mgmt, Sanitation, Security Staff, Security System, Sewer, Shared Amenities, Snow Removal, Water
- HOA fee: $785 monthly
- HOA name: Lake Shore Drive Condominium Association
- HOA phone: 612-861-7595
Location
- Region: Richfield
Financial & listing details
- Price per square foot: $110/sqft
- Tax assessed value: $158,000
- Annual tax amount: $1,415
- Date on market: 6/18/2026
Estimated market value
$106,500
$101,000 - $112,000
$1,540/mo
Price history
| Date | Event | Price |
|---|---|---|
| 8/12/2026 | Price change | $107,900-1.9%$110/sqft |
Source:  NorthstarMLS as distributed by MLS GRID #7094173 Report a problem NorthstarMLS as distributed by MLS GRID #7094173 Report a problem | ||
| 7/22/2026 | Price change | $110,000-2.1%$112/sqft |
Source: NorthstarMLS as distributed by MLS GRID #7094173 Report a problem | ||
| 7/15/2026 | Price change | $112,400-2.2%$114/sqft |
Source: NorthstarMLS as distributed by MLS GRID #7094173 Report a problem | ||
| 7/1/2026 | Price change | $114,900-4.2%$117/sqft |
Source: NorthstarMLS as distributed by MLS GRID #7094173 Report a problem | ||
| 6/18/2026 | Listed for sale | $119,900+242.6%$122/sqft |
Source: NorthstarMLS as distributed by MLS GRID #7094173 Report a problem | ||
| 4/30/2009 | Sold | $35,000-10.1%$36/sqft |
Source: Public Record Report a problem | ||
| 1/24/2009 | Listed for sale | $38,933$40/sqft |
Source: NRT Minneapolis #3638757 Report a problem | ||
Public tax history
| Year | Property taxes | Tax assessment |
|---|---|---|
| 2025 | $1,415 -10.5% | $158,000 +23.4% |
| 2024 | $1,581 +30.5% | $128,000 -5.9% |
| 2023 | $1,211 +9.2% | $136,000 +17.2% |
| 2022 | $1,109 -1.3% | $116,000 +12.6% |
| 2021 | $1,123 -3.4% | $103,000 |
| 2020 | $1,163 +3.5% | $103,000 +1% |
| 2019 | $1,123 -3.4% | $102,000 +6.3% |
| 2018 | $1,163 +43.7% | $96,000 +60% |
| 2017 | $809 +41.9% | $60,000 +22.4% |
| 2016 | $570 +14% | $49,000 +4.3% |
| 2015 | $501 +5.7% | $47,000 +17.5% |
| 2014 | $474 -4.2% | $40,000 -11.1% |
| 2013 | $495 +6.1% | $45,000 |
| 2012 | $466 -8% | $45,000 |
| 2011 | $507 -20.7% | $45,000 -30.8% |
| 2010 | $639 -20.5% | $65,000 -23.5% |
| 2009 | $803 -26.5% | $85,000 -23.4% |
| 2006 | $1,093 +4.3% | $111,000 +3.7% |
| 2005 | $1,048 +5.5% | $107,000 +9.2% |
| 2004 | $994 +4.4% | $98,000 +4.8% |
| 2002 | $952 -45.8% | $93,500 |
| 2001 | $1,756 | -- |
Find assessor info on the county website
Monthly payment
Est. payment
Payment breakdown
Explore the cost of this home by adjusting the details. Changes won't be saved.Climate risks
Neighborhood: 55423
Nearby schools
GreatSchools rating
- 7/10Sheridan Hills Elementary SchoolGrades: PK-5Distance: 1.2 mi
- 4/10Richfield Middle SchoolGrades: 6-8Distance: 1.2 mi
- 5/10Richfield Senior High SchoolGrades: 9-12Distance: 0.5 mi
- $64,9001 bd1 ba750 sqft6615 Lake Shore Dr #603, Richfield, MN 55423For Sale
- $121,0001 bd1 ba660 sqft6615 Lake Shore Dr S APT 206, Minneapolis, MN 55423Sold
- $235,0002 bd2 ba1.1k sqft6615 Lake Shore Dr S APT 717, Minneapolis, MN 55423Sold
- $61,0001 bd1 ba560 sqft6615 Lake Shore Dr S APT 308, Minneapolis, MN 55423Sold
- $96,0001 bd1 ba750 sqft6615 Lake Shore Dr S APT 403, Minneapolis, MN 55423Sold
- $210,0002 bd2 ba1.1k sqft6615 Lake Shore Dr S APT 317, Minneapolis, MN 55423Sold
- $156,0002 bd2 ba1.1k sqft6615 Lake Shore Dr S APT 301, Minneapolis, MN 55423Sold
- $179,9001 bd1 ba745 sqft6615 Lake Shore Dr S APT 1116, Minneapolis, MN 55423Sold
A local agent can set up tours, give advice and negotiate with sellers.
Similar homes
- $110,0002 bd1 ba1k sqft6615 Lake Shore Dr S APT 1009, Minneapolis, MN 55423For Sale

 MLS ID #7095425, Alec Roth, Edina Realty, Inc.. NorthstarMLS as distributed by MLS GRID
 - $99,9002 bd1 ba950 sqft6615 Lake Shore Dr S APT 302, Minneapolis, MN 55423For Sale
 MLS ID #6775739, Kevin Warkentien, Bridge Realty, LLC. NorthstarMLS as distributed by MLS GRID
 - $--1 bd1 ba682 sqft2310 Benson Ave APT H, Saint Paul, MN 55116AuctionAuction.com 2
- $114,9002 bd1 ba791 sqft9141 Highway 55 APT 101, Minneapolis, MN 55427For Sale
 MLS ID #7125291, Freddy L Jara, Coldwell Banker Realty - Lakes. NorthstarMLS as distributed by MLS GRID
 - $119,9002 bd2 ba1.1k sqft4120 Parklawn Ave APT 325, Edina, MN 55435For SaleMLS ID #7107902, Anna M Tschida, Bridge Realty, LLC. NorthstarMLS as distributed by MLS GRID
- $119,0001 bd1 ba787 sqft4101 Parklawn Ave APT 316, Edina, MN 55435For SaleMLS ID #7122705, Venkata Kishore Goli, Real Broker, LLC. NorthstarMLS as distributed by MLS GRID
- $119,9002 bd2 ba1.1k sqft1 Lake St W #420, Minneapolis, MN 55408For SaleMLS ID #7052143, Scott K Belcher, Coldwell Banker Realty - Lakes. NorthstarMLS as distributed by MLS GRID
- $114,5002 bd1 ba773 sqft4029 14th Ave S APT 1G, Minneapolis, MN 55407For SaleMLS ID #6722947, The Voreis Team, Keller Williams Realty Integrity Lakes. NorthstarMLS as distributed by MLS GRID
- $105,0001 bd1 ba660 sqft433 S 7th St APT 2126, Minneapolis, MN 55415For SaleMLS ID #7113934, Maia Hope Poling, Keller Williams Realty Integrity Lakes. NorthstarMLS as distributed by MLS GRID
- $99,9001 bd1 ba764 sqft4120 Parklawn Ave APT 231, Edina, MN 55435For SaleMLS ID #7105542, Claire D Killen, Emerald Real Estate. NorthstarMLS as distributed by MLS GRID
- $139,9001 bd1 ba944 sqft6500 Woodlake Dr APT 914, Richfield, MN 55423For SaleMLS ID #7113301, Steven W Schneeberger, Keller Williams Realty Integrity. NorthstarMLS as distributed by MLS GRID
- $157,0001 bd1 ba956 sqft6500 Woodlake Dr APT 601, Richfield, MN 55423For SaleMLS ID #7123473, Lyndon L Smith, Edina Realty, Inc.. NorthstarMLS as distributed by MLS GRID
- $115,0002 bd2 ba1k sqft4207 Lakeside Ave N APT 328, Brooklyn Center, MN 55429For SaleMLS ID #7068780, Kevin McFarlane, eXp Realty. NorthstarMLS as distributed by MLS GRID
- $129,0002 bd1 ba1k sqft3200 Virginia Ave S APT 107, Saint Louis Park, MN 55426For SaleMLS ID #7027356, Kimm R Pastrana, Good Move Realty. NorthstarMLS as distributed by MLS GRID
- $127,5001 bd1 ba760 sqft4101 Parklawn Ave APT 201, Edina, MN 55435For SaleMLS ID #7090263, Karla Alvarado, Edina Realty, Inc.. NorthstarMLS as distributed by MLS GRID
- $129,9001 bd1 ba765 sqft4 Pine Tree Dr APT 215, Arden Hills, MN 55112For SaleMLS ID #7125723, Jonna Kosalko, Coldwell Banker Realty - Lakes. NorthstarMLS as distributed by MLS GRID
- $129,0001 bd1 ba751 sqft400 Groveland Ave APT 1714, Minneapolis, MN 55403For SaleMLS ID #7116910, George Massad, Massad Real Estate. NorthstarMLS as distributed by MLS GRID
- $134,9002 bd1 ba905 sqft908 9th Ave S APT 7, Hopkins, MN 55343For SaleMLS ID #7087593, Ryan M Platzke, Coldwell Banker Realty - Southwest Regional. NorthstarMLS as distributed by MLS GRID
- $114,9002 bd2 ba1k sqft4120 Parklawn Ave APT 222, Edina, MN 55435For SaleMLS ID #7060596, Brian D Scates, Scates Real Estate, LLC. NorthstarMLS as distributed by MLS GRID
- $124,9002 bd1 ba905 sqft921 11th Ave S APT 5, Hopkins, MN 55343For SaleMLS ID #7094737, Johnathan Harvath, Lakes Sotheby's International Realty. NorthstarMLS as distributed by MLS GRID
