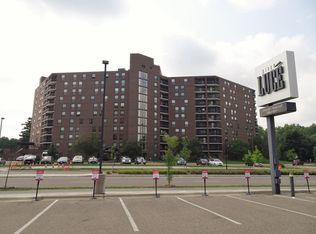
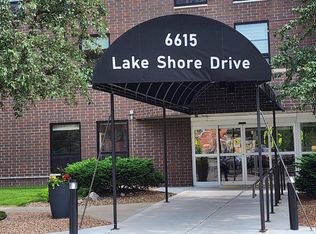
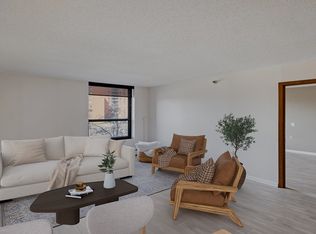
Beautiful vistas of Wood Lake Nature Center from your screened in balcony. Vibrante 55 plus community. Step into this beautifully updated one-bedroom condo in a vibrant 55+ community! Filled with bright natural light, this one-level living home features a spacious primary bedroom and a large bath. Enjoy screened in covered deck with great views, along with a convenient, private parking space in the ramp. This well-maintained building boasts fantastic amenities, including an on-site exercise studio, salon, woodworking shop, and 24/7 front desk staff. Residents can enjoy an active community with year-round organized activities. Ideally located in the heart of Richfield, you’re just steps from the scenic trails of Wood Lake Nature Center and close to great shops and restaurants.
Active
$64,900
6615 Lake Shore Dr #603, Richfield, MN 55423
1beds
750sqft
(CC) High Rise (4+ Levels)
Built in 1983
-- sqft lot
$-- Zestimate®
$87/sqft
$654/mo HOA
What's special
Great viewsOne-level livingSpacious primary bedroomLarge bathScreened in balcony
- 359 days |
- 486 |
- 15 |
Zillow last checked:
Listing updated:
Listed by:
Corey McCracken 651-248-6366,
RE/MAX Professionals
Source: NorthstarMLS as distributed by MLS GRID,MLS#: 6777271
Facts & features
Interior
Bedrooms & bathrooms
- Bedrooms: 1
- Bathrooms: 1
- Full bathrooms: 1
Bedroom
- Level: Main
- Area: 196 Square Feet
- Dimensions: 14x14
Dining room
- Level: Main
- Area: 90 Square Feet
- Dimensions: 10x9
Kitchen
- Level: Main
- Area: 80 Square Feet
- Dimensions: 10x8
Living room
- Level: Main
- Area: 320 Square Feet
- Dimensions: 20x16
Storage
- Level: Main
- Area: 36 Square Feet
- Dimensions: 6x6
Heating
- Baseboard
Cooling
- Central Air
Features
- Basement: None
- Has fireplace: No
Interior area
- Total structure area: 750
- Total interior livable area: 750 sqft
- Finished area above ground: 750
- Finished area below ground: 0
Property
Parking
- Total spaces: 1
- Parking features: Parking Lot
- Carport spaces: 1
Accessibility
- Accessibility features: Accessible Elevator Installed
Features
- Levels: One
- Stories: 1
- Patio & porch: Deck, Screened
Lot
- Size: 3.78 Acres
- Dimensions: .01
Details
- Foundation area: 750
- Parcel number: 2802824410123
- Zoning description: Residential-Single Family
Construction
Type & style
- Home type: Condo
- Property subtype: (CC) High Rise (4+ Levels)
- Attached to another structure: Yes
Condition
- New construction: No
- Year built: 1983
Utilities & green energy
- Gas: Electric
- Sewer: City Sewer/Connected
- Water: City Water/Connected
Community & HOA
Community
- Security: Fire Sprinkler System
- Subdivision: Condo 0353 Lake Shore Drive Condo
HOA
- Has HOA: Yes
- Amenities included: Guard - 24 Hour, Common Garden, Elevator(s), Fire Sprinkler System, In-Ground Sprinkler System, Lobby Entrance, Security Building
- Services included: Maintenance Structure, Controlled Access, Hazard Insurance, Heating, Lawn Care, Maintenance Grounds, Professional Mgmt, Sanitation, Security System, Sewer, Shared Amenities, Snow Removal, Water
- HOA fee: $654 monthly
- HOA name: Lakeshore Drive Condominiums
- HOA phone: 612-861-7595
Location
- Region: Richfield
Financial & listing details
- Price per square foot: $87/sqft
- Tax assessed value: $119,000
- Annual tax amount: $1,241
- Date on market: 8/23/2025
Estimated market value
Not available
Estimated sales range
Not available
$1,339/mo
Price history
| Date | Event | Price |
|---|---|---|
| 3/6/2026 | Price change | $64,900-7.2%$87/sqft |
Source:  NorthstarMLS as distributed by MLS GRID #6777271 Report a problem NorthstarMLS as distributed by MLS GRID #6777271 Report a problem | ||
| 1/28/2026 | Price change | $69,900-12.5%$93/sqft |
Source: NorthstarMLS as distributed by MLS GRID #6777271 Report a problem | ||
| 1/7/2026 | Listed for sale | $79,900+17.5%$107/sqft |
Source: NorthstarMLS as distributed by MLS GRID #6777271 Report a problem | ||
| 6/27/2024 | Listing removed | -- |
Source: NorthstarMLS as distributed by MLS GRID #6522059 Report a problem | ||
| 6/5/2024 | Price change | $1,000-28.6%$1/sqft |
Source: NorthstarMLS as distributed by MLS GRID #6522059 Report a problem | ||
| 4/19/2024 | Listed for rent | $1,400$2/sqft |
Source: NorthstarMLS as distributed by MLS GRID #6522059 Report a problem | ||
| 2/1/1986 | Sold | $68,000$91/sqft |
Source: Agent Provided Report a problem | ||
Public tax history
| Year | Property taxes | Tax assessment |
|---|---|---|
| 2025 | $1,241 +4.1% | $119,000 +1.7% |
| 2024 | $1,192 +14.8% | $117,000 +6.4% |
| 2023 | $1,038 +7.2% | $110,000 +5.8% |
| 2022 | $969 -1.3% | $104,000 +10.6% |
| 2021 | $981 +22.3% | $94,000 |
| 2020 | $802 -18.2% | $94,000 +17.5% |
| 2019 | $981 +22.3% | $80,000 +8.1% |
| 2018 | $802 +14.3% | $74,000 +37% |
| 2017 | $702 +35.3% | $54,000 +17.4% |
| 2016 | $518 +9% | $46,000 +2.2% |
| 2015 | $475 +3.6% | $45,000 +15.4% |
| 2014 | $459 -4.1% | $39,000 -9.3% |
| 2013 | $479 +6% | $43,000 |
| 2012 | $451 -7.5% | $43,000 |
| 2011 | $488 -17.8% | $43,000 -28.3% |
| 2010 | $593 -16% | $60,000 -23.1% |
| 2009 | $706 -24.4% | $78,000 -21.2% |
| 2006 | $935 -0.8% | $99,000 |
| 2005 | $942 +5.1% | $99,000 +8.8% |
| 2004 | $897 +4.4% | $91,000 +4.7% |
| 2002 | $859 -46.5% | $86,900 |
| 2001 | $1,604 | -- |
Find assessor info on the county website
Monthly payment
Est. payment
Payment breakdown
Explore the cost of this home by adjusting the details. Changes won't be saved.Climate risks
Neighborhood: 55423
Nearby schools
GreatSchools rating
- 7/10Sheridan Hills Elementary SchoolGrades: PK-5Distance: 1.2 mi
- 4/10Richfield Middle SchoolGrades: 6-8Distance: 1.2 mi
- 5/10Richfield Senior High SchoolGrades: 9-12Distance: 0.5 mi
- $107,9002 bd1 ba982 sqft6615 Lake Shore Dr S APT 304, Richfield, MN 55423For Sale

- $121,0001 bd1 ba660 sqft6615 Lake Shore Dr S APT 206, Minneapolis, MN 55423Sold
- $235,0002 bd2 ba1.1k sqft6615 Lake Shore Dr S APT 717, Minneapolis, MN 55423Sold
- $61,0001 bd1 ba560 sqft6615 Lake Shore Dr S APT 308, Minneapolis, MN 55423Sold
- $96,0001 bd1 ba750 sqft6615 Lake Shore Dr S APT 403, Minneapolis, MN 55423Sold
- $210,0002 bd2 ba1.1k sqft6615 Lake Shore Dr S APT 317, Minneapolis, MN 55423Sold
- $156,0002 bd2 ba1.1k sqft6615 Lake Shore Dr S APT 301, Minneapolis, MN 55423Sold
- $179,9001 bd1 ba745 sqft6615 Lake Shore Dr S APT 1116, Minneapolis, MN 55423Sold
A local agent can set up tours, give advice and negotiate with sellers.
Similar homes
- $59,0001 bd1 ba667 sqft1181 Edgcumbe Rd APT 406, Saint Paul, MN 55105For Sale

 MLS ID #6820494, Shane M. Montoya, Coldwell Banker Realty. NorthstarMLS as distributed by MLS GRID
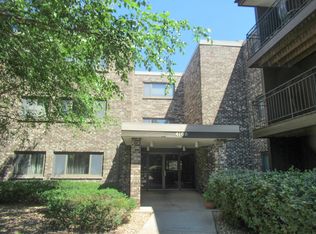
 - $94,9001 bd1 ba764 sqft4100 Parklawn Ave APT 218, Edina, MN 55435For Sale
 MLS ID #7119605, Garth H Johnson, The Realty House. NorthstarMLS as distributed by MLS GRID
 - $69,900-- bd1 ba470 sqft431 S 7th St APT 2704, Minneapolis, MN 55415For Sale
 MLS ID #7122586, John D Schuster, Coldwell Banker Realty - Southwest Regional. NorthstarMLS as distributed by MLS GRID
 - $64,9002 bd1 ba800 sqft7226 72nd Ln N APT 211, Brooklyn Park, MN 55428For Sale
 MLS ID #7074709, Daniel Fort, eXp Realty. NorthstarMLS as distributed by MLS GRID
 - $60,0002 bd1 ba730 sqft1801 Elliot Ave APT 5, Minneapolis, MN 55404For SaleMLS ID #6685372, Annalie A Nienow, Keller Williams Realty Integrity Lakes. NorthstarMLS as distributed by MLS GRID
- $60,0001 bd1 ba633 sqft7104 72nd Ln N, Brooklyn Park, MN 55428For SaleMLS ID #7036427, Tyler Mass, Wits Realty. NorthstarMLS as distributed by MLS GRID
- $75,0001 bd1 ba729 sqft4207 Lakeside Ave N APT 122, Brooklyn Center, MN 55429For SaleMLS ID #7099319, Shawn Murphy, Ferndale Realty. NorthstarMLS as distributed by MLS GRID
- $65,0001 bd1 ba712 sqft12840 Nicollet Ave APT 302, Burnsville, MN 55337For SaleMLS ID #7114440, Reese Stephens, Engel & Volkers Blaine. NorthstarMLS as distributed by MLS GRID
- $65,0001 bd1 ba750 sqft10113 W 34th St APT 338, Hopkins, MN 55305For SaleMLS ID #7098105, Pamela H Benbow, Coldwell Banker Realty - Southwest Regional. NorthstarMLS as distributed by MLS GRID
- $--1 bd1 ba675 sqft12850 Nicollet Ave APT 201, Burnsville, MN 55337AuctionAuction.com 1
- $90,0002 bd1 ba830 sqft7352 72nd Ln N, Brooklyn Park, MN 55428For SaleMLS ID #7127155, Eric P Olson, Bridge Realty, LLC. NorthstarMLS as distributed by MLS GRID
- $90,000-- bd1 ba484 sqft4101 Parklawn Ave APT 103, Edina, MN 55435For SaleMLS ID #7059320, John A Powell, Edina Realty, Inc.. NorthstarMLS as distributed by MLS GRID
- $72,5002 bd1 ba932 sqft1811 Elliot Ave APT 8, Minneapolis, MN 55404For SaleMLS ID #7043999, Shae Hanson, Keller Williams Realty Integrity Lakes. NorthstarMLS as distributed by MLS GRID
- $65,0001 bd1 ba600 sqft1820 1st Ave S APT 208, Minneapolis, MN 55403For SaleMLS ID #6737901, Kosta Alexopoulos, Wits Realty. NorthstarMLS as distributed by MLS GRID
- $80,9002 bd2 ba842 sqft2500 Blaisdell Ave APT 211, Minneapolis, MN 55404For SaleMLS ID #7100507, Roman Dziuba, Enterra Realty. NorthstarMLS as distributed by MLS GRID
- $78,0002 bd1 ba1k sqft1807 Elliot Ave APT 4, Minneapolis, MN 55404For SaleMLS ID #7036581, AmyMichielle Freeman, Edina Realty, Inc.. NorthstarMLS as distributed by MLS GRID
- $39,9001 bd1 ba669 sqft7600 Golden Valley Rd APT 600, Golden Valley, MN 55427For SaleMLS ID #7038908, The Change Agents Group, RE/MAX Results. NorthstarMLS as distributed by MLS GRID
- $57,5001 bd1 ba734 sqft7226 72nd Ln N APT 210, Brooklyn Park, MN 55428For SaleMLS ID #7053070, Doneva Rawls, Wonderland Realty LLC. NorthstarMLS as distributed by MLS GRID
- $84,9001 bd1 ba810 sqft7500 Cahill Rd APT 311C, Edina, MN 55439For SaleMLS ID #7124547, Steven A. Johnson, Coldwell Banker Realty. NorthstarMLS as distributed by MLS GRID
- $88,0001 bd1 ba650 sqft1920 S 1st St APT 408, Minneapolis, MN 55454For SaleMLS ID #6743317, Barry C Tanner, eXp Realty. NorthstarMLS as distributed by MLS GRID
