Welcome to the historic Cityview Cooperative, a charming community in the heart of Minneapolis! This stylish, two-story unit features beautiful exposed brick walls, tall ceilings, and large south and courtyard-facing windows. Two-story, top floor unit with the living areas on one floor and the bedrooms on another for a nice separation of space. Recent updates include a new vinyl plank flooring, paint, and light fixtures. The co-op has a shared community room, workshop & free laundry. In the summer homeowners can enjoy a lush green space in the gated courtyard. Getting to Downtown, Uptown or UofM by bus or bike is a breeze. Easy on-street parking, being on a dead end, with some off-street assigned spots available to rent. HOA dues incl. all property taxes, WIFI, basic cable, heat, water, garbage, exterior maintenance, and a master mortgage. Volunteer with co-op to reduce monthly dues by up to $150. Pet friendly—dogs and cats!
Active
Price cut: $12.5K (8/28)
$60,000
1811 Elliot Ave APT 8, Minneapolis, MN 55404
2beds
932sqft
(CC) Low Rise (3- Levels)
Built in 1891
-- sqft lot
$-- Zestimate®
$64/sqft
$1,351/mo HOA
What's special
Stylish two-story unitTwo-story top floor unitTall ceilingsBeautiful exposed brick walls
- 195 days
- 1,591
- 116
Zillow last checked:
Listing updated:
Listed by:
Shae Hanson 612-730-7013,
Keller Williams Realty Integrity Lakes,
April Wehlander 218-979-1088
Source: NorthstarMLS as distributed by MLS GRID,MLS#: 7043999
Facts & features
Interior
Bedrooms & bathrooms
- Bedrooms: 2
- Bathrooms: 1
- Full bathrooms: 1
Bedroom
- Level: Upper
- Area: 187 Square Feet
- Dimensions: 11x17
Bedroom 2
- Level: Upper
- Area: 150 Square Feet
- Dimensions: 10x15
Dining room
- Level: Main
- Area: 99 Square Feet
- Dimensions: 9x11
Kitchen
- Level: Main
- Area: 72 Square Feet
- Dimensions: 8x9
Living room
- Level: Main
- Area: 208 Square Feet
- Dimensions: 13x16
Heating
- Baseboard, Boiler
Cooling
- Window Unit(s)
Appliances
- Included: Dishwasher, Microwave, Range, Refrigerator
- Laundry: In Basement, Common Area
Features
- Basement: Shared Access,Storage Space
- Has fireplace: No
Interior area
- Total structure area: 932
- Total interior livable area: 932 sqft
- Finished area above ground: 932
- Finished area below ground: 0
Property
Parking
- Parking features: On Street, More Parking Onsite for Fee
- Has uncovered spaces: Yes
Accessibility
- Accessibility features: None
Features
- Levels: Two
- Stories: 2
Lot
- Size: 0.59 Acres
- Features: Near Public Transit, Corner Lot, Tree Coverage - Medium
Details
- Foundation area: 932
- Parcel number: 2602924340142
- Zoning description: Residential-Single Family
Construction
Type & style
- Home type: Condo
- Property subtype: (CC) Low Rise (3- Levels)
- Attached to another structure: Yes
Materials
- Roof: Age Over 8 Years,Flat
Condition
- New construction: No
- Year built: 1891
Utilities & green energy
- Gas: Natural Gas
- Sewer: City Sewer/Connected
- Water: City Water/Connected
Community & HOA
Community
- Subdivision: Co-Op Cityview Cooperative 0112
HOA
- Has HOA: Yes
- Amenities included: Laundry, Common Garden
- Services included: Cable TV, Gas, Hazard Insurance, Heating, Internet, Lawn Care, Maintenance Grounds, Professional Mgmt, Sanitation, Sewer, Shared Amenities, Snow Removal, Taxes, Water
- HOA fee: $1,351 monthly
- HOA name: Mutual Management Company
- HOA phone: 612-333-9164
Location
- Region: Minneapolis
Financial & listing details
- Price per square foot: $64/sqft
- Tax assessed value: $103,000
- Annual tax amount: $1,957
- Date on market: 3/27/2026
- Road surface type: Paved
Estimated market value
Not available
Estimated sales range
Not available
$1,639/mo
Price history
| Date | Event | Price |
|---|---|---|
| 8/28/2026 | Price change | $60,000-17.2%$64/sqft |
Source:  NorthstarMLS as distributed by MLS GRID #7043999 Report a problem NorthstarMLS as distributed by MLS GRID #7043999 Report a problem | ||
| 3/27/2026 | Listed for sale | $72,500+20.8%$78/sqft |
Source: NorthstarMLS as distributed by MLS GRID #7043999 Report a problem | ||
| 9/29/2022 | Sold | $60,000-20%$64/sqft |
Source: NorthstarMLS as distributed by MLS GRID #6232179 Report a problem | ||
| 8/22/2022 | Pending sale | $75,000$80/sqft |
Source: NorthstarMLS as distributed by MLS GRID #6232179 Report a problem | ||
| 7/8/2022 | Listed for sale | $75,000$80/sqft |
Source: NorthstarMLS as distributed by MLS GRID #6232179 Report a problem | ||
| 7/8/2022 | Listing removed | -- |
Source: NorthstarMLS as distributed by MLS GRID #6171630 Report a problem | ||
| 3/30/2022 | Listed for sale | $75,000-3.8%$80/sqft |
Source: NorthstarMLS as distributed by MLS GRID #6171630 Report a problem | ||
| 3/30/2022 | Listing removed | -- |
Source: NorthstarMLS as distributed by MLS GRID #6075462 Report a problem | ||
| 10/23/2021 | Price change | $78,000-8.1%$84/sqft |
Source: NorthstarMLS as distributed by MLS GRID #6075462 Report a problem | ||
| 9/20/2021 | Price change | $84,900-10.6%$91/sqft |
Source: NorthstarMLS as distributed by MLS GRID #6075462 Report a problem | ||
| 8/10/2021 | Listed for sale | $95,000$102/sqft |
Source: NorthstarMLS as distributed by MLS GRID #6075462 Report a problem | ||
Public tax history
| Year | Property taxes | Tax assessment |
|---|---|---|
| 2026 | $1,957 +4.1% | $103,000 |
| 2025 | $1,879 +11.8% | $103,000 |
| 2024 | $1,680 -0.6% | $103,000 -1.9% |
| 2023 | $1,691 +52.7% | $105,000 |
| 2022 | $1,107 +3% | $105,000 |
| 2021 | $1,075 +5.4% | $105,000 |
| 2020 | $1,020 | $105,000 +9.9% |
| 2019 | $1,020 +19.3% | $95,500 +15.1% |
| 2018 | $855 +16.6% | $83,000 +13.7% |
| 2017 | $733 -3.5% | $73,000 |
| 2016 | $760 -4.9% | $73,000 |
| 2015 | $799 -6.1% | $73,000 |
| 2014 | $851 -0.1% | $73,000 |
| 2013 | $852 -18.8% | $73,000 -14.6% |
| 2012 | $1,049 -7.7% | $85,500 |
| 2011 | $1,136 +0.4% | $85,500 -11.9% |
| 2010 | $1,132 +5.2% | $97,000 +5.1% |
| 2009 | $1,076 +72.7% | $92,300 +51.8% |
| 2006 | $623 +13.1% | $60,800 +21.4% |
| 2005 | $551 +17.5% | $50,100 +29.1% |
| 2004 | $469 +22.7% | $38,800 +24.8% |
| 2002 | $382 -54.2% | $31,100 |
| 2001 | $834 | -- |
Find assessor info on the county website
Monthly payment
Est. payment
Payment breakdown
Explore the cost of this home by adjusting the details. Changes won't be saved.Climate risks
Neighborhood: Ventura Village
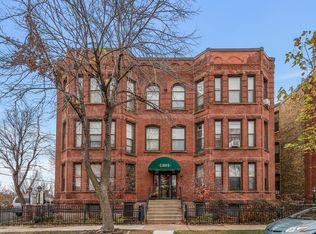
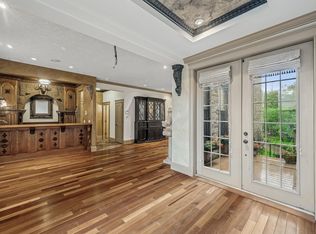
Similar homes
- $60,0002 bd1 ba730 sqft1801 Elliot Ave APT 5, Minneapolis, MN 55404For Sale
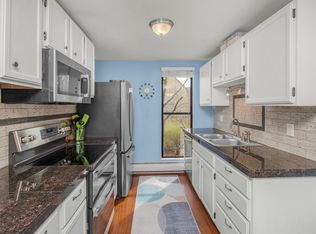
 MLS ID #6685372, Annalie A Nienow, Keller Williams Realty Integrity Lakes. NorthstarMLS as distributed by MLS GRID
 - $78,0002 bd1 ba1k sqft1807 Elliot Ave APT 4, Minneapolis, MN 55404For Sale
 MLS ID #7146570, AmyMichielle Freeman, Edina Realty, Inc.. NorthstarMLS as distributed by MLS GRID
 - $77,9002 bd2 ba842 sqft2500 Blaisdell Ave APT 211, Minneapolis, MN 55404For Sale
 MLS ID #7100507, Roman Dziuba, Enterra Realty. NorthstarMLS as distributed by MLS GRID
 - $74,9002 bd1 ba934 sqft410 Groveland Ave APT 204, Minneapolis, MN 55403For Sale
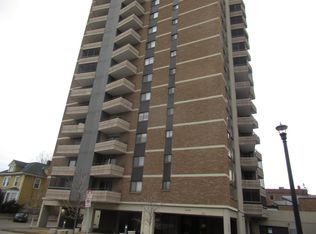 MLS ID #7044517, Garth H Johnson, The Realty House. NorthstarMLS as distributed by MLS GRID
 - $76,5002 bd1 ba963 sqft3232 Fremont Ave N APT 229, Minneapolis, MN 55412For SaleMLS ID #7122740, Richelle Taylor, RE/MAX Results. NorthstarMLS as distributed by MLS GRID
- $75,9002 bd1 ba1k sqft3232 Fremont Ave N APT 109, Minneapolis, MN 55412For SaleMLS ID #7134966, Garland Denise Favors, Eagle Nesters Realty LLC. NorthstarMLS as distributed by MLS GRID
- $69,9001 bd1 ba686 sqft2500 Blaisdell Ave APT 206, Minneapolis, MN 55404For SaleMLS ID #7134367, Justin E. Fox, RE/MAX Professionals. NorthstarMLS as distributed by MLS GRID
- $75,0002 bd1 ba818 sqft3155 Old Highway 8 APT 304, Minneapolis, MN 55418For SaleMLS ID #7154337, Anthony M Sarenpa, Keller Williams Premier Realty Lake Minnetonka. NorthstarMLS as distributed by MLS GRID
- $79,9002 bd1 ba806 sqft3232 Fremont Ave N APT 215, Minneapolis, MN 55412For SaleMLS ID #7129200, Orlando Samuels, Howard Gangestad Real Estate. NorthstarMLS as distributed by MLS GRID
- $84,9001 bd1 ba650 sqft1920 S 1st St APT 408, Minneapolis, MN 55454For SaleMLS ID #7137362, Barry C Tanner, eXp Realty. NorthstarMLS as distributed by MLS GRID
- $84,9001 bd1 ba624 sqft3237 15th Ave S APT 11, Minneapolis, MN 55407For SaleMLS ID #7123649, Ryan Fischer, RE/MAX Results. NorthstarMLS as distributed by MLS GRID
- $89,9001 bd1 ba685 sqft433 S 7th St APT 1821, Minneapolis, MN 55415For SaleMLS ID #6804205, Ryan Fischer, RE/MAX Results. NorthstarMLS as distributed by MLS GRID
- $89,0001 bd1 ba602 sqft2616 Harriet Ave APT 110, Minneapolis, MN 55408For SaleMLS ID #7124822, John P Bjork, Home Avenue Flat Fee Realty. NorthstarMLS as distributed by MLS GRID
- $62,6002 bd1 ba897 sqft2030 Russell Ave N, Minneapolis, MN 55411For SaleMLS ID #7120603, Jason D. Jernell, GRI, Jernell Realty. NorthstarMLS as distributed by MLS GRID
- $64,9001 bd1 ba750 sqft6615 Lake Shore Dr #603, Richfield, MN 55423For SaleMLS ID #6777271, Corey McCracken, RE/MAX Professionals. NorthstarMLS as distributed by MLS GRID
- $55,0001 bd1 ba633 sqft7104 72nd Ln N, Brooklyn Park, MN 55428For SaleMLS ID #7036427, Tyler Mass, Wits Realty. NorthstarMLS as distributed by MLS GRID
- $89,9001 bd1 ba755 sqft11 S 12th St APT 303, Minneapolis, MN 55403For SaleMLS ID #7075699, Christopher Yortsos, VIBE Realty. NorthstarMLS as distributed by MLS GRID
- $64,9002 bd1 ba800 sqft7226 72nd Ln N APT 211, Brooklyn Park, MN 55428For SaleMLS ID #7074709, Daniel Fort, eXp Realty. NorthstarMLS as distributed by MLS GRID
