City living with comfort and convenience! Just minutes from downtown Minneapolis, this pet-friendly co-op offers an easy commute whether you prefer to walk, bike, or hop on the nearby bus line. The unique two-level layout features floor-to-ceiling windows that fill the home with natural light and create a bright, airy vibe. Enjoy a functional kitchen, two well-sized bedrooms, and great storage throughout. Residents love the secure, gated community garden—perfect for relaxing outdoors. On-site amenities include laundry, a community room, and a workshop for your creative projects or home repairs. With affordability and urban accessibility rolled into one, this is a smart opportunity to own for less than rent and enjoy all that downtown has to offer!
Active
$78,000
1807 Elliot Ave APT 4, Minneapolis, MN 55404
2beds
1,025sqft
(CC) Low Rise (3- Levels)
Built in 1891
-- sqft lot
$-- Zestimate®
$76/sqft
$1,004/mo HOA
What's special
- 20 days
- 811
- 44
Likely to sell faster than
Zillow last checked:
Listing updated:
Listed by:
AmyMichielle Freeman 612-578-2588,
Edina Realty, Inc.
Source: NorthstarMLS as distributed by MLS GRID,MLS#: 7146570
Facts & features
Interior
Bedrooms & bathrooms
- Bedrooms: 2
- Bathrooms: 1
- Full bathrooms: 1
Bedroom
- Level: Lower
- Area: 162 Square Feet
- Dimensions: 16.2x10
Bedroom 2
- Level: Lower
- Area: 126.36 Square Feet
- Dimensions: 15.6x8.1
Dining room
- Level: Main
- Area: 90.75 Square Feet
- Dimensions: 7.5x12.1
Kitchen
- Level: Main
- Area: 195.2 Square Feet
- Dimensions: 24.4x8
Living room
- Level: Main
- Area: 194.93 Square Feet
- Dimensions: 16.11x12.1
Heating
- Hot Water
Cooling
- Window Unit(s)
Appliances
- Included: Dishwasher, Exhaust Fan, Range, Refrigerator
- Laundry: In Basement, Common Area, Lower Level
Features
- Basement: None
- Has fireplace: No
Interior area
- Total structure area: 1,025
- Total interior livable area: 1,025 sqft
- Finished area above ground: 540
- Finished area below ground: 485
Video & virtual tour
Property
Parking
- Parking features: On Street, More Parking Onsite for Fee
- Has uncovered spaces: Yes
Accessibility
- Accessibility features: None
Features
- Levels: Multi/Split
- Fencing: Full
Lot
- Size: 0.6 Acres
Details
- Foundation area: 540
- Parcel number: 2602924340128
- Zoning description: Residential-Single Family
Construction
Type & style
- Home type: Condo
- Property subtype: (CC) Low Rise (3- Levels)
- Attached to another structure: Yes
Materials
- Roof: Flat
Condition
- New construction: No
- Year built: 1891
Utilities & green energy
- Gas: Natural Gas
- Sewer: City Sewer - In Street
- Water: City Water/Connected
Community & HOA
Community
- Subdivision: Co-Op Cityview Cooperative 0112
HOA
- Has HOA: Yes
- Amenities included: Laundry, Common Garden, Other, Security Building
- Services included: Maintenance Structure, Cable TV, Controlled Access, Hazard Insurance, Heating, Internet, Lawn Care, Maintenance Grounds, Professional Mgmt, Sanitation, Security System, Sewer, Shared Amenities, Snow Removal, Taxes, Water
- HOA fee: $1,004 monthly
- HOA name: Mutual Management Company
- HOA phone: 612-767-8109
Location
- Region: Minneapolis
Financial & listing details
- Price per square foot: $76/sqft
- Tax assessed value: $105,000
- Annual tax amount: $1,062
- Date on market: 9/18/2026
- Cumulative days on market: 340 days
Estimated market value
Not available
Estimated sales range
Not available
Not available
Price history
| Date | Event | Price |
|---|---|---|
| 9/18/2026 | Listed for sale | $78,000$76/sqft |
Source:  NorthstarMLS as distributed by MLS GRID #7146570 Report a problem NorthstarMLS as distributed by MLS GRID #7146570 Report a problem | ||
| 9/13/2026 | Listing removed | $78,000$76/sqft |
Source: NorthstarMLS as distributed by MLS GRID #7036581 Report a problem | ||
| 3/13/2026 | Listed for sale | $78,000-8.2%$76/sqft |
Source: NorthstarMLS as distributed by MLS GRID #7036581 Report a problem | ||
| 3/12/2026 | Listing removed | $85,000$83/sqft |
Source: NorthstarMLS as distributed by MLS GRID #6788919 Report a problem | ||
| 10/27/2025 | Listed for sale | $85,000-19.8%$83/sqft |
Source: NorthstarMLS as distributed by MLS GRID #6788919 Report a problem | ||
| 9/17/2019 | Sold | $106,000-1.4%$103/sqft |
Source: NorthstarMLS as distributed by MLS GRID #5224063 Report a problem | ||
| 9/16/2019 | Pending sale | $107,500$105/sqft |
Source: Keller Williams Integrity Realty Lakes #5224063 Report a problem | ||
| 8/22/2019 | Listed for sale | $107,500$105/sqft |
Source: Keller Williams Integrity Realty Lakes #5224063 Report a problem | ||
Public tax history
| Year | Property taxes | Tax assessment |
|---|---|---|
| 2026 | $1,105 +4% | $105,000 |
| 2025 | $1,062 -0.9% | $105,000 |
| 2024 | $1,072 -1% | $105,000 -1.9% |
| 2023 | $1,083 -4.1% | $107,000 |
| 2022 | $1,129 +3% | $107,000 +0.5% |
| 2021 | $1,097 +5.1% | $106,500 |
| 2020 | $1,043 | $106,500 +9.8% |
| 2019 | $1,043 +18.5% | $97,000 +14.8% |
| 2018 | $880 +17.6% | $84,500 +13.4% |
| 2017 | $748 -3.5% | $74,500 |
| 2016 | $776 -4.9% | $74,500 |
| 2015 | $816 -6.1% | $74,500 |
| 2014 | $869 -0.1% | $74,500 |
| 2013 | $870 -20.6% | $74,500 -15.3% |
| 2012 | $1,096 -7.1% | $88,000 |
| 2011 | $1,180 +0.1% | $88,000 -12% |
| 2010 | $1,179 +7.1% | $100,000 +6.5% |
| 2009 | $1,101 +74.7% | $93,900 +52.7% |
| 2006 | $630 +14.4% | $61,500 +22.8% |
| 2005 | $551 +17.5% | $50,100 +29.1% |
| 2004 | $469 +22.7% | $38,800 +24.8% |
| 2002 | $382 -54.2% | $31,100 |
| 2001 | $834 | -- |
Find assessor info on the county website
Monthly payment
Est. payment
Payment breakdown
Explore the cost of this home by adjusting the details. Changes won't be saved.Climate risks
Neighborhood: Ventura Village
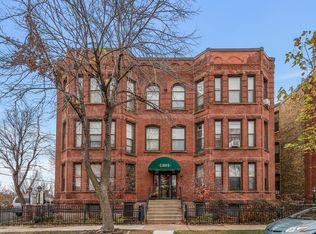
- $87,0002 bd1 ba817 sqft1801 Elliot Ave APT 1, Minneapolis, MN 55404Sold
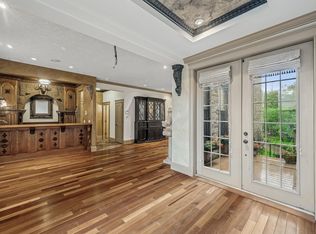
- $72,0001 bd2 ba1.2k sqft1801 Elliot Ave UNIT 4 AND 6, Minneapolis, MN 55404Sold
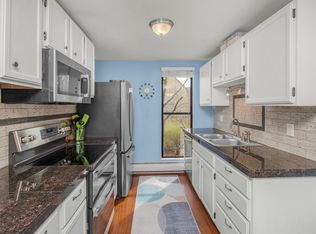
- $60,0002 bd1 ba730 sqft1801 Elliot Ave APT 5, Minneapolis, MN 55404For Sale
- $60,0002 bd1 ba932 sqft1811 Elliot Ave APT 8, Minneapolis, MN 55404For Sale

Similar homes
- $60,0002 bd1 ba932 sqft1811 Elliot Ave APT 8, Minneapolis, MN 55404For Sale
 MLS ID #7043999, Shae Hanson, Keller Williams Realty Integrity Lakes. NorthstarMLS as distributed by MLS GRID
 - $60,0002 bd1 ba730 sqft1801 Elliot Ave APT 5, Minneapolis, MN 55404For SaleMLS ID #6685372, Annalie A Nienow, Keller Williams Realty Integrity Lakes. NorthstarMLS as distributed by MLS GRID
- $76,5002 bd1 ba963 sqft3232 Fremont Ave N APT 229, Minneapolis, MN 55412For Sale
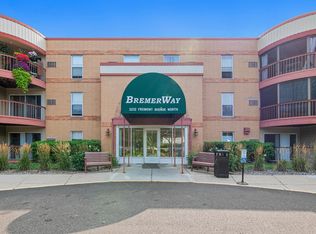 MLS ID #7122740, Richelle Taylor, RE/MAX Results. NorthstarMLS as distributed by MLS GRID
 - $94,9002 bd1 ba982 sqft6615 Lake Shore Dr S APT 304, Richfield, MN 55423For Sale
 MLS ID #7152903, Shantell K Cramer, HOMESTEAD ROAD. NorthstarMLS as distributed by MLS GRID
 - $84,9001 bd1 ba650 sqft1920 S 1st St APT 408, Minneapolis, MN 55454For SaleMLS ID #7137362, Barry C Tanner, eXp Realty. NorthstarMLS as distributed by MLS GRID
- $75,0002 bd1 ba818 sqft3155 Old Highway 8 APT 304, Minneapolis, MN 55418For SaleMLS ID #7154337, Anthony M Sarenpa, Keller Williams Premier Realty Lake Minnetonka. NorthstarMLS as distributed by MLS GRID
- $84,9001 bd1 ba624 sqft3237 15th Ave S APT 11, Minneapolis, MN 55407For SaleMLS ID #7123649, Ryan Fischer, RE/MAX Results. NorthstarMLS as distributed by MLS GRID
- $109,9001 bd1 ba688 sqft605 S 9th St APT 6, Minneapolis, MN 55404For SaleMLS ID #7154044, Joe Michael Grunnet, DRG. NorthstarMLS as distributed by MLS GRID
- $89,0001 bd1 ba602 sqft2616 Harriet Ave APT 110, Minneapolis, MN 55408For SaleMLS ID #7124822, John P Bjork, Home Avenue Flat Fee Realty. NorthstarMLS as distributed by MLS GRID
- $109,9002 bd1 ba785 sqft2616 Harriet Ave APT 104, Minneapolis, MN 55408For SaleMLS ID #7134335, Jason D Gaskill, Twin City Real Estate Services. NorthstarMLS as distributed by MLS GRID
- $89,9001 bd1 ba685 sqft433 S 7th St APT 1821, Minneapolis, MN 55415For SaleMLS ID #6804205, Ryan Fischer, RE/MAX Results. NorthstarMLS as distributed by MLS GRID
- $97,5001 bd1 ba660 sqft433 S 7th St APT 2126, Minneapolis, MN 55415For SaleMLS ID #7113934, Maia Hope Poling, Keller Williams Realty Integrity Lakes. NorthstarMLS as distributed by MLS GRID
- $84,0002 bd2 ba936 sqft7600 Golden Valley Rd APT 1004, Golden Valley, MN 55427For SaleMLS ID #7039017, The Change Agents Group, RE/MAX Results. NorthstarMLS as distributed by MLS GRID
- $89,9001 bd1 ba741 sqft400 Groveland Ave APT 1912, Minneapolis, MN 55403For SaleMLS ID #7119872, Lindsey Esnaola, Edina Realty, Inc.. NorthstarMLS as distributed by MLS GRID
- $89,9991 bd1 ba568 sqft2212 Aldrich Ave S APT 106, Minneapolis, MN 55405For SaleMLS ID #7146872, Cristina A. Young, Edina Realty, Inc.. NorthstarMLS as distributed by MLS GRID
- $85,0001 bd1 ba710 sqft2800 Hillsboro Ave N APT 315, New Hope, MN 55427For SaleMLS ID #7148248, Corinne Johnson, Northwoods Real Estate Group LLC. NorthstarMLS as distributed by MLS GRID
- $91,0001 bd1 ba650 sqft1920 S 1st St APT 1508, Minneapolis, MN 55454For SaleMLS ID #7138910, Luke Chen, Adam Brokerage Services. NorthstarMLS as distributed by MLS GRID
- $99,5001 bd1 ba625 sqft520 Ridgewood Ave APT 4, Minneapolis, MN 55403For SaleMLS ID #7044161, Alec Roth, Edina Realty, Inc.. NorthstarMLS as distributed by MLS GRID
- $100,0001 bd1 ba630 sqft1204 Harmon Pl APT 24, Minneapolis, MN 55403For SaleMLS ID #7140665, Andrea Lagunas, Eastman Real Estate, LLC. NorthstarMLS as distributed by MLS GRID
- $109,9002 bd1 ba789 sqft4010 15th Ave S APT 12D, Minneapolis, MN 55407For SaleMLS ID #7071067, Danielle Cifuentes, Assembly MN LLC. NorthstarMLS as distributed by MLS GRID
