Skip main navigation
Closed
  • $72,000

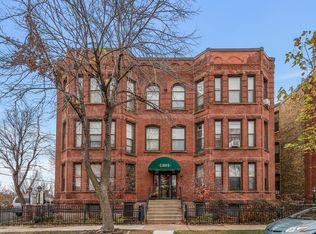
    1801 Elliot Ave Unit 4 and 6, Minneapolis, MN 55404

    1beds
    1,253sqft
    Low Rise
    Built in 1891
    -- sqft lot
    $79,500 Zestimate®
    $57/sqft
    $1,886 Estimated rent

    Home value

    $79,500

    $76,000 - $83,000

    $1,886/mo

    Zestimate® history
    Loading
    Loading...

    Owner options

    List your home for rent

    $1,886/mo

    Rent Zestimate®

    Find your next renter with Zillow Rental Manager. Plus, with online applications, you can quickly screen prospective tenants – for free.

    Learn more

    $1,886/mo

    Rent Zestimate®

    Refinance and save

    $1,788/mo

    Est. payment

    Refinancing to a lower rate could help reduce your monthly payments and save thousands over the life of the loan.

    See today's rates

    $1,788/mo

    Est. payment

    Explore your selling options

    Work with a Zillow partner agent

    Leverage their expertise and Zillow's premium Showcase listings to get your home seen by more buyers.

    Get started

    List with your own agent

    Get your home in front of millions of buyers by listing it on Zillow.

    Learn how to do it

    Sell it yourself

    Take full control of how buyers see your home on Zillow by listing For Sale by Owner (FSBO).

    List your home

    What's special

    Gorgeous courtyard gardensLuxury finishesWired for surround soundFloor-to-ceiling custom closetsItalian villaCedar-lined walk in closetCustom cabinetry
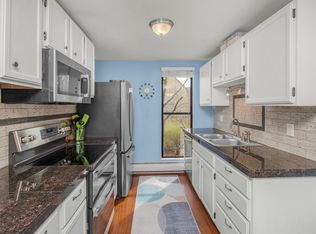
    Simplify your busy life and consider urban co-op living at Cityview! Your dues include property taxes, insurance, all utilities except for electric, and co-op master mortgage. You can save up to $150/month by participating in building upkeep if you choose. This property is two units combined into one fully-customized “Italian villa.” The former owner stripped both units to the studs, re-insulated and renovated every inch of the place to create their entertainment oasis in the middle of the city. This could also be split back up into two separate units. Check out the wet bar with hand-carved mahogany, double sink and refrigerator drawers! Step outside the French doors to enjoy your private patio just off the building’s gorgeous courtyard gardens. The kitchen features custom cabinetry, top of the line appliances and luxury finishes. The flexible layout allows for a table seating up to 10 and a few different options for seating areas. The living area is wired for surround sound and a projector with a built-in screen that lowers from the ceiling. Downstairs you’ll find the bedroom, a cedar-lined walk in closet, floor-to-ceiling custom closets, and a second full bath. There are two storage units, free laundry, community room and workshop just down the hallway. Pet friendly!

    Zillow last checked:

    Listing updated:

    Listed by:

    Marisa Rebecca Lee 612-886-5772,

    Keller Williams Realty Integrity Lakes

    Bought with:

    Susan M Snyder

    Real Broker, LLC

    Source: NorthstarMLS as distributed by MLS GRID,MLS#: 6791308MLS Logo

    Facts & features

    Interior

    Bedrooms & bathrooms
    • Bedrooms: 1
    • Bathrooms: 2
    • Full bathrooms: 2
    Bedroom
    • Level: Lower
    • Area: 212.75 Square Feet
    • Dimensions: 11.5x18.5
    Bathroom
    • Level: Main
    • Area: 40 Square Feet
    • Dimensions: 8x5
    Bathroom
    • Level: Lower
    • Area: 35 Square Feet
    • Dimensions: 5x7
    Other
    • Level: Main
    • Area: 68 Square Feet
    • Dimensions: 8.5x8
    Dining room
    • Level: Main
    • Area: 165 Square Feet
    • Dimensions: 15x11
    Kitchen
    • Level: Main
    • Area: 162 Square Feet
    • Dimensions: 18x9
    Living room
    • Level: Main
    • Area: 512.5 Square Feet
    • Dimensions: 25x20.5
    Porch
    • Level: Main
    • Area: 110.25 Square Feet
    • Dimensions: 10.5x10.5
    Sitting room
    • Level: Main
    • Area: 76 Square Feet
    • Dimensions: 9.5x8
    Walk in closet
    • Level: Lower
    • Area: 45 Square Feet
    • Dimensions: 4.5x10
    Heating
    • Baseboard, Hot Water
    Cooling
    • Window Unit(s)
    Appliances
    • Included: Dishwasher, Disposal, Exhaust Fan, Microwave, Range, Refrigerator, Stainless Steel Appliance(s), Trash Compactor, Wine Cooler
    • Laundry: Common Area, Lower Level, Laundry Room
    Features
    • Basement: Daylight,Finished,Walk-Out Access
    Interior area
    • Total structure area: 1,253
    • Total interior livable area: 1,253 sqft
    • Finished area above ground: 907
    • Finished area below ground: 346

    Property

    Parking
    • Parking features: Assigned, Parking Lot, Paved Lot, More Parking Onsite for Fee, Open
    • Has uncovered spaces: Yes
    Accessibility
    • Accessibility features: None
    Features
    • Levels: Two
    • Stories: 2
    • Patio & porch: Composite Decking, Porch
    Details
    • Foundation area: 907
    • Additional parcels included: 2602924340118
    • Parcel number: 2602924340116
    • Zoning description: Residential-Multi-Family

    Construction

    Type & style
    • Home type: Condo
    • Property subtype: Low Rise
    • Attached to another structure: Yes
    Materials
    • Roof: Age Over 8 Years,Flat
    Condition
    • New construction: No
    • Year built: 1891

    Utilities & green energy

    • Electric: Circuit Breakers
    • Gas: Natural Gas
    • Sewer: City Sewer/Connected
    • Water: City Water/Connected

    Community & HOA

    Community
    • Subdivision: Co-Op Cityview Cooperative 0112
    HOA
    • Has HOA: Yes
    • Amenities included: Laundry, Common Garden, Patio
    • Services included: Cable TV, Gas, Hazard Insurance, Heating, Internet, Lawn Care, Maintenance Grounds, Sanitation, Security System, Sewer, Shared Amenities, Snow Removal, Taxes, Water
    • HOA fee: $1,413 monthly
    • HOA name: Mutual Management Company
    • HOA phone: 612-333-9164
    Location
    • Region: Minneapolis

    Financial & listing details

    • Price per square foot: $57/sqft
    • Tax assessed value: $92,000
    • Annual tax amount: $2,539
    • Date on market: 9/18/2025
    • Cumulative days on market: 358 days

    Price history

    DateEventPrice
    1/28/2026Sold$72,000-12.2%$57/sqft
    Source: NorthstarMLS as distributed by MLS GRID #6791308 Report a problem
    1/27/2026Pending sale$82,000$65/sqft
    Source: NorthstarMLS as distributed by MLS GRID #6791308 Report a problem
    12/1/2025Listed for sale$82,000$65/sqft
    Source: NorthstarMLS as distributed by MLS GRID #6791308 Report a problem
    11/11/2025Pending sale$82,000$65/sqft
    Source: NorthstarMLS as distributed by MLS GRID #6791308 Report a problem
    9/18/2025Listed for sale$82,000$65/sqft
    Source: NorthstarMLS as distributed by MLS GRID #6791308 Report a problem
    9/18/2025Listing removed$82,000$65/sqft
    Source: NorthstarMLS as distributed by MLS GRID #6741310 Report a problem
    6/18/2025Listed for sale$82,000-31.1%$65/sqft
    Source: NorthstarMLS as distributed by MLS GRID #6741310 Report a problem
    6/18/2025Listing removed$119,000$95/sqft
    Source: NorthstarMLS as distributed by MLS GRID #6697187 Report a problem
    5/21/2025Listed for sale$119,000-11.2%$95/sqft
    Source: NorthstarMLS as distributed by MLS GRID #6697187 Report a problem
    5/14/2025Listing removed$134,000$107/sqft
    Source: NorthstarMLS as distributed by MLS GRID #6697187 Report a problem
    4/7/2025Listed for sale$134,000$107/sqft
    Source: NorthstarMLS as distributed by MLS GRID #6697187 Report a problem
    4/2/2025Listing removed$134,000$107/sqft
    Source: NorthstarMLS as distributed by MLS GRID #6637514 Report a problem
    3/8/2025Price change$134,000-10.1%$107/sqft
    Source: NorthstarMLS as distributed by MLS GRID #6637514 Report a problem
    1/2/2025Listed for sale$149,000-13%$119/sqft
    Source: NorthstarMLS as distributed by MLS GRID #6637514 Report a problem
    4/26/2012Sold$171,208$137/sqft
    Source: Agent Provided Report a problem

    Public tax history

    YearProperty taxesTax assessment
    2025$1,368 +11.5%$92,000
    2024$1,227 -0.8%$92,000 -2.1%
    2023$1,237 -5.1%$94,000
    2022$1,303 +3.6%$94,000
    2021$1,257 +1.5%$94,000
    2020$1,239 $94,000 +9.9%
    2019$1,239 +11.4%$85,500 +14.8%
    2018$1,112 +10.3%$74,500 +13.7%
    2017$1,009 +17.4%$65,500 +21.3%
    2016$859 -4.8%$54,000
    2015$902 +43.2%$54,000
    2014$630 -36.3%$54,000 +20%
    2013$989 +6.3%$45,000 -15.1%
    2012$930 +48.5%$53,000
    2011$626 -1.6%$53,000 -11.7%
    2010$636 +0%$60,000
    2009$636 +55.3%$60,000 +50%
    2006$410 +9.7%$40,000 +17.6%
    2005$373 +13%$34,000 +24.1%
    2004$331 +23.1%$27,400 +25.1%
    2002$268 -54.3%$21,900
    2001$587 --
    Find assessor info on the county website

    Neighborhood: Ventura Village

    Nearby schools

    GreatSchools rating
    Get a cash offer in 3 minutes
    Find out how much your home could sell for in as little as 3 minutes with a no-obligation cash offer.
    Estimated market value
    $79,500
    Get a cash offer in 3 minutes
    Find out how much your home could sell for in as little as 3 minutes with a no-obligation cash offer.
    Estimated market value
    $79,500