Freshly painted and full of historic charm, this Rappahannock Flats condo offers affordable downtown Minneapolis living in a fantastic location at South 9th Street and Portland.
Inside, you’ll find an oversized bedroom that walks out to the back deck, a newly remodeled kitchen counter tops and backsplash, and bathroom vanity and much more, a cozy fireplace for winter nights, plus your own storage unit and assigned parking space.
Enjoy building amenities like a shared gym, coin-operated laundry, and a rooftop terrace with beautiful city views, perfect for relaxing or hosting friends. Just blocks from U.S. Bank Stadium, restaurants, and downtown energy, this condo is a great mix of character, comfort, and city living.
Active
Price cut: $9K (10/2)
$109,900
605 S 9th St APT 6, Minneapolis, MN 55404
1beds
688sqft
(CC) High Rise (4+ Levels)
Built in 1890
-- sqft lot
$108,300 Zestimate®
$160/sqft
$325/mo HOA
What's special
- 14 days
- 382
- 46
Zillow last checked:
Listing updated:
Listed by:
Joe Michael Grunnet 612-244-6613,
DRG
Source: NorthstarMLS as distributed by MLS GRID,MLS#: 7154044
Facts & features
Interior
Bedrooms & bathrooms
- Bedrooms: 1
- Bathrooms: 1
- Full bathrooms: 1
Bedroom
- Level: Main
- Area: 209 Square Feet
- Dimensions: 19X11
Kitchen
- Level: Main
- Area: 110 Square Feet
- Dimensions: 11X10
Living room
- Level: Main
- Area: 140 Square Feet
- Dimensions: 14X10
Heating
- Baseboard
Cooling
- None
Appliances
- Included: Dishwasher, Disposal, Range, Refrigerator
- Laundry: Coin-op Laundry Owned
Features
- Basement: Finished,Full
- Number of fireplaces: 1
- Fireplace features: Living Room, Wood Burning
Interior area
- Total structure area: 688
- Total interior livable area: 688 sqft
- Finished area above ground: 688
- Finished area below ground: 0
Property
Parking
- Parking features: Assigned, Asphalt, Open
- Has uncovered spaces: Yes
Accessibility
- Accessibility features: None
Features
- Levels: One
- Stories: 1
Details
- Foundation area: 688
- Parcel number: 2602924230128
- Zoning description: Residential-Multi-Family
Construction
Type & style
- Home type: Condo
- Property subtype: (CC) High Rise (4+ Levels)
- Attached to another structure: Yes
Materials
- Roof: Age Over 8 Years,Flat,Tar/Gravel
Condition
- New construction: No
- Year built: 1890
Utilities & green energy
- Gas: Natural Gas
- Sewer: City Sewer/Connected
- Water: City Water/Connected
Community & HOA
Community
- Subdivision: Rappahanock Flats
HOA
- Has HOA: Yes
- Amenities included: Coin-op Laundry Owned, Deck, Spa/Hot Tub, Patio, Sauna, Security Building
- Services included: Maintenance Structure, Cable TV, Gas, Hazard Insurance, Lawn Care, Maintenance Grounds, Sanitation, Security System, Sewer, Shared Amenities, Snow Removal, Water
- HOA fee: $325 monthly
- HOA name: Rappahanock Flats
- HOA phone: 612-310-8333
Location
- Region: Minneapolis
Financial & listing details
- Price per square foot: $160/sqft
- Annual tax amount: $2,322
- Date on market: 10/2/2026
- Cumulative days on market: 122 days
Estimated market value
$108,300
$103,000 - $114,000
$1,319/mo
Price history
| Date | Event | Price |
|---|---|---|
| 10/2/2026 | Price change | $109,900-7.6%$160/sqft |
Source:  NorthstarMLS as distributed by MLS GRID #7154044 Report a problem NorthstarMLS as distributed by MLS GRID #7154044 Report a problem | ||
| 9/18/2026 | Price change | $118,900-0.8%$173/sqft |
Source: NorthstarMLS as distributed by MLS GRID #7078587 Report a problem | ||
| 8/27/2026 | Listed for sale | $119,900+9.1%$174/sqft |
Source: NorthstarMLS as distributed by MLS GRID #7078587 Report a problem | ||
| 8/14/2026 | Listing removed | $109,900$160/sqft |
Source: NorthstarMLS as distributed by MLS GRID #7078587 Report a problem | ||
| 7/10/2026 | Price change | $109,900-8.3%$160/sqft |
Source: NorthstarMLS as distributed by MLS GRID #7078587 Report a problem | ||
| 6/17/2026 | Price change | $119,900-7.7%$174/sqft |
Source: NorthstarMLS as distributed by MLS GRID #7078587 Report a problem | ||
| 5/21/2026 | Listed for sale | $129,900$189/sqft |
Source: NorthstarMLS as distributed by MLS GRID #7078587 Report a problem | ||
Public tax history
Tax history is unavailable.
Monthly payment
Est. payment
Payment breakdown
Explore the cost of this home by adjusting the details. Changes won't be saved.Climate risks
Neighborhood: Elliot Park
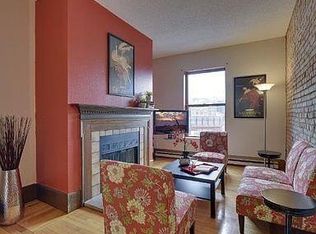

Similar homes
- $109,9002 bd1 ba785 sqft2616 Harriet Ave APT 104, Minneapolis, MN 55408For Sale

 MLS ID #7134335, Jason D Gaskill, Twin City Real Estate Services. NorthstarMLS as distributed by MLS GRID
 - $135,0001 bd1 ba687 sqft601 S 9th St APT 3, Minneapolis, MN 55404For Sale
 MLS ID #7119457, Ryan Ecklund, Pemberton RE. NorthstarMLS as distributed by MLS GRID
 - $78,0002 bd1 ba1k sqft1807 Elliot Ave APT 4, Minneapolis, MN 55404For Sale
 MLS ID #7146570, AmyMichielle Freeman, Edina Realty, Inc.. NorthstarMLS as distributed by MLS GRID
 - $100,0001 bd1 ba630 sqft1204 Harmon Pl APT 24, Minneapolis, MN 55403For Sale
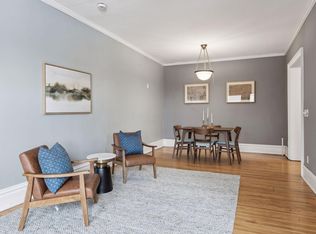 MLS ID #7140665, Andrea Lagunas, Eastman Real Estate, LLC. NorthstarMLS as distributed by MLS GRID
 - $125,0001 bd1 ba637 sqft1824 Elliot Ave APT 207, Minneapolis, MN 55404For SaleMLS ID #7134348, Matthew Justin Meek, Homefield Realty. NorthstarMLS as distributed by MLS GRID
- $97,5001 bd1 ba660 sqft433 S 7th St APT 2126, Minneapolis, MN 55415For SaleMLS ID #7113934, Maia Hope Poling, Keller Williams Realty Integrity Lakes. NorthstarMLS as distributed by MLS GRID
- $125,0001 bd1 ba640 sqft2201 3rd Ave S APT 302, Minneapolis, MN 55404For SaleMLS ID #7079045, Greta Fay, Anderson Realty. NorthstarMLS as distributed by MLS GRID
- $139,0001 bd1 ba769 sqft15 E Franklin Ave APT 210, Minneapolis, MN 55404For SaleMLS ID #7139132, Jeffrey A Wall, RE/MAX Results. NorthstarMLS as distributed by MLS GRID
- $97,5001 bd1 ba650 sqft3018 Aldrich Ave S APT 25, Minneapolis, MN 55408For SaleMLS ID #7158809, Rick Brama, Keller Williams Premier Realty Lake Minnetonka. NorthstarMLS as distributed by MLS GRID
- $110,0001 bd1 ba550 sqft1901 Stevens Ave APT 303, Minneapolis, MN 55403For SaleMLS ID #7036743, Cheryllyne Vaz - 612-564-5605, Keller Williams Premier Realty. NorthstarMLS as distributed by MLS GRID
- $99,9001 bd1 ba645 sqft1204 Harmon Pl APT 10, Minneapolis, MN 55403For SaleMLS ID #7070947, Penelope Frohardt, Coldwell Banker Realty - Lakes. NorthstarMLS as distributed by MLS GRID
- $125,0001 bd1 ba750 sqft7412 W 22nd St APT 309, Minneapolis, MN 55426For SaleMLS ID #7160080, Jeanie Kang, RE/MAX Results. NorthstarMLS as distributed by MLS GRID
- $98,000-- bd1 ba378 sqft2536 Dupont Ave S APT 101, Minneapolis, MN 55405For SaleMLS ID #7149111, Douglas P Herkenhoff, Edina Realty, Inc.. NorthstarMLS as distributed by MLS GRID
- $103,0001 bd1 ba625 sqft520 Ridgewood Ave APT 3, Minneapolis, MN 55403For SaleMLS ID #7057603, Mykyta Kravchenko, Call It Closed International Realty. NorthstarMLS as distributed by MLS GRID
- $114,5002 bd1 ba773 sqft4029 14th Ave S APT 1G, Minneapolis, MN 55407For SaleMLS ID #6722947, The Voreis Team, Keller Williams Realty Integrity Lakes. NorthstarMLS as distributed by MLS GRID
- $60,0002 bd1 ba730 sqft1801 Elliot Ave APT 5, Minneapolis, MN 55404For SaleMLS ID #6685372, Annalie A Nienow, Keller Williams Realty Integrity Lakes. NorthstarMLS as distributed by MLS GRID
- $60,0002 bd1 ba932 sqft1811 Elliot Ave APT 8, Minneapolis, MN 55404For SaleMLS ID #7043999, Shae Hanson, Keller Williams Realty Integrity Lakes. NorthstarMLS as distributed by MLS GRID
- $129,0001 bd1 ba751 sqft400 Groveland Ave APT 1714, Minneapolis, MN 55403For SaleMLS ID #7116910, George Massad, Massad Real Estate. NorthstarMLS as distributed by MLS GRID
- $114,9991 bd1 ba612 sqft3116 12th Ave S #A106, Minneapolis, MN 55407For SaleMLS ID #7111257, Justin J. Schwartz, Ashworth Real Estate. NorthstarMLS as distributed by MLS GRID
- $89,9001 bd1 ba685 sqft433 S 7th St APT 1821, Minneapolis, MN 55415For SaleMLS ID #6804205, Ryan Fischer, RE/MAX Results. NorthstarMLS as distributed by MLS GRID
