Two bedroom 1st floor corner unit with lots of light featuring an open floor plan with newer flooring, and fresh paint in both bedrooms. Amenities include 1 assigned parking spot, on site laundry coin operated/mobile app and storage unit. This unit is located in the heart of one of South Minneapolis’ most walkable neighborhoods, this home puts some of the city’s best-loved cafés, restaurants, bars, and local shops just steps from your door. Enjoy coffee or brunch at French Meadow, dinner and cocktails at Nightingale, a casual night out at The Bulldog, and plenty more along nearby Lyndale Avenue.
With a Walk Score of 90, daily errands, dining, coffee, and entertainment are all easy to reach on foot. The neighborhood offers the kind of convenience that makes it easy to leave the car at home while still feeling connected to everything Minneapolis has to offer. Whether you’re grabbing coffee in the morning, meeting friends for dinner, or heading out for an evening drink, this is a location where the neighborhood becomes an extension of your home. Pet weight restriction 25 lbs. Rental restriction is 1 year lease minimum with approved background check submitted to management prior to lease signing.
Active with contingency
$109,900
2616 Harriet Ave APT 104, Minneapolis, MN 55408
2beds
785sqft
(CC) Low Rise (3- Levels)
Built in 1970
-- sqft lot
$110,500 Zestimate®
$140/sqft
$370/mo HOA
What's special
Newer flooringOpen floor planLots of light
- 12 days
- 285
- 12
Zillow last checked:
Listing updated:
Listed by:
Jason D Gaskill 612-384-4783,
Twin City Real Estate Services
Source: NorthstarMLS as distributed by MLS GRID,MLS#: 7134335
Facts & features
Interior
Bedrooms & bathrooms
- Bedrooms: 2
- Bathrooms: 1
- Full bathrooms: 1
Bedroom
- Level: Main
- Area: 132 Square Feet
- Dimensions: 12x11
Bedroom 2
- Level: Main
- Area: 110 Square Feet
- Dimensions: 11x10
Dining room
- Level: Main
- Area: 64 Square Feet
- Dimensions: 8x8
Kitchen
- Level: Main
- Area: 36 Square Feet
- Dimensions: 6x6
Living room
- Level: Main
- Area: 260 Square Feet
- Dimensions: 20x13
Heating
- Baseboard
Cooling
- Wall Unit(s)
Appliances
- Included: Dishwasher, Exhaust Fan, Range, Refrigerator
- Laundry: In Basement, Common Area, Laundry Room, Sink, Coin-op Laundry Owned
Features
- Basement: None
- Has fireplace: No
Interior area
- Total structure area: 785
- Total interior livable area: 785 sqft
- Finished area above ground: 785
- Finished area below ground: 0
Video & virtual tour
Property
Parking
- Parking features: Assigned, Parking Lot
Accessibility
- Accessibility features: None
Features
- Levels: One
- Stories: 1
Lot
- Size: 0.8 Acres
Details
- Foundation area: 785
- Parcel number: 3402924320212
- Zoning description: Residential-Single Family
Construction
Type & style
- Home type: Condo
- Property subtype: (CC) Low Rise (3- Levels)
- Attached to another structure: Yes
Materials
- Brick
Condition
- New construction: No
- Year built: 1970
Utilities & green energy
- Electric: Circuit Breakers, Power Company: Xcel Energy
- Gas: Electric
- Sewer: City Sewer/Connected
- Water: City Water/Connected
Community & HOA
Community
- Security: Security Lights
- Subdivision: Condo 0135 Harriet Place Condo
HOA
- Has HOA: Yes
- Amenities included: Laundry, Coin-op Laundry Owned, Lobby Entrance, Security Building, Security Lighting
- Services included: Maintenance Structure, Controlled Access, Gas, Hazard Insurance, Heating, Lawn Care, Maintenance Grounds, Parking, Professional Mgmt, Sanitation, Sewer, Shared Amenities, Snow Removal, Water
- HOA fee: $370 monthly
- HOA name: Alchemy Properties
- HOA phone: 612-300-0207
Location
- Region: Minneapolis
Financial & listing details
- Price per square foot: $140/sqft
- Tax assessed value: $126,900
- Annual tax amount: $1,957
- Date on market: 8/27/2026
Estimated market value
$110,500
$105,000 - $116,000
$1,503/mo
Price history
| Date | Event | Price |
|---|---|---|
| 8/27/2026 | Listed for sale | $109,900-21%$140/sqft |
Source:  NorthstarMLS as distributed by MLS GRID #7134335 Report a problem NorthstarMLS as distributed by MLS GRID #7134335 Report a problem | ||
| 10/5/2024 | Listing removed | $1,195$2/sqft |
Source: Zillow Rentals Report a problem | ||
| 9/24/2024 | Price change | $1,195-7.7%$2/sqft |
Source: Zillow Rentals Report a problem | ||
| 8/7/2024 | Listed for rent | $1,295+8.4%$2/sqft |
Source: Zillow Rentals Report a problem | ||
| 8/20/2023 | Listing removed | -- |
Source: Zillow Rentals Report a problem | ||
| 7/11/2023 | Price change | $1,195-7.7%$2/sqft |
Source: Zillow Rentals Report a problem | ||
| 6/17/2023 | Listed for rent | $1,295+8.4%$2/sqft |
Source: Zillow Rentals Report a problem | ||
| 6/25/2020 | Listing removed | $1,195$2/sqft |
Source: Twin City Real Estate Services Report a problem | ||
| 6/17/2020 | Listed for rent | $1,195+9.1%$2/sqft |
Source: Twin City Real Estate Services Report a problem | ||
| 9/7/2018 | Listing removed | $1,095$1/sqft |
Source: Twin City Real Estate Services Report a problem | ||
| 9/5/2018 | Listed for rent | $1,095$1/sqft |
Source: Twin City Real Estate Services Report a problem | ||
| 7/15/2018 | Listing removed | $1,095$1/sqft |
Source: Twin City Real Estate Services Report a problem | ||
| 6/27/2018 | Listed for rent | $1,095$1/sqft |
Source: Twin City Real Estate Services Report a problem | ||
| 2/3/2006 | Sold | $139,200+22.1%$177/sqft |
Source: Public Record Report a problem | ||
| 7/20/2005 | Sold | $114,000-3.3%$145/sqft |
Source: Public Record Report a problem | ||
| 2/13/2004 | Sold | $117,900-21.4%$150/sqft |
Source: Public Record Report a problem | ||
| 4/1/2003 | Sold | $150,000$191/sqft |
Source: Public Record Report a problem | ||
Public tax history
| Year | Property taxes | Tax assessment |
|---|---|---|
| 2025 | $1,809 +2.8% | $126,900 +4% |
| 2024 | $1,759 -2% | $122,000 -9.6% |
| 2023 | $1,795 +1.6% | $135,000 +0.7% |
| 2022 | $1,768 +11.6% | $134,000 +7.2% |
| 2021 | $1,584 +5.9% | $125,000 +8.2% |
| 2020 | $1,496 -5.5% | $115,500 +14.9% |
| 2019 | $1,584 +5.9% | $100,500 +5.8% |
| 2018 | $1,496 +11.8% | $95,000 +19.5% |
| 2017 | $1,337 +9.3% | $79,500 +2.6% |
| 2016 | $1,224 -0.6% | $77,500 +7.6% |
| 2015 | $1,231 +2.6% | $72,000 +9.1% |
| 2014 | $1,199 +51.5% | $66,000 -2.9% |
| 2013 | $791 -25.9% | $68,000 -17.6% |
| 2012 | $1,068 -1% | $82,500 -0.1% |
| 2011 | $1,079 -9.4% | $82,600 -18.2% |
| 2010 | $1,191 +11.2% | $101,000 +9.4% |
| 2009 | $1,071 +27.2% | $92,300 +54.9% |
| 2006 | $842 +23.4% | $59,600 +29.8% |
| 2005 | $682 +53.5% | $45,900 +43.9% |
| 2004 | $444 -3.4% | $31,900 +11.9% |
| 2002 | $460 -48% | $28,500 |
| 2001 | $883 | -- |
Find assessor info on the county website
Monthly payment
Est. payment
Payment breakdown
Explore the cost of this home by adjusting the details. Changes won't be saved.Climate risks
Neighborhood: Whittier
- $125,0002 bd1 ba800 sqft2616 Harriet Ave APT 105, Minneapolis, MN 55408For Sale

- $91,4001 bd1 ba602 sqft2616 Harriet Ave APT 107, Minneapolis, MN 55408Off Market

- $98,0001 bd1 ba602 sqft2616 Harriet Ave APT 110, Minneapolis, MN 55408For Sale
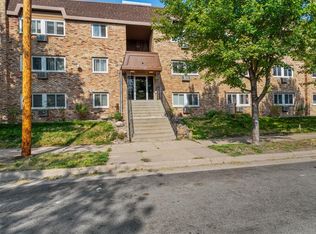
- $110,0001 bd1 ba602 sqft2616 Harriet Ave APT 111, Minneapolis, MN 55408Sold

Similar homes
- $125,0001 bd1 ba780 sqft1425 W 28th St APT 223, Minneapolis, MN 55408For Sale

 MLS ID #7138109, Susan P Durfee, Lakes Area Realty. NorthstarMLS as distributed by MLS GRID
 - $115,0002 bd2 ba1.1k sqft1 Lake St W #420, Minneapolis, MN 55408For Sale
 MLS ID #7052143, Scott K Belcher, Coldwell Banker Realty - Lakes. NorthstarMLS as distributed by MLS GRID
 - $110,0001 bd1 ba650 sqft3018 Aldrich Ave S APT 25, Minneapolis, MN 55408For Sale
 MLS ID #7104283, Rick Brama, Keller Williams Premier Realty Lake Minnetonka. NorthstarMLS as distributed by MLS GRID
 - $90,0001 bd1 ba600 sqft2732 Grand Ave S APT 1, Minneapolis, MN 55408For Sale
 MLS ID #7123277, Steve Smillie, Edina Realty, Inc.. NorthstarMLS as distributed by MLS GRID
 - $114,5002 bd1 ba773 sqft4029 14th Ave S APT 1G, Minneapolis, MN 55407For SaleMLS ID #6722947, The Voreis Team, Keller Williams Realty Integrity Lakes. NorthstarMLS as distributed by MLS GRID
- $114,9001 bd1 ba602 sqft2616 Harriet Ave APT 303, Minneapolis, MN 55408For SaleMLS ID #7057103, Michael P McGee, Coldwell Banker Realty - Lakes. NorthstarMLS as distributed by MLS GRID
- $103,0001 bd1 ba625 sqft520 Ridgewood Ave APT 3, Minneapolis, MN 55403For SaleMLS ID #7057603, Mykyta Kravchenko, Call It Closed International Realty. NorthstarMLS as distributed by MLS GRID
- $126,0002 bd2 ba998 sqft2800 Hillsboro Ave N APT 214, New Hope, MN 55427For SaleMLS ID #7138365, Isaac Nagel, Keller Williams Premier Realty Lake Minnetonka. NorthstarMLS as distributed by MLS GRID
- $99,5001 bd1 ba625 sqft520 Ridgewood Ave APT 4, Minneapolis, MN 55403For SaleMLS ID #7044161, Alec Roth, Edina Realty, Inc.. NorthstarMLS as distributed by MLS GRID
- $84,9001 bd1 ba650 sqft1920 S 1st St APT 408, Minneapolis, MN 55454For SaleMLS ID #7137362, Barry C Tanner, eXp Realty. NorthstarMLS as distributed by MLS GRID
- $94,9001 bd1 ba551 sqft2446 Aldrich Ave S APT 108, Minneapolis, MN 55405For SaleMLS ID #7015294, Tom W Grobel, Grobel Realty. NorthstarMLS as distributed by MLS GRID
- $114,9002 bd1 ba791 sqft9141 Highway 55 APT 101, Minneapolis, MN 55427For SaleMLS ID #7125291, Freddy L Jara, Coldwell Banker Realty - Lakes. NorthstarMLS as distributed by MLS GRID
- $129,9001 bd1 ba750 sqft2507 Bryant Ave S APT 1, Minneapolis, MN 55405For SaleMLS ID #7095630, Sylva Zoraqi, Edina Realty, Inc.. NorthstarMLS as distributed by MLS GRID
- $108,0002 bd1 ba840 sqft911 7th St S APT 3, Hopkins, MN 55343For SaleMLS ID #7101921, John P. Sorenson, eXp Realty. NorthstarMLS as distributed by MLS GRID
- $118,0001 bd1 ba625 sqft3120 Hennepin Ave Unit 106, Minneapolis, MN 55408For SaleMLS ID #7036389, The Huerkamp Home Group, Keller Williams Preferred Rlty. NorthstarMLS as distributed by MLS GRID
- $114,9001 bd1 ba777 sqft7414 W 22nd St APT 212, Minneapolis, MN 55426For SaleMLS ID #7107456, Garth H Johnson, The Realty House. NorthstarMLS as distributed by MLS GRID
- $155,0001 bd1 ba640 sqft3540 Hennepin Ave APT 316, Minneapolis, MN 55408For SaleMLS ID #6800505, Kristina Dietzen, Lakes Sotheby's International Realty. NorthstarMLS as distributed by MLS GRID
- $121,5001 bd1 ba752 sqft4530 Park Commons Dr APT 213, Saint Louis Park, MN 55416For SaleMLS ID #7109919, Sharlene H Hensrud, RE/MAX Results. NorthstarMLS as distributed by MLS GRID
- $135,0001 bd1 ba633 sqft333 8th St SE APT 316, Minneapolis, MN 55414For SaleMLS ID #7133958, Darin Nelson, Keller Williams Select Realty. NorthstarMLS as distributed by MLS GRID
- $115,0002 bd2 ba1k sqft4207 Lakeside Ave N APT 328, Brooklyn Center, MN 55429For SaleMLS ID #7068780, Kevin McFarlane, eXp Realty. NorthstarMLS as distributed by MLS GRID
