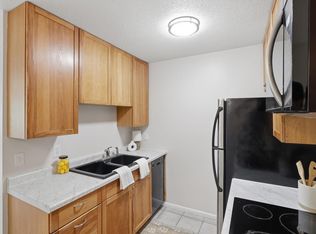
This condo has been completely redone from top to bottom! Not a quick flip, but quality and care throughout. Top floor means no noises from above. All new kitchen including appliances and cabinets. Very clean and waiting for its new owner. An easy and convenient walk to restaurants, bars, and a grocery store. Just north of the up-and-coming Lyn-Lake neighborhood. Your own off-street parking space is included. Nice laundry room in the lower level, accessed by the south stairway only. Parking Space #9.
Active
$119,000
2616 Harriet Ave APT 303, Minneapolis, MN 55408
1beds
602sqft
:
Get pre-qualified$1,086/mo
(CC) Low Rise (3- Levels)
Built in 1970
-- sqft lot
$115,000 Zestimate®
$198/sqft
$289/mo HOA
What's special
Top floorVery cleanOff-street parking space
- 102 days |
- 132 |
- 10 |
Zillow last checked:
Listing updated:
Listed by:
Michael P McGee 612-669-1922,
Coldwell Banker Realty - Lakes
Source: NorthstarMLS as distributed by MLS GRID,MLS#: 7057103
Facts & features
Interior
Bedrooms & bathrooms
- Bedrooms: 1
- Bathrooms: 1
- Full bathrooms: 1
Bedroom
- Level: Upper
- Area: 144 Square Feet
- Dimensions: 12 x 12
Dining room
- Level: Upper
- Area: 56 Square Feet
- Dimensions: 8 x 7
Kitchen
- Level: Upper
- Area: 72 Square Feet
- Dimensions: 9 x 8
Living room
- Level: Upper
- Area: 210 Square Feet
- Dimensions: 15 x 14
Heating
- Baseboard
Cooling
- Wall Unit(s)
Appliances
- Included: Range, Refrigerator
- Laundry: In Basement, Common Area
Features
- Basement: Block
- Has fireplace: No
Interior area
- Total structure area: 602
- Total interior livable area: 602 sqft
- Finished area above ground: 602
- Finished area below ground: 0
Property
Parking
- Parking features: Assigned, Parking Lot, Paved Lot
Accessibility
- Accessibility features: None
Features
- Levels: One
- Stories: 1
Details
- Foundation area: 602
- Parcel number: 3402924320247
- Zoning description: Residential-Single Family
Construction
Type & style
- Home type: Condo
- Property subtype: (CC) Low Rise (3- Levels)
- Attached to another structure: Yes
Condition
- New construction: No
- Year built: 1970
Utilities & green energy
- Electric: Circuit Breakers
- Gas: Natural Gas
- Sewer: City Sewer/Connected
- Water: City Water/Connected
Community & HOA
Community
- Subdivision: Condo 0135 Harriet Place Condo
HOA
- Has HOA: Yes
- Amenities included: Laundry
- Services included: Maintenance Structure, Hazard Insurance, Heating, Lawn Care, Maintenance Grounds, Parking, Professional Mgmt, Sanitation, Sewer, Snow Removal, Water
- HOA fee: $289 monthly
- HOA name: Alchemy Properties
- HOA phone: 612-300-0207
Location
- Region: Minneapolis
Financial & listing details
- Price per square foot: $198/sqft
- Tax assessed value: $107,100
- Annual tax amount: $1,527
- Date on market: 4/17/2026
- Cumulative days on market: 198 days
Estimated market value
$115,000
$109,000 - $121,000
$1,223/mo
Price history
| Date | Event | Price |
|---|---|---|
| 4/17/2026 | Listed for sale | $119,000$198/sqft |
Source:  NorthstarMLS as distributed by MLS GRID #7057103 Report a problem NorthstarMLS as distributed by MLS GRID #7057103 Report a problem | ||
| 3/31/2026 | Listing removed | $119,000$198/sqft |
Source: NorthstarMLS as distributed by MLS GRID #6806178 Report a problem | ||
| 10/17/2025 | Listed for sale | $119,000$198/sqft |
Source: NorthstarMLS as distributed by MLS GRID #6806178 Report a problem | ||
Public tax history
| Year | Property taxes | Tax assessment |
|---|---|---|
| 2025 | $1,527 +8.5% | $107,100 +4% |
| 2024 | $1,407 +1% | $103,000 -4.6% |
| 2023 | $1,393 -0.5% | $108,000 +1.9% |
| 2022 | $1,400 +12.4% | $106,000 +5% |
| 2021 | $1,245 +6% | $101,000 +8.6% |
| 2020 | $1,175 -5.7% | $93,000 +14.8% |
| 2019 | $1,245 +6% | $81,000 +5.9% |
| 2018 | $1,175 +9.3% | $76,500 +22.4% |
| 2017 | $1,074 +11.7% | $62,500 |
| 2016 | $962 -3.1% | $62,500 +7.8% |
| 2015 | $993 +2.7% | $58,000 +9.4% |
| 2014 | $966 -1.2% | $53,000 -2.8% |
| 2013 | $978 -15.6% | $54,500 -17.8% |
| 2012 | $1,159 +4.8% | $66,300 |
| 2011 | $1,105 -6.3% | $66,300 -18.1% |
| 2010 | $1,180 +10.5% | $81,000 +11.7% |
| 2009 | $1,068 +65.9% | $72,500 +59% |
| 2006 | $644 +20.8% | $45,600 +27% |
| 2005 | $533 +27.6% | $35,900 +36.5% |
| 2004 | $418 +8.8% | $26,300 +11.9% |
| 2002 | $384 -48% | $23,500 |
| 2001 | $739 | -- |
Find assessor info on the county website
Monthly payment
Est. payment
Payment breakdown
Explore the cost of this home by adjusting the details. Changes won't be saved.Climate risks
Neighborhood: Whittier
Nearby schools
GreatSchools rating
- 2/10Whittier InternationalGrades: PK-5Distance: 0.1 mi
- NAAndersen CommunityGrades: PK-8Distance: 1.3 mi
- 6/10South Senior High SchoolGrades: 9-12Distance: 2.1 mi
- $125,0002 bd1 ba800 sqft2616 Harriet Ave APT 105, Minneapolis, MN 55408For Sale

- $92,2001 bd1 ba602 sqft2616 Harriet Ave APT 107, Minneapolis, MN 55408Off Market

- $110,0001 bd1 ba602 sqft2616 Harriet Ave APT 111, Minneapolis, MN 55408Sold

- $101,1001 bd1 ba602 sqft2616 Harriet Ave APT 115, Minneapolis, MN 55408Off Market
- $91,200-- bd1 ba400 sqft2616 Harriet Ave APT 117, Minneapolis, MN 55408Sold
- $128,5002 bd1 ba797 sqft2616 Harriet Ave APT 204, Minneapolis, MN 55408For Sale
- $119,2001 bd1 ba602 sqft2616 Harriet Ave APT 207, Minneapolis, MN 55408Off Market
- $108,0001 bd1 ba602 sqft2616 Harriet Ave APT 208, Minneapolis, MN 55408Sold
A local agent can set up tours, give advice and negotiate with sellers.
Similar homes
- $128,5002 bd1 ba797 sqft2616 Harriet Ave APT 204, Minneapolis, MN 55408For Sale
 MLS ID #7088453, Lisa C Carter, RE/MAX Results. NorthstarMLS as distributed by MLS GRID
 - $110,0001 bd1 ba650 sqft3018 Aldrich Ave S APT 25, Minneapolis, MN 55408For Sale
 MLS ID #7104283, Rick Brama, Keller Williams Premier Realty Lake Minnetonka. NorthstarMLS as distributed by MLS GRID
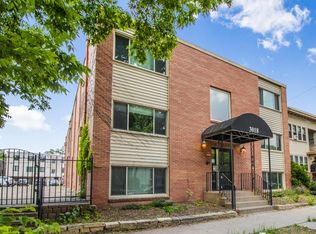
 - $115,0001 bd1 ba650 sqft3018 Aldrich Ave S APT 12, Minneapolis, MN 55408For Sale
 MLS ID #6726332, Annalie A Nienow, Keller Williams Realty Integrity Lakes. NorthstarMLS as distributed by MLS GRID
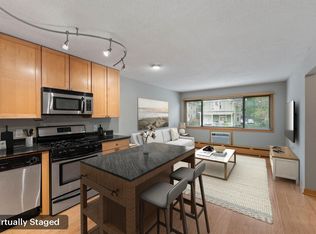
 - $125,0001 bd1 ba554 sqft2530 1st Ave S #N201, Minneapolis, MN 55404For Sale
 MLS ID #7080839, Isaac Arthur Kuehn, DRG. NorthstarMLS as distributed by MLS GRID
 - $90,000-- bd1 ba341 sqft2639 Colfax Ave S APT 104, Minneapolis, MN 55408For SaleMLS ID #7107229, Dustin Skrove, Minneapolis Residential. NorthstarMLS as distributed by MLS GRID
- $118,0001 bd1 ba625 sqft3120 Hennepin Ave Unit 106, Minneapolis, MN 55408For SaleMLS ID #7036389, The Huerkamp Home Group, Keller Williams Preferred Rlty. NorthstarMLS as distributed by MLS GRID
- $89,9001 bd1 ba615 sqft2212 Aldrich Ave S APT 102, Minneapolis, MN 55405For SaleMLS ID #7117547, Michael J Weiland, Keller Williams Premier Realty Lake Minnetonka. NorthstarMLS as distributed by MLS GRID
- $134,900-- bd1 ba483 sqft3540 Hennepin Ave APT 117, Minneapolis, MN 55408For SaleMLS ID #7084167, Heather Knutson, Ashworth Real Estate. NorthstarMLS as distributed by MLS GRID
- $125,0001 bd1 ba715 sqft15 S 1st St #A809, Minneapolis, MN 55401For SaleMLS ID #7101269, Ellen Westin, Edina Realty, Inc.. NorthstarMLS as distributed by MLS GRID
- $103,0001 bd1 ba625 sqft520 Ridgewood Ave APT 3, Minneapolis, MN 55403For SaleMLS ID #7057603, Mykyta Kravchenko, Call It Closed International Realty. NorthstarMLS as distributed by MLS GRID
- $117,5002 bd1 ba773 sqft4029 14th Ave S APT 1G, Minneapolis, MN 55407For SaleMLS ID #6722947, The Voreis Team, Keller Williams Realty Integrity Lakes. NorthstarMLS as distributed by MLS GRID
- $94,9001 bd1 ba551 sqft2446 Aldrich Ave S APT 108, Minneapolis, MN 55405For SaleMLS ID #7015294, Tom W Grobel, Grobel Realty. NorthstarMLS as distributed by MLS GRID
- $134,9001 bd1 ba750 sqft2507 Bryant Ave S APT 1, Minneapolis, MN 55405For SaleMLS ID #7095630, Sylva Zoraqi, Edina Realty, Inc.. NorthstarMLS as distributed by MLS GRID
- $99,5001 bd1 ba625 sqft520 Ridgewood Ave APT 4, Minneapolis, MN 55403For SaleMLS ID #7044161, Alec Roth, Edina Realty, Inc.. NorthstarMLS as distributed by MLS GRID
- $124,9001 bd1 ba777 sqft7414 W 22nd St APT 212, Minneapolis, MN 55426For SaleMLS ID #7107456, Garth H Johnson, The Realty House. NorthstarMLS as distributed by MLS GRID
- $136,9001 bd1 ba673 sqft400 Groveland Ave APT 910, Minneapolis, MN 55403For SaleMLS ID #6826751, Eda Rivers, Compass. NorthstarMLS as distributed by MLS GRID
- $119,9001 bd1 ba840 sqft400 Shelard Pkwy Unit 203, Saint Louis Park, MN 55426For SaleMLS ID #7063150, Vipul Goel, Solitaire Realty Inc. NorthstarMLS as distributed by MLS GRID
- $139,9001 bd1 ba754 sqft1912 Dupont Ave S APT 405, Minneapolis, MN 55403For SaleMLS ID #7043715, Keith Allen Taylor, ERA Prospera Real Estate. NorthstarMLS as distributed by MLS GRID
- $114,9001 bd1 ba706 sqft6423 Colony Way APT 1J, Edina, MN 55435For SaleMLS ID #7111140, Jenner A Moretto, Counselor Realty, Inc.. NorthstarMLS as distributed by MLS GRID
- $108,0001 bd1 ba624 sqft3237 15th Ave S APT 21, Minneapolis, MN 55407For SaleMLS ID #7073173, Alex McKee, LPT Realty, LLC. NorthstarMLS as distributed by MLS GRID
