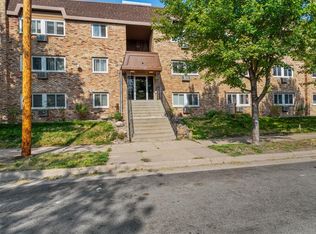
South Minneapolis. Harriet Place. The address that puts a park, a skyline, and a fully updated condo all in the same sentence. 2 bedrooms. 1 bath. The kitchen delivers solid maple cabinetry floor to ceiling, marble-look countertops, ceramic cooktop, stainless refrigerator, built-in dishwasher, and new sculptural pendant lighting over the open dining area with clean tile floors below.
The living room pulls in full summer tree views through oversized windows. Wall A/C keeps every season comfortable.
Primary bedroom with soft carpet, tree canopy views, and wall A/C. Second bedroom with warm hardwood floors and walk-in closet with built-in shelving.
The fully renovated bathroom features a new vanity, new LED backlit mirror, matte black hardware, and white tile tub surround.
New throughout. Brand new carpet. Fresh paint on every wall. New pendant lighting. New vanity. New LED mirror. Brand new over-range microwave. This unit was rebuilt before you arrived.
Assigned parking space and Individual storage locker included with unit . Building has laundry on site.
Steps from a neighborhood park, splash pad, and rec center. The Minneapolis skyline visible above it all.
In the city. In the trees. In the right place.
Closed
Zillow last checked:
Listing updated:
Bought with:
Richelle Taylor
RE/MAX Results
Source: NorthstarMLS as distributed by MLS GRID,MLS#: 7088453
Price history
| Date | Event | Price |
|---|---|---|
| 8/31/2026 | Sold | $128,500$161/sqft |
Source:  NorthstarMLS as distributed by MLS GRID #7088453 Report a problem NorthstarMLS as distributed by MLS GRID #7088453 Report a problem | ||
| 8/12/2026 | Pending sale | $128,500$161/sqft |
Source: NorthstarMLS as distributed by MLS GRID #7088453 Report a problem | ||
| 6/8/2026 | Listed for sale | $128,500+14.7%$161/sqft |
Source: NorthstarMLS as distributed by MLS GRID #7088453 Report a problem | ||
| 8/23/2022 | Price change | $1,195-7.7%$1/sqft |
Source: Zillow Rental Network Premium Report a problem | ||
| 8/11/2022 | Price change | $1,295-7.2%$2/sqft |
Source: Zillow Rental Network Premium Report a problem | ||
| 7/31/2022 | Price change | $1,395+17.2%$2/sqft |
Source: Zillow Rental Network Premium Report a problem | ||
| 6/28/2022 | Price change | $1,190-0.4%$1/sqft |
Source: Zillow Rental Network Premium Report a problem | ||
| 4/12/2022 | Price change | $1,195-2.4%$1/sqft |
Source: Zillow Rental Network Premium Report a problem | ||
| 2/22/2022 | Listed for rent | $1,225$2/sqft |
Source: Zillow Rental Network Premium Report a problem | ||
| 1/19/2022 | Listing removed | -- |
Source: Zillow Rental Network Premium Report a problem | ||
| 11/4/2021 | Price change | $1,225-2%$2/sqft |
Source: Zillow Rental Network Premium Report a problem | ||
| 10/4/2021 | Price change | $1,250-3.5%$2/sqft |
Source: Zillow Rental Network Premium Report a problem | ||
| 9/13/2021 | Listed for rent | $1,295+29.5%$2/sqft |
Source: Zillow Rental Network Premium Report a problem | ||
| 8/26/2014 | Listing removed | $1,000$1/sqft |
Source: Gassen Realty LLC Report a problem | ||
| 7/25/2014 | Listed for rent | $1,000+4.2%$1/sqft |
Source: Gassen Realty LLC Report a problem | ||
| 10/14/2013 | Listing removed | $960$1/sqft |
Source: Gassen Company Report a problem | ||
| 9/25/2013 | Price change | $960-2%$1/sqft |
Source: Gassen Company Report a problem | ||
| 9/10/2013 | Price change | $980-2%$1/sqft |
Source: Gassen Company Report a problem | ||
| 8/28/2013 | Listed for rent | $1,000+2.6%$1/sqft |
Source: Gassen Company Report a problem | ||
| 9/19/2012 | Listing removed | $975$1/sqft |
Source: Gassen Company Report a problem | ||
| 9/10/2012 | Price change | $975+2.6%$1/sqft |
Source: Gassen Company Report a problem | ||
| 9/7/2012 | Listed for rent | $950$1/sqft |
Source: Gassen Company Report a problem | ||
| 10/11/2006 | Sold | $112,000+409.1%$141/sqft |
Source: Public Record Report a problem | ||
| 10/24/2001 | Sold | $22,000-69.2%$28/sqft |
Source: Public Record Report a problem | ||
| 9/14/2001 | Sold | $71,500$90/sqft |
Source: Public Record Report a problem | ||
Nearby homes
- $109,9002 bd1 ba785 sqft2616 Harriet Ave APT 104, Minneapolis, MN 55408For Sale

- $125,0002 bd1 ba800 sqft2616 Harriet Ave APT 105, Minneapolis, MN 55408For Sale

- $91,4001 bd1 ba602 sqft2616 Harriet Ave APT 107, Minneapolis, MN 55408Off Market

- $98,0001 bd1 ba602 sqft2616 Harriet Ave APT 110, Minneapolis, MN 55408For Sale
Get a cash offer in 3 minutes
Find out how much your home could sell for in as little as 3 minutes with a no-obligation cash offer.
Estimated market value
$125,600
