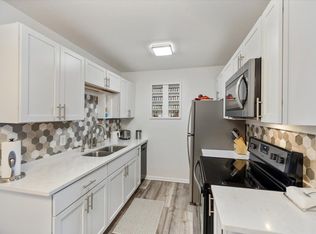
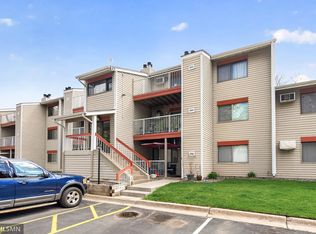
VA Approved and an amazing value! Own for less than you may be paying in rent with this beautifully renovated first-floor Golden Valley condo. This move-in-ready home features a brand-new kitchen with new countertops, dishwasher, sink and faucet, LVP flooring throughout, new electrical panel, fresh carpet and paint, Renewal by Andersen windows, and a brand-new roof. Enjoy a well-maintained community with a sparkling outdoor pool, plenty of guest parking, and a convenient 23.5 ft extra-deep corner garage stall. Fantastic location near Lat 14, Schuller’s Tavern, New Bohemia, DDD Coffee Shop, Golden Valley Farmers Market, Brookview Golf Course, parks and trails, with easy access to Hwy 169 and Hwy 100. A fantastic opportunity to enjoy a beautifully updated home in a prime Golden Valley location. Easy to show — schedule your tour today!
Active
$114,900
9141 Highway 55 APT 101, Minneapolis, MN 55427
2beds
791sqft
:
Get pre-qualified$1,217/mo
(CC) High Rise (4+ Levels)
Built in 1963
-- sqft lot
$111,100 Zestimate®
$145/sqft
$448/mo HOA
What's special
Sparkling outdoor poolMove-in-ready homeFresh carpet and paintPlenty of guest parkingNew countertopsBrand-new kitchenRenewal by andersen windows
- 9 hours |
- 45 |
- 3 |
Zillow last checked:
Listing updated:
Listed by:
Freddy L Jara 612-723-6924,
Coldwell Banker Realty - Lakes
Source: NorthstarMLS as distributed by MLS GRID,MLS#: 7125291
Facts & features
Interior
Bedrooms & bathrooms
- Bedrooms: 2
- Bathrooms: 1
- Full bathrooms: 1
Bedroom
- Level: Main
- Area: 126 Square Feet
- Dimensions: 14x9
Bedroom 2
- Level: Main
- Area: 110 Square Feet
- Dimensions: 11x10
Bathroom
- Level: Main
- Area: 40 Square Feet
- Dimensions: 8x5
Dining room
- Level: Main
- Area: 48 Square Feet
- Dimensions: 8x6
Foyer
- Level: Main
- Area: 25 Square Feet
- Dimensions: 5x5
Kitchen
- Level: Main
- Area: 64 Square Feet
- Dimensions: 8x8
Living room
- Level: Main
- Area: 204 Square Feet
- Dimensions: 17x12
Heating
- Baseboard
Cooling
- Wall Unit(s)
Appliances
- Included: Dishwasher, Range, Refrigerator
- Laundry: Common Area
Features
- Basement: None
- Has fireplace: No
Interior area
- Total structure area: 791
- Total interior livable area: 791 sqft
- Finished area above ground: 791
- Finished area below ground: 0
Property
Parking
- Total spaces: 1
- Parking features: Detached Garage, Guest, Other
- Garage spaces: 1
- Details: Garage Dimensions (23x9), Garage Door Height (6), Garage Door Width (8)
Accessibility
- Accessibility features: None
Features
- Levels: One
- Stories: 1
- Has private pool: Yes
- Pool features: Outdoor Pool
Lot
- Size: 3.17 Acres
Details
- Foundation area: 791
- Parcel number: 3111821320017
- Zoning description: Residential-Multi-Family
Construction
Type & style
- Home type: Condo
- Property subtype: (CC) High Rise (4+ Levels)
- Attached to another structure: Yes
Materials
- Roof: Age 8 Years or Less
Condition
- New construction: No
- Year built: 1963
Utilities & green energy
- Gas: Natural Gas
- Sewer: City Sewer/Connected
- Water: City Water/Connected
Community & HOA
Community
- Subdivision: Condo 0105 Brookview Condo
HOA
- Has HOA: Yes
- Services included: Hazard Insurance, Heating, Lawn Care, Other, Maintenance Grounds, Parking, Professional Mgmt, Sanitation, Shared Amenities, Snow Removal, Water
- HOA fee: $448 monthly
- HOA name: Brookbiew Condos
- HOA phone: 651-554-9949
Location
- Region: Minneapolis
Financial & listing details
- Price per square foot: $145/sqft
- Annual tax amount: $1,445
- Date on market: 8/11/2026
- Cumulative days on market: 234 days
Estimated market value
$111,100
$106,000 - $117,000
$1,494/mo
Price history
| Date | Event | Price |
|---|---|---|
| 8/11/2026 | Listed for sale | $114,900$145/sqft |
Source:  NorthstarMLS as distributed by MLS GRID #7125291 Report a problem NorthstarMLS as distributed by MLS GRID #7125291 Report a problem | ||
| 6/3/2026 | Listing removed | $114,900$145/sqft |
Source: NorthstarMLS as distributed by MLS GRID #7038563 Report a problem | ||
| 3/18/2026 | Price change | $114,900-4.2%$145/sqft |
Source: NorthstarMLS as distributed by MLS GRID #7038563 Report a problem | ||
| 10/8/2025 | Listed for sale | $119,900$152/sqft |
Source: NorthstarMLS as distributed by MLS GRID #6794805 Report a problem | ||
Public tax history
Tax history is unavailable.
Monthly payment
Est. payment
Payment breakdown
Explore the cost of this home by adjusting the details. Changes won't be saved.Climate risks
Neighborhood: 55427
Nearby schools
GreatSchools rating
- 4/10L.H. Tanglen Elementary SchoolGrades: PK-5Distance: 1.9 mi
- 5/10Hopkins North Junior High SchoolGrades: 6-8Distance: 2.1 mi
- 8/10Hopkins Senior High SchoolGrades: 9-12Distance: 1.9 mi
- $140,0002 bd1 ba782 sqft9143 Highway 55 APT 301, Minneapolis, MN 55427Sold

- $126,5002 bd1 ba800 sqft9147 Highway 55 APT 203, Minneapolis, MN 55427Sold
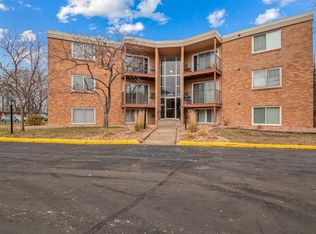
- $129,5002 bd1 ba800 sqft9143 Highway 55 APT 305, Minneapolis, MN 55427For Sale
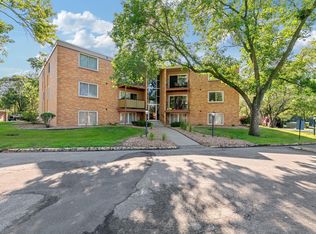
- $122,9002 bd1 ba800 sqft9143 Highway 55 APT 102, Minneapolis, MN 55427Sold
- $115,0002 bd1 ba800 sqft9141 Highway 55 APT 102, Minneapolis, MN 55427Sold
- $152,0002 bd1 ba800 sqft9143 Highway 55 APT 304, Minneapolis, MN 55427Sold
- $117,4002 bd1 ba782 sqft9143 Highway 55 APT 306, Minneapolis, MN 55427Sold
- $124,0002 bd1 ba772 sqft9141 Highway 55 APT 103, Minneapolis, MN 55427Sold
- $120,0002 bd1 ba800 sqft9141 Highway 55 APT 203, Minneapolis, MN 55427Pending
A local agent can set up tours, give advice and negotiate with sellers.
Similar homes
- $94,0002 bd2 ba936 sqft7600 Golden Valley Rd APT 1004, Golden Valley, MN 55427For Sale
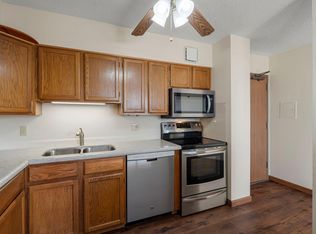
 MLS ID #7039017, The Change Agents Group, RE/MAX Results. NorthstarMLS as distributed by MLS GRID
 - $129,5002 bd1 ba800 sqft9143 Highway 55 APT 305, Minneapolis, MN 55427For SaleMLS ID #7075144, Susan Lynn Brecke, Lakes Sotheby's International. NorthstarMLS as distributed by MLS GRID
- $124,9002 bd1 ba905 sqft921 11th Ave S APT 5, Hopkins, MN 55343For Sale
 MLS ID #7094737, Johnathan Harvath, Lakes Sotheby's International Realty. NorthstarMLS as distributed by MLS GRID
 - $119,9001 bd1 ba840 sqft400 Shelard Pkwy Unit 203, Saint Louis Park, MN 55426For Sale
 MLS ID #7063150, Vipul Goel, Solitaire Realty Inc. NorthstarMLS as distributed by MLS GRID
 - $134,9002 bd1 ba953 sqft10840 Rockford Rd APT 309, Plymouth, MN 55442For SaleMLS ID #7112407, Brian J Wiczek, Pemberton RE. NorthstarMLS as distributed by MLS GRID
- $129,0002 bd1 ba1k sqft3200 Virginia Ave S APT 107, Saint Louis Park, MN 55426For SaleMLS ID #7027356, Kimm R Pastrana, Good Move Realty. NorthstarMLS as distributed by MLS GRID
- $124,9001 bd1 ba777 sqft7414 W 22nd St APT 212, Minneapolis, MN 55426For SaleMLS ID #7107456, Garth H Johnson, The Realty House. NorthstarMLS as distributed by MLS GRID
- $122,0002 bd2 ba1k sqft4207 Lakeside Ave N APT 328, Brooklyn Center, MN 55429For SaleMLS ID #7068780, Kevin McFarlane, eXp Realty. NorthstarMLS as distributed by MLS GRID
- $149,5001 bd1 ba850 sqft350 Shelard Pkwy Unit 106, Saint Louis Park, MN 55426For SaleMLS ID #7091065, Betsy Bohlig, RE/MAX Results. NorthstarMLS as distributed by MLS GRID
- $129,9002 bd2 ba1k sqft2801 Flag Ave N APT 212, New Hope, MN 55427For SaleMLS ID #7094595, Shantelle Odegard, RE/MAX Results. NorthstarMLS as distributed by MLS GRID
- $136,0002 bd1 ba900 sqft10840 Rockford Rd APT 212, Plymouth, MN 55442For SaleMLS ID #7094858, Donavon DesMarais, Keller Williams Premier Realty Lake Minnetonka. NorthstarMLS as distributed by MLS GRID
- $125,0002 bd2 ba1.1k sqft4710 58th Ave N APT 221, Crystal, MN 55429For SaleMLS ID #7033189, Matennie Sheriff, Keller Williams Realty Integrity Lakes. NorthstarMLS as distributed by MLS GRID
- $119,9002 bd2 ba1.1k sqft1 Lake St W #420, Minneapolis, MN 55408For SaleMLS ID #7052143, Scott K Belcher, Coldwell Banker Realty - Lakes. NorthstarMLS as distributed by MLS GRID
- $135,0001 bd1 ba704 sqft4600 Cedar Lake Rd S APT 2, Minneapolis, MN 55416For SaleMLS ID #7112716, Jordan G Harvey, Pemberton RE. NorthstarMLS as distributed by MLS GRID
- $114,5002 bd1 ba773 sqft4029 14th Ave S APT 1G, Minneapolis, MN 55407For SaleMLS ID #6722947, The Voreis Team, Keller Williams Realty Integrity Lakes. NorthstarMLS as distributed by MLS GRID
- $110,0002 bd1 ba1k sqft6615 Lake Shore Dr S APT 1009, Minneapolis, MN 55423For SaleMLS ID #7095425, Alec Roth, Edina Realty, Inc.. NorthstarMLS as distributed by MLS GRID
- $139,5001 bd1 ba848 sqft1304 Medicine Lake Dr W #320, Plymouth, MN 55441For SaleMLS ID #7111038, Colin L Simpson, Fazendin REALTORS. NorthstarMLS as distributed by MLS GRID
- $135,0002 bd1 ba918 sqft4624 Cedar Lake Rd #4, Saint Louis Park, MN 55416For SaleMLS ID #7091312, Chris P Gemlo, Counselor Realty, Inc. NorthstarMLS as distributed by MLS GRID
- $119,0002 bd2 ba1.1k sqft4100 Parklawn Ave APT 201, Edina, MN 55435For SaleMLS ID #6808728, Luanne M Lind, RE/MAX Results. NorthstarMLS as distributed by MLS GRID
- $128,5002 bd1 ba797 sqft2616 Harriet Ave APT 204, Minneapolis, MN 55408For SaleMLS ID #7088453, Lisa C Carter, RE/MAX Results. NorthstarMLS as distributed by MLS GRID
