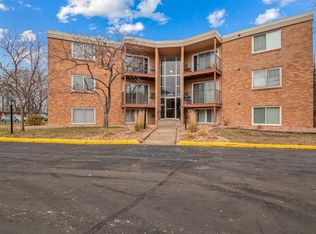
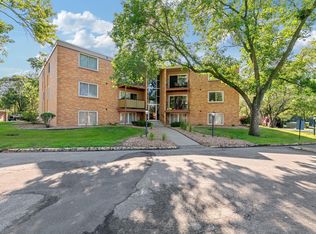
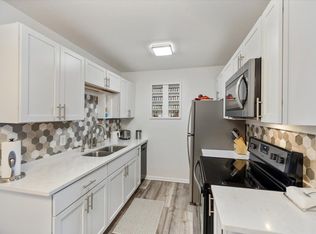
Welcome to this beautifully updated and affordable 2-bedroom, 1-bath condo in the highly sought-after, heavily wooded Brookview Development in Golden Valley. Perfectly located just minutes from downtown Minneapolis, major highways, shopping, dining, and trails, this move-in ready second-floor unit offers the ideal blend of peaceful nature and convenient city living. Enjoy direct access to the General Mills Nature Preserve along with the nearby Brookview Park and Golf Course, making it a dream location for outdoor enthusiasts. Inside, you'll find an efficient and inviting layout with updated flooring, fresh paint, and newer kitchen appliances. Bright living spaces, two spacious bedrooms, and a private balcony create a comfortable retreat to call home. The community offers exceptional value with heat, water, trash, lawn care, snow removal, exterior maintenance, shared laundry with reserved storage, a sparkling outdoor pool, abundant guest parking, and a private garage stall included with the unit. Smaller building sizes provide quick and convenient access to your home, while the quiet, well-maintained development showcases pride of ownership throughout. Located in the highly rated Hopkins School District, this condo offers comfort, charm, and unbeatable value in one to the Twin Cities' most desirable locations.
Active with contingency
$120,000
9141 Highway 55 APT 203, Minneapolis, MN 55427
2beds
800sqft
(CC) Low Rise (3- Levels)
Built in 1963
-- sqft lot
$116,000 Zestimate®
$150/sqft
$474/mo HOA
What's special
- 63 days |
- 280 |
- 21 |
Zillow last checked:
Listing updated:
Listed by:
Lisa Machado 651-270-2225,
Marathon Realty
Source: NorthstarMLS as distributed by MLS GRID,MLS#: 7077396
Facts & features
Interior
Bedrooms & bathrooms
- Bedrooms: 2
- Bathrooms: 1
- 3/4 bathrooms: 1
Bedroom
- Level: Main
- Area: 180 Square Feet
- Dimensions: 15x12
Bedroom 2
- Level: Main
- Area: 120 Square Feet
- Dimensions: 12x10
Deck
- Level: Main
Dining room
- Level: Main
Kitchen
- Level: Main
- Area: 150 Square Feet
- Dimensions: 15x10
Living room
- Level: Main
- Area: 260 Square Feet
- Dimensions: 20x13
Heating
- Baseboard
Cooling
- Wall Unit(s)
Appliances
- Included: Dishwasher, Disposal, Exhaust Fan, Microwave, Range, Refrigerator, Stainless Steel Appliance(s)
- Laundry: Common Area
Features
- Basement: None
- Has fireplace: No
Interior area
- Total structure area: 800
- Total interior livable area: 800 sqft
- Finished area above ground: 800
- Finished area below ground: 0
Property
Parking
- Total spaces: 1
- Parking features: Detached Garage, Parking Lot
- Garage spaces: 1
Accessibility
- Accessibility features: Other
Features
- Levels: One
- Stories: 1
- Has private pool: Yes
- Pool features: In Ground, Outdoor Pool, Shared
Details
- Foundation area: 800
- Parcel number: 3111821320025
- Zoning description: Residential-Multi-Family
Construction
Type & style
- Home type: Condo
- Property subtype: (CC) Low Rise (3- Levels)
- Attached to another structure: Yes
Materials
- Roof: Age 8 Years or Less
Condition
- New construction: No
- Year built: 1963
Utilities & green energy
- Electric: Circuit Breakers, Power Company: Xcel Energy
- Gas: Electric
- Sewer: City Sewer/Connected
- Water: City Water/Connected
Community & HOA
Community
- Subdivision: Condo 0105 Brookview Condo
HOA
- Has HOA: Yes
- Amenities included: Laundry
- Services included: Hazard Insurance, Heating, Lawn Care, Maintenance Grounds, Professional Mgmt, Sanitation, Sewer, Shared Amenities, Snow Removal, Water
- HOA fee: $474 monthly
- HOA name: Property Care
- HOA phone: 651-554-9949
Location
- Region: Minneapolis
Financial & listing details
- Price per square foot: $150/sqft
- Annual tax amount: $1,280
- Date on market: 5/19/2026
Estimated market value
$116,000
$110,000 - $122,000
$1,417/mo
Price history
| Date | Event | Price |
|---|---|---|
| 5/19/2026 | Listed for sale | $120,000-7%$150/sqft |
Source:  NorthstarMLS as distributed by MLS GRID #7077396 Report a problem NorthstarMLS as distributed by MLS GRID #7077396 Report a problem | ||
| 8/1/2024 | Listing removed | -- |
Source: NorthstarMLS as distributed by MLS GRID #6478673 Report a problem | ||
| 7/22/2024 | Price change | $129,000-7.9%$161/sqft |
Source: NorthstarMLS as distributed by MLS GRID #6478673 Report a problem | ||
| 7/12/2024 | Listed for sale | $140,000$175/sqft |
Source: NorthstarMLS as distributed by MLS GRID #6478673 Report a problem | ||
Public tax history
Tax history is unavailable.
Monthly payment
Est. payment
Payment breakdown
Explore the cost of this home by adjusting the details. Changes won't be saved.Climate risks
Neighborhood: 55427
Nearby schools
GreatSchools rating
- 4/10L.H. Tanglen Elementary SchoolGrades: PK-5Distance: 1.9 mi
- 5/10Hopkins North Junior High SchoolGrades: 6-8Distance: 2.1 mi
- 8/10Hopkins Senior High SchoolGrades: 9-12Distance: 1.9 mi
- $140,0002 bd1 ba782 sqft9143 Highway 55 APT 301, Minneapolis, MN 55427Sold

- $126,5002 bd1 ba800 sqft9147 Highway 55 APT 203, Minneapolis, MN 55427Sold
- $134,5002 bd1 ba800 sqft9143 Highway 55 APT 305, Minneapolis, MN 55427For Sale
- $122,9002 bd1 ba800 sqft9143 Highway 55 APT 102, Minneapolis, MN 55427Sold
- $115,0002 bd1 ba800 sqft9141 Highway 55 APT 102, Minneapolis, MN 55427Sold
- $152,0002 bd1 ba800 sqft9143 Highway 55 APT 304, Minneapolis, MN 55427Sold
- $117,4002 bd1 ba782 sqft9143 Highway 55 APT 306, Minneapolis, MN 55427Sold
- $124,0002 bd1 ba772 sqft9141 Highway 55 APT 103, Minneapolis, MN 55427Sold
A local agent can set up tours, give advice and negotiate with sellers.
Similar homes
- $109,9002 bd1 ba800 sqft9147 Highway 55 APT 102, Minneapolis, MN 55427For Sale

 MLS ID #7104594, Aaron Julian Rouser, Keller Williams Realty Integrity Lakes. NorthstarMLS as distributed by MLS GRID
 - $134,5002 bd1 ba800 sqft9143 Highway 55 APT 305, Minneapolis, MN 55427For SaleMLS ID #7075144, Susan Lynn Brecke, Lakes Sotheby's International. NorthstarMLS as distributed by MLS GRID
- $124,9001 bd1 ba777 sqft7414 W 22nd St APT 212, Minneapolis, MN 55426For Sale
 MLS ID #7107456, Garth H Johnson, The Realty House. NorthstarMLS as distributed by MLS GRID
 - $129,9002 bd2 ba1k sqft2801 Flag Ave N APT 212, New Hope, MN 55427For Sale
 MLS ID #7094595, Shantelle Odegard, RE/MAX Results. NorthstarMLS as distributed by MLS GRID
 - $119,9001 bd1 ba840 sqft400 Shelard Pkwy Unit 203, Saint Louis Park, MN 55426For SaleMLS ID #7063150, Vipul Goel, Solitaire Realty Inc. NorthstarMLS as distributed by MLS GRID
- $129,9002 bd2 ba1k sqft10301 Cedar Lake Rd APT 201, Minnetonka, MN 55305For SaleMLS ID #7079111, Lisa M Staplin, RCN Realty, LLC. NorthstarMLS as distributed by MLS GRID
- $142,5001 bd1 ba848 sqft1304 Medicine Lake Dr W #320, Plymouth, MN 55441For SaleMLS ID #7111038, Colin L Simpson, Fazendin REALTORS. NorthstarMLS as distributed by MLS GRID
- $112,0002 bd1 ba840 sqft911 7th St S APT 3, Hopkins, MN 55343For SaleMLS ID #7101921, John P. Sorenson, eXp Realty. NorthstarMLS as distributed by MLS GRID
- $129,0002 bd1 ba1k sqft3200 Virginia Ave S APT 107, Saint Louis Park, MN 55426For SaleMLS ID #7027356, Kimm R Pastrana, Good Move Realty. NorthstarMLS as distributed by MLS GRID
- $136,0002 bd1 ba900 sqft10840 Rockford Rd APT 212, Plymouth, MN 55442For SaleMLS ID #7094858, Donavon DesMarais, Keller Williams Premier Realty Lake Minnetonka. NorthstarMLS as distributed by MLS GRID
- $122,0002 bd2 ba1k sqft4207 Lakeside Ave N APT 328, Brooklyn Center, MN 55429For SaleMLS ID #7068780, Kevin McFarlane, eXp Realty. NorthstarMLS as distributed by MLS GRID
- $179,9002 bd2 ba1k sqft450 Ford Rd Unit 313, Saint Louis Park, MN 55426For SaleMLS ID #7110243, Han Zhong, Keller Williams Classic Realty. NorthstarMLS as distributed by MLS GRID
- $114,9001 bd1 ba706 sqft6423 Colony Way APT 1J, Edina, MN 55435For SaleMLS ID #7111140, Jenner A Moretto, Counselor Realty, Inc.. NorthstarMLS as distributed by MLS GRID
- $124,3001 bd1 ba768 sqft4548 Cedar Lake Rd S APT 6, Minneapolis, MN 55416For SaleMLS ID #7046806, Mollie E Nygaard, Excelsior Realty. NorthstarMLS as distributed by MLS GRID
- $128,5002 bd1 ba797 sqft2616 Harriet Ave APT 204, Minneapolis, MN 55408For SaleMLS ID #7088453, Lisa C Carter, RE/MAX Results. NorthstarMLS as distributed by MLS GRID
- $140,0002 bd1 ba882 sqft10720 Rockford Rd APT 313, Plymouth, MN 55442For SaleMLS ID #7065162, Angela R Hammond, RE/MAX Results. NorthstarMLS as distributed by MLS GRID
- $119,9001 bd1 ba750 sqft7414 W 22nd St APT 312, Minneapolis, MN 55426For SaleMLS ID #7062897, Michelle K. Hoagland, Keller Williams Preferred Rlty. NorthstarMLS as distributed by MLS GRID
- $144,0002 bd1 ba954 sqft4624 Cedar Lake Rd S APT 3, Minneapolis, MN 55416For SaleMLS ID #7031892, Katie Troye, RE/MAX Results. NorthstarMLS as distributed by MLS GRID
- $125,0002 bd2 ba1.1k sqft1 Lake St W #420, Minneapolis, MN 55408For SaleMLS ID #7052143, Scott K Belcher, Coldwell Banker Realty - Lakes. NorthstarMLS as distributed by MLS GRID
- $127,5002 bd1 ba905 sqft921 11th Ave S APT 5, Hopkins, MN 55343For SaleMLS ID #7094737, Johnathan Harvath, Lakes Sotheby's International Realty. NorthstarMLS as distributed by MLS GRID
