Skip main navigation
Closed
  • $122,900

    9143 Highway 55 APT 102, Minneapolis, MN 55427

    2beds
    800sqft
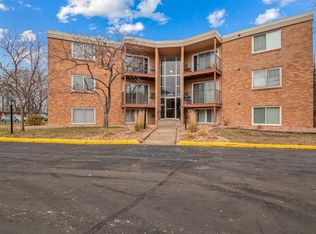
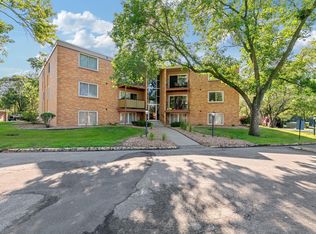
    (CC) Low Rise (3- Levels)
    Built in 1963
    -- sqft lot
    $123,200 Zestimate®
    $154/sqft
    $1,417 Estimated rent

    Home value

    $123,200

    $115,000 - $133,000

    $1,417/mo

    Zestimate® history
    Loading
    Loading...

    Owner options

    List your home for rent

    $1,417/mo

    Rent Zestimate®

    Find your next renter with Zillow Rental Manager. Plus, with online applications, you can quickly screen prospective tenants – for free.

    Learn more

    $1,417/mo

    Rent Zestimate®

    Refinance and save

    $1,086/mo

    Est. payment

    Refinancing to a lower rate could help reduce your monthly payments and save thousands over the life of the loan.

    See today's rates

    $1,086/mo

    Est. payment

    Explore your selling options

    Work with a Zillow partner agent

    Leverage their expertise and Zillow's premium Showcase listings to get your home seen by more buyers.

    Get started

    List with your own agent

    Get your home in front of millions of buyers by listing it on Zillow.

    Learn how to do it

    Sell it yourself

    Take full control of how buyers see your home on Zillow by listing For Sale by Owner (FSBO).

    List your home

    What's special

    Led mirrorsVinyl plank flooringNew toiletQuiet green spaceTons of sunlightStainless appliancesQuartz countertops
    I-N-C-R-E-D-I-B-L-E Condition! Shows like new, fresh paint, quartz countertops, stainless appliances. Ceiling fans in both bedrooms, new window shades, bathroom is completely redone with custom tile, LED mirrors, new toilet. Vinyl plank flooring, tons of sunlight and 1 car garage steps from door. This is a terrific unit, close to everything, Ridgedale, Downtown, West End. Quiet, green space and laundry on the same floor! Seller is offering immediate possession. You will not find a better unit at this price!

    Zillow last checked:

    Listing updated:

    Listed by:

    Guy F McDonald 612-720-3441,

    Coldwell Banker Realty - Lakes

    Bought with:

    Sherrie Christian

    RE/MAX Advantage Plus

    Source: NorthstarMLS as distributed by MLS GRID,MLS#: 7014738MLS Logo

    Facts & features

    Interior

    Bedrooms & bathrooms
    • Bedrooms: 2
    • Bathrooms: 1
    • Full bathrooms: 1
    Bedroom
    • Level: Main
    • Area: 180 Square Feet
    • Dimensions: 15x12
    Bedroom 2
    • Level: Main
    • Area: 120 Square Feet
    • Dimensions: 12x10
    Kitchen
    • Level: Main
    • Area: 150 Square Feet
    • Dimensions: 15x10
    Living room
    • Level: Main
    • Area: 260 Square Feet
    • Dimensions: 20x13
    Heating
    • Baseboard
    Cooling
    • Wall Unit(s)
    Appliances
    • Included: Chandelier, Dishwasher, Microwave, Range, Refrigerator, Stainless Steel Appliance(s)
    • Laundry: Common Area, Laundry Room, Coin-op Laundry Leased
    Features
    • Basement: None
    • Has fireplace: No
    Interior area
    • Total structure area: 800
    • Total interior livable area: 800 sqft
    • Finished area above ground: 800
    • Finished area below ground: 0

    Property

    Parking
    • Total spaces: 1
    • Parking features: Assigned, Detached Garage, Asphalt, Garage Door Opener, Guest, No Int Access to Dwelling
    • Garage spaces: 1
    • Has uncovered spaces: Yes
    • Details: Garage Dimensions (25x10), Garage Door Height (6), Garage Door Width (10)
    Accessibility
    • Accessibility features: None
    Features
    • Levels: One
    • Stories: 1
    • Has private pool: Yes
    • Pool features: In Ground, Heated, Outdoor Pool, Shared
    • Fencing: None
    Lot
    • Size: 3.15 Acres
    • Features: Near Public Transit, Tree Coverage - Medium
    Details
    • Foundation area: 800
    • Parcel number: 3111821320036
    • Zoning description: Residential-Multi-Family

    Construction

    Type & style
    • Home type: Condo
    • Property subtype: (CC) Low Rise (3- Levels)
    • Attached to another structure: Yes
    Materials
    • Brick
    Condition
    • New construction: No
    • Year built: 1963

    Utilities & green energy

    • Electric: Circuit Breakers, Power Company: Xcel Energy
    • Gas: Natural Gas
    • Sewer: City Sewer/Connected, City Sewer - In Street
    • Water: City Water - In Street

    Community & HOA

    Community
    • Subdivision: Condo 0105 Brookview Condo
    HOA
    • Has HOA: Yes
    • Amenities included: Coin-op Laundry Leased, Laundry
    • Services included: Maintenance Structure, Hazard Insurance, Heating, Lawn Care, Maintenance Grounds, Professional Mgmt, Sewer, Snow Removal, Water
    • HOA fee: $448 monthly
    • HOA name: Propertu Care
    • HOA phone: 651-554-9949
    Location
    • Region: Minneapolis

    Financial & listing details

    • Price per square foot: $154/sqft
    • Annual tax amount: $1,353
    • Date on market: 3/24/2026
    • Cumulative days on market: 4 days

    Price history

    DateEventPrice
    3/20/2026Sold$122,900+3.4%$154/sqft
    Source: NorthstarMLS as distributed by MLS GRID #7014738 Report a problem
    1/30/2026Listed for sale$118,900+19%$149/sqft
    Source: NorthstarMLS as distributed by MLS GRID #7014738 Report a problem
    6/17/2019Sold$99,900$125/sqft
    Source: NorthstarMLS as distributed by MLS GRID #5027764 Report a problem

    Public tax history

    Tax history is unavailable.

    Neighborhood: 55427

    Nearby schools

    GreatSchools rating
    Get a cash offer in 3 minutes
    Find out how much your home could sell for in as little as 3 minutes with a no-obligation cash offer.
    Estimated market value
    $123,200
    Get a cash offer in 3 minutes
    Find out how much your home could sell for in as little as 3 minutes with a no-obligation cash offer.
    Estimated market value
    $123,200