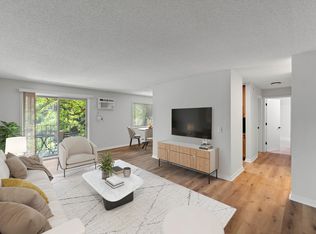
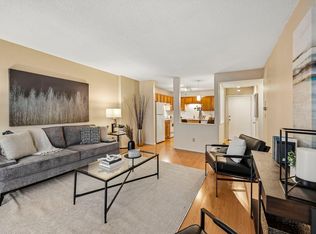
Welcome to this top-floor condo at the Greenhouse Condominiums, ideally located just moments from Lake Bde Maka Ska. This move-in ready home features beautiful wood floors, fresh paint, freshly cleaned carpets, new blinds in the living room, and a new dishwasher and disposal. The open-concept layout creates an inviting flow between the living, dining, and kitchen areas, offering a bright and functional space for everyday living and entertaining. Enjoy the convenience of in-unit laundry and a heated underground parking stall, along with the ease of secure building entry, dedicated storage unit, and shared bike storage. Spend your days enjoying nearby lake trails, parks, and outdoor recreation, while staying close to restaurants, coffee shops, and neighborhood conveniences. This bright and sunny residence offers a comfortable, updated, and low-maintenance lifestyle in a convenient Minneapolis location.
Active
$155,000
3540 Hennepin Ave APT 316, Minneapolis, MN 55408
1beds
640sqft
:
Get pre-qualified$1,561/mo
(CC) Low Rise (3- Levels)
Built in 1972
-- sqft lot
$-- Zestimate®
$242/sqft
$523/mo HOA
What's special
Beautiful wood floorsOpen-concept layoutBright and sunny residenceHeated underground parking stallIn-unit laundrySecure building entryNew dishwasher and disposal
- 6 days |
- 168 |
- 14 |
Zillow last checked:
Listing updated:
Listed by:
Kristina Dietzen 651-334-4137,
Lakes Sotheby's International Realty
Source: NorthstarMLS as distributed by MLS GRID,MLS#: 6800505
Facts & features
Interior
Bedrooms & bathrooms
- Bedrooms: 1
- Bathrooms: 1
- Full bathrooms: 1
Bedroom
- Level: Main
- Area: 165 Square Feet
- Dimensions: 15x11
Dining room
- Level: Main
- Area: 90 Square Feet
- Dimensions: 10x09
Kitchen
- Level: Main
- Area: 63 Square Feet
- Dimensions: 09x07
Living room
- Level: Main
- Area: 192 Square Feet
- Dimensions: 16x12
Heating
- Baseboard
Cooling
- Wall Unit(s)
Appliances
- Included: Dishwasher, Disposal, Freezer, Microwave, Range, Refrigerator, Washer
- Laundry: In Unit
Features
- Basement: None
- Has fireplace: No
Interior area
- Total structure area: 640
- Total interior livable area: 640 sqft
- Finished area above ground: 640
- Finished area below ground: 0
Property
Parking
- Total spaces: 1
- Parking features: Assigned, Covered, Heated Garage, Insulated Garage, Garage, Secured, Underground
- Garage spaces: 1
Accessibility
- Accessibility features: Accessible Elevator Installed
Features
- Levels: One
- Stories: 1
- Pool features: None
- Fencing: None
Lot
- Size: 0.84 Acres
- Features: Near Public Transit, Tree Coverage - Medium
Details
- Foundation area: 640
- Parcel number: 0402824310275
- Zoning description: Residential-Single Family
Construction
Type & style
- Home type: Condo
- Property subtype: (CC) Low Rise (3- Levels)
- Attached to another structure: Yes
Materials
- Roof: Age 8 Years or Less
Condition
- New construction: No
- Year built: 1972
Utilities & green energy
- Gas: Electric
- Sewer: City Sewer/Connected
- Water: City Water/Connected
Community & HOA
Community
- Security: Secured Garage/Parking
- Subdivision: Cic 1495 The Greenhouse Condo
HOA
- Has HOA: Yes
- Amenities included: Laundry, Elevator(s), Lobby Entrance, Security Building
- Services included: Maintenance Structure, Controlled Access, Hazard Insurance, Heating, Lawn Care, Maintenance Grounds, Parking, Professional Mgmt, Sanitation, Sewer, Snow Removal, Water
- HOA fee: $523 monthly
- HOA name: Alchemy Properties
- HOA phone: 612-300-0207
Location
- Region: Minneapolis
Financial & listing details
- Price per square foot: $242/sqft
- Tax assessed value: $140,000
- Annual tax amount: $2,167
- Date on market: 8/6/2026
- Road surface type: Paved
Estimated market value
Not available
Estimated sales range
Not available
Not available
Price history
| Date | Event | Price |
|---|---|---|
| 8/6/2026 | Listed for sale | $155,000-17.2%$242/sqft |
Source:  NorthstarMLS as distributed by MLS GRID #6800505 Report a problem NorthstarMLS as distributed by MLS GRID #6800505 Report a problem | ||
| 4/5/2005 | Sold | $187,200$293/sqft |
Source: Agent Provided Report a problem | ||
Public tax history
| Year | Property taxes | Tax assessment |
|---|---|---|
| 2025 | $2,082 +9.3% | $140,000 |
| 2024 | $1,906 -5.9% | $140,000 -4.1% |
| 2023 | $2,026 -9.2% | $146,000 -5.2% |
| 2022 | $2,231 +12% | $154,000 -4.3% |
| 2021 | $1,993 -4.2% | $161,000 +8.1% |
| 2020 | $2,080 +4.4% | $149,000 +3.8% |
| 2019 | $1,993 -4.2% | $143,500 +7.9% |
| 2018 | $2,080 +11.2% | $133,000 +15.2% |
| 2017 | $1,870 +5.2% | $115,500 +10% |
| 2016 | $1,778 +6.5% | $105,000 +7.1% |
| 2015 | $1,670 +2% | $98,000 |
| 2014 | $1,636 -7.3% | $98,000 |
| 2013 | $1,764 -26.6% | $98,000 -28.5% |
| 2012 | $2,404 +17.1% | $137,000 |
| 2011 | $2,053 +9.6% | $137,000 -5.1% |
| 2010 | $1,874 -8.3% | $144,300 -6.3% |
| 2009 | $2,044 | $154,000 |
Find assessor info on the county website
Monthly payment
Est. payment
Payment breakdown
Explore the cost of this home by adjusting the details. Changes won't be saved.Climate risks
Neighborhood: East Bde Maka Ska
Nearby schools
GreatSchools rating
- 6/10Kenwood Elementary SchoolGrades: K-5Distance: 1.7 mi
- 1/10Anwatin Middle Com & Spanish D IGrades: 6-8Distance: 2.7 mi
- 3/10North Academy Senior HighGrades: 9-12Distance: 3.9 mi
- $160,0001 bd1 ba650 sqft3540 Hennepin Ave APT 110, Minneapolis, MN 55408Sold

- $149,0001 bd1 ba610 sqft3540 Hennepin Ave APT 123, Minneapolis, MN 55408Sold

- $149,9901 bd1 ba642 sqft3540 Hennepin Ave APT 202, Minneapolis, MN 55408Pending

- $145,0001 bd1 ba609 sqft3540 Hennepin Ave APT 309, Minneapolis, MN 55408Sold

- $123,0001 bd1 ba648 sqft3540 Hennepin Ave APT 301, Minneapolis, MN 55408Sold
- $169,9001 bd1 ba642 sqft3540 Hennepin Ave S #218, Minneapolis, MN 55408For Sale
- $123,000-- bd1 ba576 sqft3540 Hennepin Ave S, Minneapolis, MN 55408Off Market
- $120,700-- bd1 ba482 sqft3540 Hennepin Ave APT 108, Minneapolis, MN 55408Off Market
A local agent can set up tours, give advice and negotiate with sellers.
Similar homes
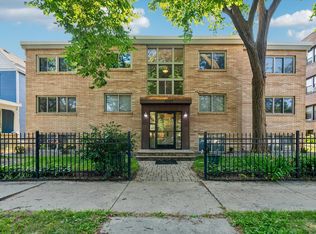
- $169,9001 bd1 ba642 sqft3540 Hennepin Ave S #218, Minneapolis, MN 55408For Sale
 MLS ID #7122553, Isaac Arthur Kuehn, DRG. NorthstarMLS as distributed by MLS GRID
 - $179,9001 bd1 ba771 sqft121 Washington Ave S APT 1407, Minneapolis, MN 55401For Sale
 MLS ID #7120482, Joe Michael Grunnet, DRG. NorthstarMLS as distributed by MLS GRID
 - $149,0001 bd1 ba750 sqft2507 Bryant Ave S APT 204, Minneapolis, MN 55405For Sale
 MLS ID #7117128, Stephanie L. Burow, Edina Realty, Inc.. NorthstarMLS as distributed by MLS GRID
 - $100,0001 bd1 ba600 sqft2732 Grand Ave S APT 1, Minneapolis, MN 55408For Sale
 MLS ID #7123277, Steve Smillie, Edina Realty, Inc.. NorthstarMLS as distributed by MLS GRID
 - $159,9001 bd1 ba809 sqft1901 Emerson Ave S APT 104, Minneapolis, MN 55403For SaleMLS ID #7104852, Stephane Andre Cattelin, Coldwell Banker Realty - Lakes. NorthstarMLS as distributed by MLS GRID
- $178,5001 bd1 ba770 sqft4400 Upton Ave S APT 203, Minneapolis, MN 55410For SaleMLS ID #7116132, Michael J Gross, RE/MAX Results. NorthstarMLS as distributed by MLS GRID
- $162,0001 bd1 ba711 sqft2150 Ridge Dr APT 36, Saint Louis Park, MN 55416For SaleMLS ID #7110851, Rachel Ludwig, Edina Realty, Inc.. NorthstarMLS as distributed by MLS GRID
- $114,9002 bd1 ba791 sqft9141 Highway 55 APT 101, Minneapolis, MN 55427For SaleMLS ID #7125291, Freddy L Jara, Coldwell Banker Realty - Lakes. NorthstarMLS as distributed by MLS GRID
- $135,0001 bd1 ba704 sqft4600 Cedar Lake Rd S APT 2, Minneapolis, MN 55416For SaleMLS ID #7112716, Jordan G Harvey, Pemberton RE. NorthstarMLS as distributed by MLS GRID
- $154,9991 bd1 ba758 sqft1901 Emerson Ave S APT 303, Minneapolis, MN 55403For SaleMLS ID #7056860, Ryan Kowalski, Real Broker, LLC. NorthstarMLS as distributed by MLS GRID
- $149,5001 bd1 ba850 sqft350 Shelard Pkwy Unit 106, Saint Louis Park, MN 55426For SaleMLS ID #7091065, Betsy Bohlig, RE/MAX Results. NorthstarMLS as distributed by MLS GRID
- $190,0001 bd1 ba739 sqft2727 43rd St W #201, Minneapolis, MN 55410For SaleMLS ID #7009949, Richard S Webb, RE/MAX Results. NorthstarMLS as distributed by MLS GRID
- $169,0001 bd1 ba810 sqft3320 Louisiana Ave S APT 504, Saint Louis Park, MN 55426For SaleMLS ID #7088008, Mollie Knowles, Keller Williams Premier Realty Lake Minnetonka. NorthstarMLS as distributed by MLS GRID
- $97,0001 bd1 ba624 sqft3237 15th Ave S APT 11, Minneapolis, MN 55407For SaleMLS ID #7123649, Ryan Fischer, RE/MAX Results. NorthstarMLS as distributed by MLS GRID
- $139,9001 bd1 ba768 sqft4424 Cedar Lake Rd S APT 1, Minneapolis, MN 55416For SaleMLS ID #7104962, John W Anderson, Twin Oaks Realty, Inc. NorthstarMLS as distributed by MLS GRID
- $150,0001 bd1 ba730 sqft3150 Excelsior Blvd APT 207, Minneapolis, MN 55416For SaleMLS ID #7072290, AmyMichielle Freeman, Edina Realty, Inc.. NorthstarMLS as distributed by MLS GRID
- $174,9001 bd1 ba729 sqft4820 Park Commons Dr APT 235, Saint Louis Park, MN 55416For SaleMLS ID #7091267, Cyrus Vahhaji, Compass. NorthstarMLS as distributed by MLS GRID
- $175,0002 bd1 ba874 sqft2532 1st Ave S #208, Minneapolis, MN 55404For SaleMLS ID #7097358, Dylan Seurer, Lakes Sotheby's International Realty. NorthstarMLS as distributed by MLS GRID
- $115,0001 bd1 ba650 sqft3018 Aldrich Ave S APT 12, Minneapolis, MN 55408For SaleMLS ID #6726332, Annalie A Nienow, Keller Williams Realty Integrity Lakes. NorthstarMLS as distributed by MLS GRID
- $144,0002 bd1 ba954 sqft4624 Cedar Lake Rd S APT 3, Minneapolis, MN 55416For SaleMLS ID #7031892, Katie Troye, RE/MAX Results. NorthstarMLS as distributed by MLS GRID
