

Perfectly positioned in the heart of Minneapolis, just one block from vibrant Nicollet Ave, this beautifully maintained condominium offers an exceptional blend of comfort, style, and urban convenience. Thoughtfully designed with a spacious layout, the residence is a welcoming retreat where modern finishes and effortless functionality create an inviting place to call home. At the heart of the living area, a well-appointed kitchen features stainless steel appliances, granite countertops, tile backsplash, abundant maple cabinetry, and a large peninsula with bar seating—ideal for casual dining or entertaining. Modern lighting complements the home's contemporary aesthetic, while generous bedrooms offer expansive closets with full-length mirrored doors and the option for a dedicated home office. A fully tiled bath, abundant natural light, and great airflow enhance the home's bright, comfortable atmosphere. Step outside to a private balcony or enjoy the picturesque patio within the fully fenced community. A dedicated parking space provides everyday convenience, while quick access to I-94 and Hwy 35 makes commuting seamless. Set within one of Minneapolis' most dynamic neighborhoods, this residence places dozens of acclaimed restaurants, neighborhood cafés, grocery markets, boutiques, and nightlife destinations just moments from your doorstep. With nearby parks, scenic biking trails, and the city's renowned chain of lakes all within easy reach—and downtown and uptown less than ten minutes away—the location offers an unparalleled lifestyle defined by connectivity, recreation, and culture. Easygoing, stylish, and impeccably situated, this refined condominium offers an exceptional opportunity to embrace a lock-and-leave lifestyle in a well-maintained establishment.
Active
$175,000
2532 1st Ave S #208, Minneapolis, MN 55404
2beds
874sqft
:
Get pre-qualified$1,722/mo
(CC) Low Rise (3- Levels)
Built in 1964
-- sqft lot
$-- Zestimate®
$200/sqft
$539/mo HOA
What's special
- 3 days |
- 99 |
- 6 |
Zillow last checked:
Listing updated:
Listed by:
Dylan Seurer 612-803-1956,
Lakes Sotheby's International Realty
Source: NorthstarMLS as distributed by MLS GRID,MLS#: 7097358
Facts & features
Interior
Bedrooms & bathrooms
- Bedrooms: 2
- Bathrooms: 1
- Full bathrooms: 1
Bedroom
- Level: Main
- Area: 154 Square Feet
- Dimensions: 14x11
Bedroom 2
- Level: Main
- Area: 154 Square Feet
- Dimensions: 14x11
Informal dining room
- Level: Main
- Area: 64 Square Feet
- Dimensions: 08x08
Kitchen
- Level: Main
- Area: 88 Square Feet
- Dimensions: 11x08
Living room
- Level: Main
- Area: 210 Square Feet
- Dimensions: 15x14
Heating
- Baseboard
Cooling
- Wall Unit(s)
Appliances
- Included: Dishwasher, Dryer, Microwave, Range, Refrigerator, Stainless Steel Appliance(s), Washer
- Laundry: Laundry Closet, In Unit
Features
- Basement: None
- Has fireplace: No
Interior area
- Total structure area: 874
- Total interior livable area: 874 sqft
- Finished area above ground: 874
- Finished area below ground: 0
Video & virtual tour
Property
Parking
- Total spaces: 1
- Parking features: Assigned, Parking Lot, Paved Lot, Open
- Garage spaces: 1
- Has uncovered spaces: Yes
Accessibility
- Accessibility features: None
Features
- Levels: One
- Stories: 1
- Patio & porch: Covered, Deck, Patio
- Fencing: Full,Other,Wood
Lot
- Features: Near Public Transit, Tree Coverage - Light
Details
- Foundation area: 874
- Parcel number: 3402924130296
- Zoning description: Residential-Single Family
Construction
Type & style
- Home type: Condo
- Property subtype: (CC) Low Rise (3- Levels)
- Attached to another structure: Yes
Materials
- Roof: Rubber
Condition
- New construction: No
- Year built: 1964
Utilities & green energy
- Gas: Natural Gas
- Sewer: City Sewer/Connected
- Water: City Water/Connected
Community & HOA
Community
- Subdivision: First Avenue Flats Condominium Association
HOA
- Has HOA: Yes
- Amenities included: Patio
- Services included: Maintenance Structure, Controlled Access, Gas, Hazard Insurance, Heating, Internet, Lawn Care, Maintenance Grounds, Parking, Professional Mgmt, Sanitation, Security System, Snow Removal, Water
- HOA fee: $539 monthly
- HOA name: Cities Management
- HOA phone: 612-381-8600
Location
- Region: Minneapolis
Financial & listing details
- Price per square foot: $200/sqft
- Annual tax amount: $1,931
- Date on market: 7/28/2026
- Road surface type: Paved
Estimated market value
Not available
Estimated sales range
Not available
$1,378/mo
Price history
| Date | Event | Price |
|---|---|---|
| 7/31/2026 | Listed for sale | $175,000+0.1%$200/sqft |
Source:  NorthstarMLS as distributed by MLS GRID #7097358 Report a problem NorthstarMLS as distributed by MLS GRID #7097358 Report a problem | ||
| 1/3/2020 | Sold | $174,900$200/sqft |
Source: NorthstarMLS as distributed by MLS GRID #5335839 Report a problem | ||
Public tax history
Tax history is unavailable.
Monthly payment
Est. payment
Payment breakdown
Explore the cost of this home by adjusting the details. Changes won't be saved.Climate risks
Neighborhood: Whittier
Nearby schools
GreatSchools rating
- 2/10Whittier InternationalGrades: PK-5Distance: 0.4 mi
- NAAndersen CommunityGrades: PK-8Distance: 0.9 mi
- 6/10South Senior High SchoolGrades: 9-12Distance: 1.8 mi
- $150,0002 bd1 ba830 sqft2530 1st Ave S #N104, Minneapolis, MN 55404Sold
- $121,0001 bd1 ba500 sqft2530 1st Ave S #N207, Minneapolis, MN 55404Sold

- $107,0001 bd1 ba524 sqft2530 1st Ave S #N202, Minneapolis, MN 55404Sold
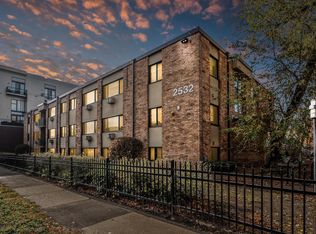
- $117,5001 bd1 ba524 sqft2532 1st Ave S #S-S305, Minneapolis, MN 55404Sold
- $154,9002 bd1 ba1k sqft2532 1st Ave S #S104, Minneapolis, MN 55404Sold
- $100,6001 bd1 ba500 sqft2532 1st Ave S #S306, Minneapolis, MN 55404Sold
- $115,0001 bd1 ba478 sqft2532 1st Ave S #S101, Minneapolis, MN 55404Sold
- $115,0001 bd1 ba500 sqft2532 1st Ave S #S106, Minneapolis, MN 55404For Sale
- $120,0001 bd1 ba524 sqft2532 1st Ave S #S205, Minneapolis, MN 55404Sold
A local agent can set up tours, give advice and negotiate with sellers.
Similar homes
- $185,0002 bd1 ba932 sqft410 Groveland Ave APT 702, Minneapolis, MN 55403For Sale

 MLS ID #7114106, Zachary Robb, Premier Realty LLC. NorthstarMLS as distributed by MLS GRID
 - $--1 bd2 ba1.2k sqft1829 3rd Ave S, Minneapolis, MN 55404Auction
 Auction.com 1
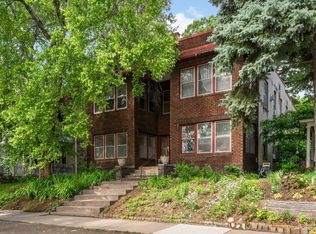
 - $180,0002 bd1 ba840 sqft2440 Stevens Ave APT 2, Minneapolis, MN 55404For Sale
 MLS ID #7035361, Joseph D Oslund, RE/MAX Results. NorthstarMLS as distributed by MLS GRID
 - $174,900-- bd1 ba787 sqft15 E Franklin Ave APT 432, Minneapolis, MN 55404For Sale
 MLS ID #7071252, Matthew Gusmer, Real Broker, LLC. NorthstarMLS as distributed by MLS GRID
 - $149,0001 bd1 ba750 sqft2507 Bryant Ave S APT 204, Minneapolis, MN 55405For SaleMLS ID #7117128, Stephanie L. Burow, Edina Realty, Inc.. NorthstarMLS as distributed by MLS GRID
- $225,5002 bd1 ba1.2k sqft111 E Franklin Ave APT 109, Minneapolis, MN 55404For SaleMLS ID #7113341, Justin J. Schwartz, Ashworth Real Estate. NorthstarMLS as distributed by MLS GRID
- $--1 bd1 ba686 sqft9 W Franklin Ave APT 205, Minneapolis, MN 55404AuctionAuction.com 1
- $129,0001 bd1 ba751 sqft400 Groveland Ave APT 1714, Minneapolis, MN 55403For SaleMLS ID #7116910, George Massad, Massad Real Estate. NorthstarMLS as distributed by MLS GRID
- $199,0002 bd2 ba1.3k sqft1829 3rd Ave S APT 203, Minneapolis, MN 55404For SaleMLS ID #7045507, Katrina Dewit, Compass. NorthstarMLS as distributed by MLS GRID
- $159,9002 bd2 ba1k sqft2421 Elliot Ave, Minneapolis, MN 55404For SaleMLS ID #7083161, Elizabeth M Amiot, Joe Sorenson Realty. NorthstarMLS as distributed by MLS GRID
- $159,9002 bd1 ba800 sqft611 E 16th St APT 1, Minneapolis, MN 55404For SaleMLS ID #7106910, Claudia Gomez, Coldwell Banker Realty. NorthstarMLS as distributed by MLS GRID
- $169,9001 bd1 ba837 sqft310 E 18th St APT 201, Minneapolis, MN 55404For SaleMLS ID #7030007, Stephen Delarosby, RE/MAX Advantage Plus. NorthstarMLS as distributed by MLS GRID
- $180,0001 bd1 ba818 sqft1211 Lagoon Ave Unit 410, Minneapolis, MN 55408For SaleMLS ID #7111380, Benjamin Lucius, Keller Williams Realty Integrity Lakes. NorthstarMLS as distributed by MLS GRID
- $149,9002 bd1 ba1k sqft1200 Nicollet Mall APT 506, Minneapolis, MN 55403For SaleMLS ID #7087623, Nevin R Raghuveer, RE/MAX Results. NorthstarMLS as distributed by MLS GRID
- $165,0001 bd1 ba880 sqft1200 Nicollet Mall APT 914, Minneapolis, MN 55403For SaleMLS ID #7098658, Nicole A. Lettner, Edina Realty, Inc.. NorthstarMLS as distributed by MLS GRID
- $205,0002 bd1 ba1k sqft1720 3rd Ave S APT 203, Minneapolis, MN 55404For SaleMLS ID #7043498, Gregory Sand, The Realty House. NorthstarMLS as distributed by MLS GRID
- $170,0001 bd1 ba677 sqft1225 Lasalle Ave APT 2101, Minneapolis, MN 55403For SaleMLS ID #7064421, Zach Duckworth, Keller Williams Preferred Rlty. NorthstarMLS as distributed by MLS GRID
- $--1 bd1 ba715 sqft2610 Garfield Ave APT 106, Minneapolis, MN 55408AuctionAuction.com 1
- $165,0002 bd1 ba966 sqft400 Groveland Ave APT 809, Minneapolis, MN 55403For SaleMLS ID #7044382, Richard S Webb, RE/MAX Results. NorthstarMLS as distributed by MLS GRID
- $179,9001 bd1 ba902 sqft1805 3rd Ave S #201, Minneapolis, MN 55404For SaleMLS ID #7041776, Anna Wilkerson, LPT Realty, LLC. NorthstarMLS as distributed by MLS GRID
