This beautiful building and main floor sun filled condo offers an amazing lifestyle, situated across the street from the Minneapolis Institute of Arts and around the corner from Eat Street! Classic hardwood flooring and sprawling original windows throughout the living and dining area. A privacy fenced backyard with large mature trees and a dedicated garage space, along with tons of storage space and laundry included. Enjoy this classic four-unit condo living with fantastic neighbors and a location that offers so much fun!
Active with contingency
Price cut: $15.5K (9/17)
$149,500
2440 Stevens Ave APT 2, Minneapolis, MN 55404
2beds
840sqft
(CC) Low Rise (3- Levels)
Built in 1900
-- sqft lot
$-- Zestimate®
$178/sqft
$410/mo HOA
What's special
Privacy fenced backyardClassic hardwood flooringDedicated garage spaceTons of storage spaceLaundry includedLarge mature trees
- 111 days
- 617
- 48
Zillow last checked:
Listing updated:
Listed by:
Joseph D Oslund 612-802-5001,
RE/MAX Results
Source: NorthstarMLS as distributed by MLS GRID,MLS#: 7035361
Facts & features
Interior
Bedrooms & bathrooms
- Bedrooms: 2
- Bathrooms: 1
- Full bathrooms: 1
Bedroom
- Level: Main
- Area: 105 Square Feet
- Dimensions: 12x8.75
Bedroom 2
- Level: Main
- Area: 94.06 Square Feet
- Dimensions: 8.75x10.75
Bathroom
- Level: Main
- Area: 46 Square Feet
- Dimensions: 11.5 x 4
Dining room
- Level: Main
- Area: 144 Square Feet
- Dimensions: 12x12
Kitchen
- Level: Main
- Area: 97.5 Square Feet
- Dimensions: 7.5x13
Living room
- Level: Main
- Area: 240 Square Feet
- Dimensions: 20x12
Storage
- Level: Lower
Heating
- Baseboard
Cooling
- Window Unit(s)
Appliances
- Included: Range, Refrigerator
- Laundry: In Basement, Common Area
Features
- Basement: Daylight,Full,Shared Access,Storage/Locker,Storage Space
- Has fireplace: No
Interior area
- Total structure area: 840
- Total interior livable area: 840 sqft
- Finished area above ground: 840
- Finished area below ground: 0
Property
Parking
- Total spaces: 1
- Parking features: Assigned, Covered, Detached Garage, Electric, Garage Door Opener, Shared Garage/Stall
- Garage spaces: 1
- Has uncovered spaces: Yes
- Details: Garage Dimensions (10x20)
Accessibility
- Accessibility features: None
Features
- Levels: One
- Stories: 1
- Patio & porch: Patio
- Fencing: Full,Privacy,Wood
Lot
- Size: 5,619 Square Feet
- Dimensions: 45 x 125
- Features: Near Public Transit, Tree Coverage - Medium
Details
- Foundation area: 840
- Parcel number: 3402924130155
- Zoning description: Residential-Multi-Family
Construction
Type & style
- Home type: Condo
- Property subtype: (CC) Low Rise (3- Levels)
- Attached to another structure: Yes
Materials
- Brick, Stone
- Roof: Flat,Tar/Gravel
Condition
- New construction: No
- Year built: 1900
Utilities & green energy
- Electric: Circuit Breakers, Power Company: Xcel Energy
- Gas: Natural Gas
- Sewer: City Sewer/Connected
- Water: City Water/Connected
Community & HOA
Community
- Subdivision: Condo 0482 2440 Stevens Ave S
HOA
- Has HOA: Yes
- Amenities included: Laundry, Lobby Entrance, Patio
- Services included: Maintenance Structure, Gas, Hazard Insurance, Sanitation, Sewer, Shared Amenities, Water
- HOA fee: $410 monthly
- HOA name: Self Managed
- HOA phone: 651-815-1965
Location
- Region: Minneapolis
Financial & listing details
- Price per square foot: $178/sqft
- Tax assessed value: $193,400
- Annual tax amount: $2,585
- Date on market: 6/19/2026
- Road surface type: Paved
Estimated market value
Not available
Estimated sales range
Not available
Not available
Price history
| Date | Event | Price |
|---|---|---|
| 9/17/2026 | Price change | $149,500-9.4%$178/sqft |
Source:  NorthstarMLS as distributed by MLS GRID #7035361 Report a problem NorthstarMLS as distributed by MLS GRID #7035361 Report a problem | ||
| 8/14/2026 | Price change | $165,000-8.3%$196/sqft |
Source: NorthstarMLS as distributed by MLS GRID #7035361 Report a problem | ||
| 7/27/2026 | Price change | $180,000-2.7%$214/sqft |
Source: NorthstarMLS as distributed by MLS GRID #7035361 Report a problem | ||
| 6/19/2026 | Listed for sale | $185,000+4.4%$220/sqft |
Source: NorthstarMLS as distributed by MLS GRID #7035361 Report a problem | ||
| 6/28/2005 | Sold | $177,200+409.6%$211/sqft |
Source: Agent Provided Report a problem | ||
| 10/23/1995 | Sold | $34,775$41/sqft |
Source: Agent Provided Report a problem | ||
Public tax history
| Year | Property taxes | Tax assessment |
|---|---|---|
| 2026 | $2,585 +9.3% | $193,400 |
| 2025 | $2,365 +6.1% | $193,400 +4% |
| 2024 | $2,229 -0.2% | $186,000 -1.6% |
| 2023 | $2,235 -0.6% | $189,000 +0.5% |
| 2022 | $2,247 +10% | $188,000 +3.9% |
| 2021 | $2,043 +9.6% | $181,000 +5.2% |
| 2020 | $1,864 -8.7% | $172,000 +15.1% |
| 2019 | $2,043 +9.6% | $149,500 +6% |
| 2018 | $1,864 +13.2% | $141,000 +12.8% |
| 2017 | $1,646 +2.6% | $125,000 +1.6% |
| 2016 | $1,604 -1.3% | $123,000 +9.3% |
| 2015 | $1,625 +7% | $112,500 +7.7% |
| 2014 | $1,519 -13.9% | $104,500 -12.6% |
| 2013 | $1,764 -19.8% | $119,500 -17.3% |
| 2012 | $2,199 -0.6% | $144,500 |
| 2011 | $2,212 +9.5% | $144,500 -4.9% |
| 2010 | $2,020 +4.4% | $152,000 +5% |
| 2009 | $1,935 +77.2% | $144,700 +53.9% |
| 2006 | $1,092 +22.3% | $94,000 +22.1% |
| 2005 | $893 +9.4% | $77,000 +20.3% |
| 2004 | $816 +11.8% | $64,000 +14.5% |
| 2002 | $731 -47.2% | $55,900 |
| 2001 | $1,384 | -- |
Find assessor info on the county website
Monthly payment
Est. payment
Payment breakdown
Explore the cost of this home by adjusting the details. Changes won't be saved.Climate risks
Neighborhood: Whittier

Similar homes
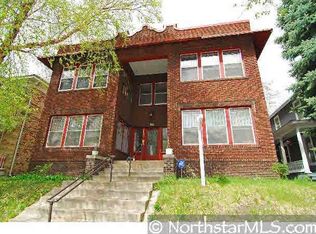
- $158,9002 bd1 ba705 sqft3128 Grand Ave S APT 3, Minneapolis, MN 55408For Sale

 MLS ID #7132232, Chris Mosier, Pemberton RE. NorthstarMLS as distributed by MLS GRID
 - $149,9002 bd2 ba1k sqft3120 12th Ave S #B104, Minneapolis, MN 55407For Sale
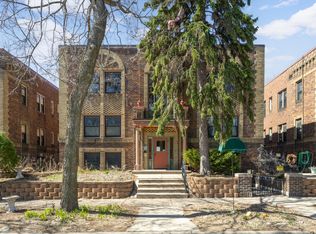 MLS ID #7118234, Marissa Winegarden, eXp Realty. NorthstarMLS as distributed by MLS GRID
 - $125,0001 bd1 ba640 sqft2201 3rd Ave S APT 302, Minneapolis, MN 55404For Sale
 MLS ID #7079045, Greta Fay, Anderson Realty. NorthstarMLS as distributed by MLS GRID
 - $154,9002 bd1 ba804 sqft4515 Grand Ave S APT 103, Minneapolis, MN 55419For Sale
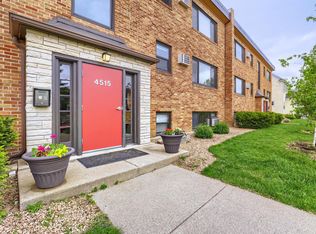 MLS ID #7046940, Michelle K Brown, RE/MAX Results. NorthstarMLS as distributed by MLS GRID
 - $78,0002 bd1 ba1k sqft1807 Elliot Ave APT 4, Minneapolis, MN 55404For SaleMLS ID #7146570, AmyMichielle Freeman, Edina Realty, Inc.. NorthstarMLS as distributed by MLS GRID
- $150,0001 bd1 ba631 sqft2701 Harriet Ave APT 202, Minneapolis, MN 55408For SaleMLS ID #7089101, Sarah Thorp, Anderson Realty. NorthstarMLS as distributed by MLS GRID
- $125,0001 bd1 ba637 sqft1824 Elliot Ave APT 207, Minneapolis, MN 55404For SaleMLS ID #7134348, Matthew Justin Meek, Homefield Realty. NorthstarMLS as distributed by MLS GRID
- $145,0001 bd1 ba698 sqft3128 Grand Ave S APT 2, Minneapolis, MN 55408For SaleMLS ID #7110075, Chris Mosier, Pemberton RE. NorthstarMLS as distributed by MLS GRID
- $109,9001 bd1 ba688 sqft605 S 9th St APT 6, Minneapolis, MN 55404For SaleMLS ID #7154044, Joe Michael Grunnet, DRG. NorthstarMLS as distributed by MLS GRID
- $109,9002 bd1 ba785 sqft2616 Harriet Ave APT 104, Minneapolis, MN 55408For SaleMLS ID #7134335, Jason D Gaskill, Twin City Real Estate Services. NorthstarMLS as distributed by MLS GRID
- $144,9001 bd1 ba648 sqft3446 Pleasant Ave APT 5, Minneapolis, MN 55408For SaleMLS ID #7142652, Bettina Graupner, Bettina Graupner Realty. NorthstarMLS as distributed by MLS GRID
- $140,0001 bd1 ba808 sqft2615 Park Ave APT 611, Minneapolis, MN 55407For SaleMLS ID #7144939, Dan Nelson-Sohus Real Estate Group, Edina Realty, Inc.. NorthstarMLS as distributed by MLS GRID
- $139,5001 bd1 ba627 sqft1204 Harmon Pl APT 21, Minneapolis, MN 55403For SaleMLS ID #7118677, Shane M. Montoya, Coldwell Banker Realty. NorthstarMLS as distributed by MLS GRID
- $186,0001 bd1 ba680 sqft707 W 25th St #707A, Minneapolis, MN 55405For SaleMLS ID #7123619, Kelly Yoon, Redfin Corporation. NorthstarMLS as distributed by MLS GRID
- $132,5001 bd1 ba754 sqft1912 Dupont Ave S APT 405, Minneapolis, MN 55403For SaleMLS ID #7129603, Keith Allen Taylor, ERA Prospera Real Estate. NorthstarMLS as distributed by MLS GRID
- $155,0001 bd1 ba660 sqft2928 Dean Pkwy APT 5L, Minneapolis, MN 55416For SaleMLS ID #7135902, Nicholas J Archer, Coldwell Banker Realty - Lakes. NorthstarMLS as distributed by MLS GRID
- $157,0001 bd1 ba690 sqft3520 Emerson Ave S APT 202, Minneapolis, MN 55408For SaleMLS ID #7060838, Laura Sima, Engel & Volkers Lake Minnetonka. NorthstarMLS as distributed by MLS GRID
- $139,5002 bd1 ba756 sqft2827 Bryant Ave N Unit 1, Minneapolis, MN 55411For SaleMLS ID #7018180, Ruth Davis, TheMLSonline.com, Inc.. NorthstarMLS as distributed by MLS GRID
- $150,0001 bd1 ba650 sqft5536 Nicollet Ave APT 3, Minneapolis, MN 55419For SaleMLS ID #7115846, CJ Cashman, Edina Realty, Inc.. NorthstarMLS as distributed by MLS GRID
- $185,0003 bd2 ba1.2k sqft1204 Harmon Pl #4, Minneapolis, MN 55403For SaleMLS ID #7113931, Mohamed Abdulle, Northstar Real Estate Associates. NorthstarMLS as distributed by MLS GRID
