Welcome to 2615 Park Avenue #611, a beautifully maintained one-bedroom residence in one of Minneapolis’ most distinctive historic cooperative buildings. This sixth-floor home blends classic character with thoughtful modern functionality, featuring hardwood floors, high ceilings, elegant light fixtures, crown molding, generous room sizes, and great natural light throughout. The spacious living and bedroom areas offer a warm, timeless feel, while the home’s extensive custom storage is a rare standout. Multiple built-in closet systems, wardrobe cabinetry, drawers, shelving, and organized walk-in storage spaces create exceptional everyday livability that is hard to find in a home of this size.
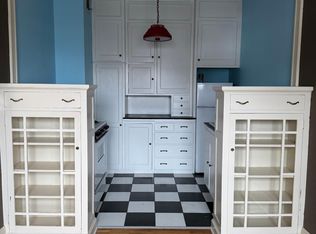
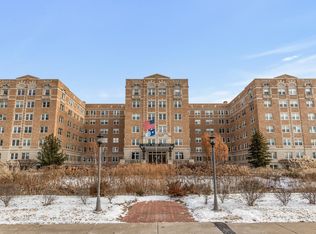
The kitchen has been thoughtfully updated while preserving the home’s original charm, with newer flooring, countertops, subway tile, oven, dishwasher, and refrigerator, along with classic cabinetry that keeps the vintage character intact. Set within a beautiful Art Deco building across from the American Swedish Institute, residents enjoy the charm, security, and convenience of cooperative living in a professionally managed building. The cooperative setting also offers a true sense of community, with a close-knit building environment that makes 2615 Park Avenue feel especially welcoming.
Ideally located near downtown Minneapolis, Eat Street, Midtown Global Market, parks, transit, restaurants, coffee shops, and cultural destinations. A wonderful opportunity to own a classic Minneapolis residence with historic charm, smart updates, impressive storage, and a strong sense of community. Welcome Home!
Active
$150,000
2615 Park Ave APT 611, Minneapolis, MN 55407
1beds
808sqft
:
Get pre-qualified$1,879/mo
(CC) High Rise (4+ Levels)
Built in 1930
-- sqft lot
$-- Zestimate®
$186/sqft
$875/mo HOA
What's special
Hardwood floorsNewer flooringOrganized walk-in storage spacesExtensive custom storageHigh ceilingsGreat natural light throughoutCrown molding
- 26 days |
- 417 |
- 39 |
Zillow last checked:
Listing updated:
Listed by:
Dan Nelson-Sohus Real Estate Group 612-716-5234,
Edina Realty, Inc.
Source: NorthstarMLS as distributed by MLS GRID,MLS#: 7100826
Facts & features
Interior
Bedrooms & bathrooms
- Bedrooms: 1
- Bathrooms: 1
- Full bathrooms: 1
Bedroom
- Level: Main
- Area: 213.71 Square Feet
- Dimensions: 11'6"x18'7"
Dining room
- Level: Main
- Area: 126.5 Square Feet
- Dimensions: 11'6"x11'
Living room
- Level: Main
- Area: 216.81 Square Feet
- Dimensions: 11'8"x18'7"
Heating
- Hot Water
Cooling
- None
Appliances
- Included: Dishwasher, Range, Refrigerator
- Laundry: Common Area
Features
- Basement: None
- Has fireplace: No
Interior area
- Total structure area: 808
- Total interior livable area: 808 sqft
- Finished area above ground: 808
- Finished area below ground: 0
Property
Parking
- Total spaces: 1
- Parking features: Detached Garage
- Garage spaces: 1
Accessibility
- Accessibility features: None
Features
- Levels: One
- Stories: 1
Lot
- Size: 784 Square Feet
- Dimensions: 287 x 248
Details
- Foundation area: 808
- Parcel number: 3502924320122
- Zoning description: Residential-Single Family
Construction
Type & style
- Home type: Condo
- Property subtype: (CC) High Rise (4+ Levels)
- Attached to another structure: Yes
Materials
- Frame
- Roof: Flat,Tar/Gravel
Condition
- New construction: No
- Year built: 1930
Utilities & green energy
- Gas: Natural Gas
- Sewer: City Sewer/Connected
- Water: City Water/Connected
Community & HOA
Community
- Subdivision: Co-Op 2615 Park Ave Assoc 0019
HOA
- Has HOA: Yes
- Amenities included: Laundry, Elevator(s), Lobby Entrance, Other, Porch
- Services included: Maintenance Structure, Controlled Access, Gas, Hazard Insurance, Heating, Lawn Care, Maintenance Grounds, Recreation Facility, Sanitation, Security Staff, Security System, Sewer, Shared Amenities, Snow Removal, Taxes, Valet Parking, Water
- HOA fee: $875 monthly
- HOA name: 2615 Park Avenue Associates
- HOA phone: 612-871-2808
Location
- Region: Minneapolis
Financial & listing details
- Price per square foot: $186/sqft
- Tax assessed value: $114,000
- Annual tax amount: $1,154
- Date on market: 7/2/2026
Estimated market value
Not available
Estimated sales range
Not available
Not available
Price history
| Date | Event | Price |
|---|---|---|
| 7/2/2026 | Listed for sale | $150,000+11.2%$186/sqft |
Source:  NorthstarMLS as distributed by MLS GRID #7100826 Report a problem NorthstarMLS as distributed by MLS GRID #7100826 Report a problem | ||
| 6/5/2022 | Listing removed | -- |
Source: NorthstarMLS as distributed by MLS GRID #6149327 Report a problem | ||
| 2/4/2022 | Listed for sale | $134,900$167/sqft |
Source: NorthstarMLS as distributed by MLS GRID #6149327 Report a problem | ||
| 1/20/2022 | Listing removed | -- |
Source: NorthstarMLS as distributed by MLS GRID #6026691 Report a problem | ||
| 7/17/2021 | Listed for sale | $134,900$167/sqft |
Source: NorthstarMLS as distributed by MLS GRID #6026691 Report a problem | ||
| 1/16/2021 | Listing removed | -- |
Source:  Keller Williams Report a problem Keller Williams Report a problem | ||
| 10/13/2020 | Price change | $134,900-3.6%$167/sqft |
Source: Keller Williams Realty Integrity Edina #5616651 Report a problem | ||
| 7/31/2020 | Price change | $139,900-6.7%$173/sqft |
Source: Keller Williams Integrity #5616651 Report a problem | ||
| 7/3/2020 | Listed for sale | $149,900$186/sqft |
Source: Keller Williams Realty Integrity Edina #5616651 Report a problem | ||
Public tax history
| Year | Property taxes | Tax assessment |
|---|---|---|
| 2025 | $1,207 +0.7% | $114,000 |
| 2024 | $1,199 -3.4% | $114,000 -1.7% |
| 2023 | $1,240 -5.2% | $116,000 +50.6% |
| 2022 | $1,309 +4% | $77,000 |
| 2021 | $1,258 +1.7% | $77,000 |
| 2020 | $1,237 | $77,000 +10% |
| 2019 | $1,237 +11.7% | $70,000 +14.8% |
| 2018 | $1,108 +24.4% | $61,000 +28.4% |
| 2017 | $891 +4.7% | $47,500 +8% |
| 2016 | $851 -4.7% | $44,000 |
| 2015 | $893 -7.1% | $44,000 |
| 2014 | $961 +58.3% | $44,000 -15.4% |
| 2013 | $607 -26.2% | $52,000 -27.8% |
| 2012 | $823 -10.3% | $72,000 |
| 2011 | $917 +2% | $72,000 -12.2% |
| 2010 | $899 +5.9% | $82,000 +5.4% |
| 2009 | $849 +61.4% | $77,800 +51.7% |
| 2006 | $526 +10.5% | $51,300 +18.5% |
| 2005 | $476 +10% | $43,300 +20.9% |
| 2004 | $433 +15% | $35,800 +17% |
| 2002 | $376 -50.5% | $30,600 |
| 2001 | $760 | -- |
Find assessor info on the county website
Monthly payment
Est. payment
Payment breakdown
Explore the cost of this home by adjusting the details. Changes won't be saved.Climate risks
Neighborhood: Phillips West
Nearby schools
GreatSchools rating
- NAAndersen CommunityGrades: PK-8Distance: 0.3 mi
- 6/10South Senior High SchoolGrades: 9-12Distance: 1.2 mi
- 2/10Whittier InternationalGrades: PK-5Distance: 1 mi
- $84,0001 bd1 ba805 sqft2615 Park Ave APT 112, Minneapolis, MN 55407Sold

- $115,0001 bd1 ba806 sqft2615 Park Ave APT 214, Minneapolis, MN 55407Sold

- $60,000-- bd1 ba554 sqft2615 Park Ave APT 310, Minneapolis, MN 55407Sold
- $112,0001 bd1 ba790 sqft2615 Park Ave APT 407, Minneapolis, MN 55407Sold
- $130,0002 bd1 ba1.1k sqft2615 Park Ave APT 513, Minneapolis, MN 55407Pending
- $80,0001 bd1 ba1k sqft2615 Park Ave APT B1, Minneapolis, MN 55407Sold
- $137,8001 bd1 ba805 sqft2615 Park Ave, Minneapolis, MN 55407Off Market
- $138,1001 bd1 ba810 sqft2615 Park Ave APT 108, Minneapolis, MN 55407Off Market
A local agent can set up tours, give advice and negotiate with sellers.
Similar homes
- $159,9002 bd1 ba800 sqft611 E 16th St APT 1, Minneapolis, MN 55404For Sale

 MLS ID #7106910, Claudia Gomez, Coldwell Banker Realty. NorthstarMLS as distributed by MLS GRID
 - $150,0001 bd1 ba904 sqft4380 Brookside Ct APT 214, Edina, MN 55436For Sale
 MLS ID #7116889, Richard S Webb, RE/MAX Results. NorthstarMLS as distributed by MLS GRID
 - $157,0001 bd1 ba690 sqft3520 Emerson Ave S APT 202, Minneapolis, MN 55408For Sale
 MLS ID #7060838, Laura Sima, Engel & Volkers Lake Minnetonka. NorthstarMLS as distributed by MLS GRID
 - $169,9002 bd1 ba1k sqft1200 Nicollet Mall APT 506, Minneapolis, MN 55403For Sale
 MLS ID #7087623, Nevin R Raghuveer, RE/MAX Results. NorthstarMLS as distributed by MLS GRID
 - $159,9001 bd1 ba809 sqft1901 Emerson Ave S APT 104, Minneapolis, MN 55403For SaleMLS ID #7104852, Stephane Andre Cattelin, Coldwell Banker Realty - Lakes. NorthstarMLS as distributed by MLS GRID
- $150,0001 bd1 ba932 sqft410 Groveland Ave APT 602, Minneapolis, MN 55403For SaleMLS ID #7098023, Fritz Kroll, Edina Realty, Inc.. NorthstarMLS as distributed by MLS GRID
- $149,9002 bd2 ba1k sqft11 S 12th St APT 402, Minneapolis, MN 55403For SaleMLS ID #7072171, Michael W Peterson, Drive Results Realty. NorthstarMLS as distributed by MLS GRID
- $118,0001 bd1 ba602 sqft3116 12th Ave S #A105, Minneapolis, MN 55407For SaleMLS ID #7004629, Nathan Pentz, Keller Williams Classic Rlty NW. NorthstarMLS as distributed by MLS GRID
- $134,9001 bd1 ba750 sqft2507 Bryant Ave S APT 1, Minneapolis, MN 55405For SaleMLS ID #7095630, Sylva Zoraqi, Edina Realty, Inc.. NorthstarMLS as distributed by MLS GRID
- $124,9001 bd1 ba650 sqft3126 W Bde Maka Ska Blvd APT 411, Minneapolis, MN 55416For SaleMLS ID #7117752, Gregory J Hammer, John Thomas Realty. NorthstarMLS as distributed by MLS GRID
- $175,0001 bd1 ba677 sqft1225 Lasalle Ave APT 2101, Minneapolis, MN 55403For SaleMLS ID #7064421, Zach Duckworth, Keller Williams Preferred Rlty. NorthstarMLS as distributed by MLS GRID
- $180,0002 bd1 ba840 sqft2440 Stevens Ave APT 2, Minneapolis, MN 55404For SaleMLS ID #7035361, Joseph D Oslund, RE/MAX Results. NorthstarMLS as distributed by MLS GRID
- $157,5001 bd1 ba860 sqft1200 Nicollet Mall APT 307, Minneapolis, MN 55403For SaleMLS ID #7069534, Logan S Tice, Edina Realty, Inc.. NorthstarMLS as distributed by MLS GRID
- $89,0001 bd1 ba968 sqft2615 Park Ave APT B2, Minneapolis, MN 55407For SaleMLS ID #7070121, Timothy Krey, Real Estate Masters, Ltd.. NorthstarMLS as distributed by MLS GRID
- $108,0001 bd1 ba624 sqft3237 15th Ave S APT 21, Minneapolis, MN 55407For SaleMLS ID #7073173, Alex McKee, LPT Realty, LLC. NorthstarMLS as distributed by MLS GRID
- $190,0001 bd1 ba680 sqft707 W 25th St #707A, Minneapolis, MN 55405For SaleMLS ID #7065954, Kelly Yoon, Redfin Corporation. NorthstarMLS as distributed by MLS GRID
- $135,0001 bd1 ba720 sqft6710 Vernon Ave S APT 315, Minneapolis, MN 55436For SaleMLS ID #7114141, Jon D. Jondahl Group, eXp Realty. NorthstarMLS as distributed by MLS GRID
- $169,9001 bd1 ba790 sqft3131 Excelsior Blvd APT 113, Minneapolis, MN 55416For SaleMLS ID #7076583, Drew Hoefler, Side by Side Realty LLC. NorthstarMLS as distributed by MLS GRID
- $139,9001 bd1 ba750 sqft400 Groveland Ave APT 1514, Minneapolis, MN 55403For SaleMLS ID #7069849, Wendy Ponte, Coldwell Banker Realty - Lakes. NorthstarMLS as distributed by MLS GRID
- $149,9901 bd1 ba594 sqft579 Summit Ave APT 102, Saint Paul, MN 55102For SaleMLS ID #7111911, Svitlana Moore, Chasing Dreams Real Estate. NorthstarMLS as distributed by MLS GRID
