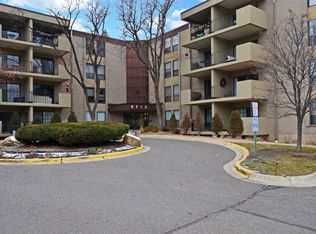
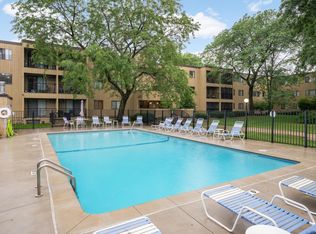
Experience resort-style, low-maintenance living in this beautifully updated unit featuring freshly painted ceilings, new appliances, new carpeting, new quartz countertops, a remodeled bath, a cozy wood-burning fireplace, and a north-facing balcony with panoramic views of the grounds. The association fee covers nearly everything, including water, gas, electricity, trash, cable, Wi-Fi, same-floor storage, and an underground heated parking stall. Residents enjoy an impressive collection of amenities, including indoor and outdoor pools, sauna, fitness center, newly surfaced tennis/pickleball court, indoor racquetball court, billiards room, and more. Major building updates include electrical panels completed in 2025. Assigned garage stall #67 has its own PID. Conveniently located with easy access to Hwy 169 and Hwy 62, just minutes from 50th & France, downtown Hopkins, MSP Airport, Mall of America, and the scenic trails of Nine Mile Creek Regional Park. An excellent opportunity to enjoy the Edina lifestyle at an affordable price.
Pending
$135,000
6710 Vernon Ave S APT 315, Minneapolis, MN 55436
1beds
720sqft
:
Get pre-qualified$1,456/mo
(CC) High Rise (4+ Levels)
Built in 1972
-- sqft lot
$135,300 Zestimate®
$188/sqft
$553/mo HOA
What's special
Indoor and outdoor poolsNew quartz countertopsCozy wood-burning fireplaceFreshly painted ceilingsNew carpetingNew appliancesRemodeled bath
- 21 days |
- 176 |
- 4 |
Zillow last checked:
Listing updated:
Listed by:
Jon D. Jondahl Group 763-286-7573,
eXp Realty
Source: NorthstarMLS as distributed by MLS GRID,MLS#: 7114141
Facts & features
Interior
Bedrooms & bathrooms
- Bedrooms: 1
- Bathrooms: 1
- Full bathrooms: 1
Bedroom
- Level: Main
- Area: 192 Square Feet
- Dimensions: 16x12
Dining room
- Level: Main
- Area: 120 Square Feet
- Dimensions: 12x10
Kitchen
- Level: Main
- Area: 99 Square Feet
- Dimensions: 11x9
Living room
- Level: Main
- Area: 208 Square Feet
- Dimensions: 16x13
Heating
- Forced Air
Cooling
- Central Air
Appliances
- Included: Dishwasher, Disposal, Microwave, Range, Refrigerator, Water Softener Owned
- Laundry: Common Area, Coin-op Laundry Owned
Features
- Basement: None
- Number of fireplaces: 1
- Fireplace features: Living Room
Interior area
- Total structure area: 720
- Total interior livable area: 720 sqft
- Finished area above ground: 720
- Finished area below ground: 0
Video & virtual tour
Property
Parking
- Total spaces: 1
- Parking features: Assigned, Covered, Asphalt, Floor Drain, Garage Door Opener, Guest, Heated Garage, Parking Lot, Underground
- Garage spaces: 1
- Has uncovered spaces: Yes
Accessibility
- Accessibility features: Accessible Elevator Installed
Features
- Levels: One
- Stories: 1
- Patio & porch: Covered, Deck
- Has private pool: Yes
- Pool features: In Ground, Indoor, Outdoor Pool
- Fencing: None
Lot
- Size: 8.9 Acres
- Features: Zero Lot Line
Details
- Foundation area: 720
- Additional parcels included: 3111721340369
- Parcel number: 3111721340197
- Zoning description: Residential-Multi-Family
Construction
Type & style
- Home type: Condo
- Property subtype: (CC) High Rise (4+ Levels)
- Attached to another structure: Yes
Materials
- Block, Concrete
- Roof: Age Over 8 Years
Condition
- New construction: No
- Year built: 1972
Utilities & green energy
- Electric: Circuit Breakers
- Gas: Natural Gas
- Sewer: City Sewer/Connected
- Water: City Water/Connected
Community & HOA
Community
- Security: Fire Sprinkler System
- Subdivision: Condo 0287 Fountain Woods A Condo
HOA
- Has HOA: Yes
- Amenities included: Laundry, Coin-op Laundry Owned, Common Garden, Deck, Elevator(s), Fire Sprinkler System, In-Ground Sprinkler System, Other, Sauna, Security Building, Tennis Court(s)
- Services included: Maintenance Structure, Controlled Access, Electricity, Gas, Hazard Insurance, Heating, Lawn Care, Maintenance Grounds, Parking, Professional Mgmt, Recreation Facility, Sanitation, Security System, Sewer, Shared Amenities, Snow Removal, Water
- HOA fee: $553 monthly
- HOA name: Fountain Woods COA
- HOA phone: 833-737-8663
Location
- Region: Minneapolis
Financial & listing details
- Price per square foot: $188/sqft
- Annual tax amount: $1,325
- Date on market: 7/23/2026
- Cumulative days on market: 21 days
- Road surface type: Paved
Estimated market value
$135,300
$129,000 - $142,000
$1,561/mo
Price history
| Date | Event | Price |
|---|---|---|
| 7/29/2026 | Pending sale | $135,000$188/sqft |
Source:  NorthstarMLS as distributed by MLS GRID #7114141 Report a problem NorthstarMLS as distributed by MLS GRID #7114141 Report a problem | ||
| 7/23/2026 | Listed for sale | $135,000$188/sqft |
Source: NorthstarMLS as distributed by MLS GRID #7114141 Report a problem | ||
Public tax history
Tax history is unavailable.
Monthly payment
Est. payment
Payment breakdown
Explore the cost of this home by adjusting the details. Changes won't be saved.Climate risks
Neighborhood: Londonberry
Nearby schools
GreatSchools rating
- 3/10Alice Smith Elementary SchoolGrades: PK-5Distance: 2.7 mi
- 5/10Hopkins North Junior High SchoolGrades: 6-8Distance: 4.3 mi
- 8/10Hopkins Senior High SchoolGrades: 9-12Distance: 4.5 mi
- $110,000-- bd1 ba554 sqft6710 Vernon Ave S APT 419, Minneapolis, MN 55436Sold

- $131,0001 bd1 ba720 sqft6710 Vernon Ave S APT 213, Minneapolis, MN 55436Sold
- $159,1002 bd2 ba1k sqft6710 Vernon Ave S APT 412, Edina, MN 55436Off Market
- $186,6002 bd2 ba1.3k sqft6710 Vernon Ave S APT 420, Edina, MN 55436Off Market
- $159,400-- bd-- ba-- sqft6710 Vernon Ave S APT 309, Edina, MN 55436Off Market
- $144,2001 bd1 ba1.2k sqft6710 Vernon Ave S APT 103, Edina, MN 55436Off Market
- $194,7002 bd2 ba1.3k sqft6710 Vernon Ave S APT 120, Edina, MN 55436Off Market
- $---- bd-- ba-- sqft6710 Vernon Ave S APT 310, Minneapolis, MN 55436Off Market
A local agent can set up tours, give advice and negotiate with sellers.
Similar homes
- $130,0001 bd1 ba720 sqft6710 Vernon Ave S APT 406, Minneapolis, MN 55436For Sale
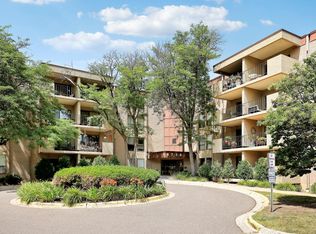
 MLS ID #7114064, Stacy A Elmquist, Edina Realty, Inc.. NorthstarMLS as distributed by MLS GRID
 - $150,0001 bd1 ba904 sqft4380 Brookside Ct APT 214, Edina, MN 55436For Sale
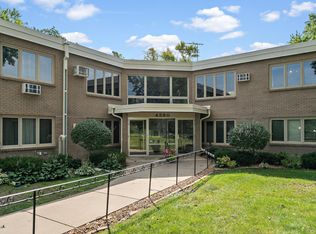 MLS ID #7116889, Richard S Webb, RE/MAX Results. NorthstarMLS as distributed by MLS GRID
 - $129,9001 bd1 ba881 sqft4350 Brookside Ct APT 114, Edina, MN 55436For Sale
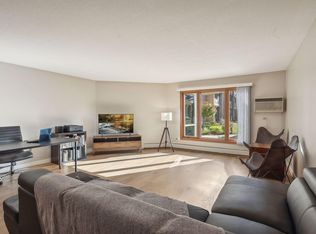 MLS ID #6804325, Amber E Teply, Compass. NorthstarMLS as distributed by MLS GRID
 - $119,0001 bd1 ba787 sqft4101 Parklawn Ave APT 316, Edina, MN 55435For Sale
 MLS ID #7122705, Venkata Kishore Goli, Real Broker, LLC. NorthstarMLS as distributed by MLS GRID
 - $110,0001 bd1 ba660 sqft917 11th Ave S APT 2, Hopkins, MN 55343For SaleMLS ID #7121490, David Getty, Mauzy Properties. NorthstarMLS as distributed by MLS GRID
- $134,9002 bd1 ba905 sqft908 9th Ave S APT 7, Hopkins, MN 55343For SaleMLS ID #7087593, Ryan M Platzke, Coldwell Banker Realty - Southwest Regional. NorthstarMLS as distributed by MLS GRID
- $127,5001 bd1 ba760 sqft4101 Parklawn Ave APT 201, Edina, MN 55435For SaleMLS ID #7090263, Karla Alvarado, Edina Realty, Inc.. NorthstarMLS as distributed by MLS GRID
- $124,9002 bd1 ba905 sqft921 11th Ave S APT 5, Hopkins, MN 55343For SaleMLS ID #7094737, Johnathan Harvath, Lakes Sotheby's International Realty. NorthstarMLS as distributed by MLS GRID
- $149,5001 bd1 ba850 sqft350 Shelard Pkwy Unit 106, Saint Louis Park, MN 55426For SaleMLS ID #7091065, Betsy Bohlig, RE/MAX Results. NorthstarMLS as distributed by MLS GRID
- $135,0001 bd1 ba704 sqft4600 Cedar Lake Rd S APT 2, Minneapolis, MN 55416For SaleMLS ID #7112716, Jordan G Harvey, Pemberton RE. NorthstarMLS as distributed by MLS GRID
- $124,9001 bd1 ba777 sqft7414 W 22nd St APT 212, Minneapolis, MN 55426For SaleMLS ID #7107456, Garth H Johnson, The Realty House. NorthstarMLS as distributed by MLS GRID
- $99,9001 bd1 ba764 sqft4120 Parklawn Ave APT 231, Edina, MN 55435For SaleMLS ID #7105542, Claire D Killen, Emerald Real Estate. NorthstarMLS as distributed by MLS GRID
- $129,0002 bd1 ba1k sqft3200 Virginia Ave S APT 107, Saint Louis Park, MN 55426For SaleMLS ID #7027356, Kimm R Pastrana, Good Move Realty. NorthstarMLS as distributed by MLS GRID
- $129,9002 bd1 ba882 sqft10720 Rockford Rd APT 313, Plymouth, MN 55442For SaleMLS ID #7119351, Angela R Hammond, RE/MAX Results. NorthstarMLS as distributed by MLS GRID
- $145,0002 bd2 ba980 sqft4351 Parklawn Ave #7-E, Minneapolis, MN 55435For SaleMLS ID #7118617, Ana Vergara, Keller Williams Premier Realty. NorthstarMLS as distributed by MLS GRID
- $136,0002 bd1 ba900 sqft10840 Rockford Rd APT 212, Plymouth, MN 55442For SaleMLS ID #7094858, Donavon DesMarais, Keller Williams Premier Realty Lake Minnetonka. NorthstarMLS as distributed by MLS GRID
- $169,9001 bd1 ba861 sqft6010 Chasewood Pkwy APT 205, Minnetonka, MN 55343For SaleMLS ID #7089939, Brent E Johnson, Keller Williams Realty Integrity. NorthstarMLS as distributed by MLS GRID
- $110,0002 bd1 ba1k sqft6615 Lake Shore Dr S APT 1009, Minneapolis, MN 55423For SaleMLS ID #7095425, Alec Roth, Edina Realty, Inc.. NorthstarMLS as distributed by MLS GRID
- $169,0001 bd1 ba810 sqft3320 Louisiana Ave S APT 504, Saint Louis Park, MN 55426For SaleMLS ID #7088008, Mollie Knowles, Keller Williams Premier Realty Lake Minnetonka. NorthstarMLS as distributed by MLS GRID
- $175,0002 bd1 ba847 sqft7605 Edinborough Way APT 6119, Edina, MN 55435For SaleMLS ID #7119493, Katherine Marie Flynn, Compass. NorthstarMLS as distributed by MLS GRID
