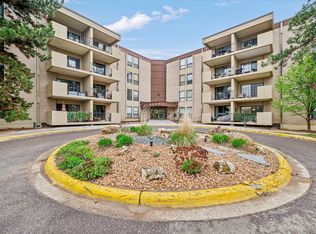
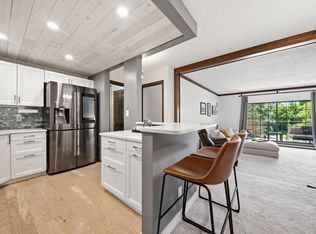
Top-floor condo in a quiet Edina neighborhood with an unbeatable low association fee that includes heat, electricity, cable, and internet—making budgeting easy! This east-facing one-bedroom home is filled with morning sunshine and offers true one-level living with elevator access, a cozy wood-burning fireplace, dedicated dining area, private covered balcony, and in-unit storage. Resort-style amenities include indoor and outdoor pools, tennis/pickleball courts, racquetball court, fitness center, men's and women's locker rooms with saunas and showers, game room, and party room. Community laundry is conveniently located on every floor, plus additional storage just steps from your door. Heated underground parking is a welcome perk during Minnesota winters. Fantastic access to Highways 169 & 100 and minutes from 50th & France.
Active
$135,000
6710 Vernon Ave S APT 406, Minneapolis, MN 55436
1beds
720sqft
:
Get pre-qualified$1,466/mo
(CC) High Rise (4+ Levels)
Built in 1972
-- sqft lot
$-- Zestimate®
$188/sqft
$554/mo HOA
What's special
True one-level livingCozy wood-burning fireplaceDedicated dining areaEast-facing one-bedroom homeTop-floor condoIn-unit storageFilled with morning sunshine
- 3 days |
- 77 |
- 4 |
Zillow last checked:
Listing updated:
Listed by:
Stacy A Elmquist 952-457-7946,
Edina Realty, Inc.
Source: NorthstarMLS as distributed by MLS GRID,MLS#: 7114064
Facts & features
Interior
Bedrooms & bathrooms
- Bedrooms: 1
- Bathrooms: 1
- Full bathrooms: 1
Bedroom
- Level: Main
- Area: 156 Square Feet
- Dimensions: 13x12
Deck
- Level: Main
- Area: 88 Square Feet
- Dimensions: 11x08
Dining room
- Level: Main
- Area: 110 Square Feet
- Dimensions: 11x10
Kitchen
- Level: Main
- Area: 80 Square Feet
- Dimensions: 10x08
Living room
- Level: Main
- Area: 192 Square Feet
- Dimensions: 16x12
Heating
- Baseboard
Cooling
- Central Air
Appliances
- Included: Dishwasher, Microwave, Range, Refrigerator
- Laundry: Common Area, Laundry Room, Main Level
Features
- Basement: None
- Number of fireplaces: 1
- Fireplace features: Wood Burning
Interior area
- Total structure area: 720
- Total interior livable area: 720 sqft
- Finished area above ground: 720
- Finished area below ground: 0
Video & virtual tour
Property
Parking
- Total spaces: 1
- Parking features: Assigned, Attached, Asphalt, Garage Door Opener, Guest, Heated Garage, Insulated Garage, Underground
- Attached garage spaces: 1
- Has uncovered spaces: Yes
Accessibility
- Accessibility features: Accessible Elevator Installed, No Stairs Internal
Features
- Levels: One
- Stories: 1
- Patio & porch: Covered, Deck
- Has private pool: Yes
- Pool features: In Ground, Heated, Indoor, Outdoor Pool, Shared
- Fencing: None
Lot
- Features: Tree Coverage - Medium
Details
- Foundation area: 720
- Additional parcels included: 3111721340361
- Parcel number: 3111721340208
- Zoning description: Residential-Single Family
Construction
Type & style
- Home type: Condo
- Property subtype: (CC) High Rise (4+ Levels)
- Attached to another structure: Yes
Materials
- Block
- Roof: Flat
Condition
- New construction: No
- Year built: 1972
Utilities & green energy
- Electric: Circuit Breakers, Power Company: Xcel Energy
- Gas: Natural Gas
- Sewer: City Sewer/Connected
- Water: City Water/Connected
Community & HOA
Community
- Subdivision: Condo 0287 Fountain Woods A Condo
HOA
- Has HOA: Yes
- Amenities included: Laundry, Common Garden, Elevator(s), Sauna, Security Building, Tennis Court(s)
- Services included: Air Conditioning, Maintenance Structure, Cable TV, Electricity, Hazard Insurance, Heating, Internet, Lawn Care, Maintenance Grounds, Professional Mgmt, Sanitation, Sewer, Shared Amenities, Snow Removal, Water
- HOA fee: $554 monthly
- HOA name: Association One
- HOA phone: 833-737-8663
Location
- Region: Minneapolis
Financial & listing details
- Price per square foot: $188/sqft
- Annual tax amount: $1,392
- Date on market: 7/28/2026
Estimated market value
Not available
Estimated sales range
Not available
Not available
Price history
| Date | Event | Price |
|---|---|---|
| 7/28/2026 | Listed for sale | $135,000-3.6%$188/sqft |
Source:  NorthstarMLS as distributed by MLS GRID #7114064 Report a problem NorthstarMLS as distributed by MLS GRID #7114064 Report a problem | ||
| 12/11/2023 | Listing removed | -- |
Source: NorthstarMLS as distributed by MLS GRID #6457388 Report a problem | ||
| 11/9/2023 | Listed for sale | $140,000+0.1%$194/sqft |
Source: NorthstarMLS as distributed by MLS GRID #6457388 Report a problem | ||
| 10/10/2023 | Listing removed | -- |
Source: NorthstarMLS as distributed by MLS GRID #6353982 Report a problem | ||
| 7/19/2023 | Listed for sale | $139,900-4.1%$194/sqft |
Source: NorthstarMLS as distributed by MLS GRID #6353982 Report a problem | ||
| 6/29/2023 | Listing removed | -- |
Source: NorthstarMLS as distributed by MLS GRID #6353982 Report a problem | ||
| 6/13/2023 | Listed for sale | $145,900-2.7%$203/sqft |
Source: NorthstarMLS as distributed by MLS GRID #6353982 Report a problem | ||
| 5/25/2023 | Listing removed | -- |
Source: NorthstarMLS as distributed by MLS GRID #6353982 Report a problem | ||
| 4/12/2023 | Listed for sale | $149,900$208/sqft |
Source: NorthstarMLS as distributed by MLS GRID #6353982 Report a problem | ||
| 4/12/2023 | Listing removed | -- |
Source: NorthstarMLS as distributed by MLS GRID #6325073 Report a problem | ||
| 3/28/2023 | Price change | $149,900-3.2%$208/sqft |
Source: NorthstarMLS as distributed by MLS GRID #6325073 Report a problem | ||
| 3/3/2023 | Listed for sale | $154,900$215/sqft |
Source: NorthstarMLS as distributed by MLS GRID #6325073 Report a problem | ||
| 2/21/2023 | Pending sale | $154,900$215/sqft |
Source: NorthstarMLS as distributed by MLS GRID #6325073 Report a problem | ||
| 1/20/2023 | Listed for sale | $154,900$215/sqft |
Source: NorthstarMLS as distributed by MLS GRID #6325073 Report a problem | ||
| 12/13/2022 | Listing removed | -- |
Source: NorthstarMLS as distributed by MLS GRID #6307632 Report a problem | ||
| 11/18/2022 | Listed for sale | $154,900+63.2%$215/sqft |
Source: NorthstarMLS as distributed by MLS GRID #6307632 Report a problem | ||
| 5/1/2016 | Sold | $94,900$132/sqft |
Source: NorthstarMLS as distributed by MLS GRID #4691194 Report a problem | ||
Public tax history
Tax history is unavailable.
Monthly payment
Est. payment
Payment breakdown
Explore the cost of this home by adjusting the details. Changes won't be saved.Climate risks
Neighborhood: Londonberry
Nearby schools
GreatSchools rating
- 3/10Alice Smith Elementary SchoolGrades: PK-5Distance: 2.8 mi
- 5/10Hopkins North Junior High SchoolGrades: 6-8Distance: 4.3 mi
- 8/10Hopkins Senior High SchoolGrades: 9-12Distance: 4.6 mi
- $180,0002 bd1 ba903 sqft6650 Vernon Ave #107, Edina, MN 55436Sold

- $144,0001 bd1 ba720 sqft6650 Vernon Ave #316, Edina, MN 55436Sold
- $157,0002 bd1 ba903 sqft6710 Vernon Ave #107, Edina, MN 55436Sold

- $150,0001 bd1 ba720 sqft6710 Vernon Ave S APT 314, Minneapolis, MN 55436Pending
- $149,9002 bd1 ba903 sqft6710 Vernon Ave S APT 307, Minneapolis, MN 55436Sold
- $128,500-- bd1 ba555 sqft6710 Vernon Ave S APT 409, Minneapolis, MN 55436Sold
- $118,900-- bd1 ba555 sqft6710 Vernon Ave S APT 219, Minneapolis, MN 55436Sold
- $125,0001 bd1 ba720 sqft6710 Vernon Ave S APT 206, Minneapolis, MN 55436Sold
- $70,500-- bd1 ba554 sqft6710 Vernon Ave S APT 109, Minneapolis, MN 55436Sold
A local agent can set up tours, give advice and negotiate with sellers.
Similar homes
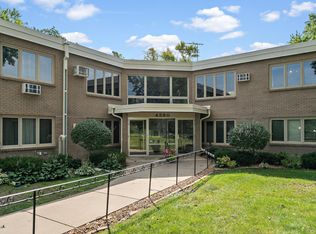
- $150,0001 bd1 ba904 sqft4380 Brookside Ct APT 214, Edina, MN 55436For Sale
 MLS ID #7116889, Richard S Webb, RE/MAX Results. NorthstarMLS as distributed by MLS GRID
 - $129,9002 bd1 ba882 sqft10720 Rockford Rd APT 313, Plymouth, MN 55442For Sale
 MLS ID #7119351, Angela R Hammond, RE/MAX Results. NorthstarMLS as distributed by MLS GRID
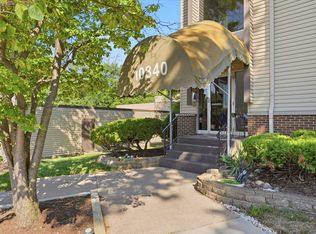
 - $134,9002 bd1 ba953 sqft10840 Rockford Rd APT 309, Plymouth, MN 55442For Sale
 MLS ID #7112407, Brian J Wiczek, Pemberton RE. NorthstarMLS as distributed by MLS GRID
 - $127,5001 bd1 ba760 sqft4101 Parklawn Ave APT 201, Edina, MN 55435For Sale
 MLS ID #7090263, Karla Alvarado, Edina Realty, Inc.. NorthstarMLS as distributed by MLS GRID
 - $124,9002 bd1 ba979 sqft4397 Wilshire Blvd #204, Mound, MN 55364For SaleMLS ID #7116116, Stephanie L Ferrell, Ferrell Real Estate Group Inc. NorthstarMLS as distributed by MLS GRID
- $140,0001 bd1 ba778 sqft10451 Greenbrier Rd APT 318, Minnetonka, MN 55305For SaleMLS ID #7094051, Russell A Fierst, RE/MAX Results. NorthstarMLS as distributed by MLS GRID
- $124,9001 bd1 ba777 sqft7414 W 22nd St APT 212, Minneapolis, MN 55426For SaleMLS ID #7107456, Garth H Johnson, The Realty House. NorthstarMLS as distributed by MLS GRID
- $135,0001 bd1 ba840 sqft10411 Cedar Lake Rd APT 213, Minnetonka, MN 55305For SaleMLS ID #7020492, Betsy Ferguson, RE/MAX Results. NorthstarMLS as distributed by MLS GRID
- $129,0002 bd1 ba1k sqft3200 Virginia Ave S APT 107, Saint Louis Park, MN 55426For SaleMLS ID #7027356, Kimm R Pastrana, Good Move Realty. NorthstarMLS as distributed by MLS GRID
- $129,9002 bd1 ba940 sqft10840 Rockford Rd APT 308, Plymouth, MN 55442For SaleMLS ID #7119150, Jeremy L Glass, Edina Realty, Inc.. NorthstarMLS as distributed by MLS GRID
- $142,5001 bd1 ba848 sqft1304 Medicine Lake Dr W #320, Plymouth, MN 55441For SaleMLS ID #7111038, Colin L Simpson, Fazendin REALTORS. NorthstarMLS as distributed by MLS GRID
- $147,5002 bd1 ba907 sqft(Undisclosed Address), Roseville, MN 55113For SaleMLS ID #7112384, Pamela J. Wilson, eXp Realty. NorthstarMLS as distributed by MLS GRID
- $136,0002 bd1 ba900 sqft10840 Rockford Rd APT 212, Plymouth, MN 55442For SaleMLS ID #7094858, Donavon DesMarais, Keller Williams Premier Realty Lake Minnetonka. NorthstarMLS as distributed by MLS GRID
- $155,0001 bd1 ba690 sqft7401 W 101st St APT 320, Minneapolis, MN 55438For SaleMLS ID #7101059, Mikaela Rae Casey, Edina Realty, Inc.. NorthstarMLS as distributed by MLS GRID
- $169,9001 bd1 ba992 sqft4370 Brookside Ct APT 302, Edina, MN 55436For SaleMLS ID #7095022, Alaina White, RE/MAX Advantage Plus. NorthstarMLS as distributed by MLS GRID
- $169,9002 bd2 ba1k sqft11160 Anderson Lakes Pkwy APT 115, Eden Prairie, MN 55344For SaleMLS ID #7116535, Kristopher G. Jacobsen, Eos Realty, LLC. NorthstarMLS as distributed by MLS GRID
- $162,0001 bd1 ba711 sqft2150 Ridge Dr APT 36, Saint Louis Park, MN 55416For SaleMLS ID #7110851, Rachel Ludwig, Edina Realty, Inc.. NorthstarMLS as distributed by MLS GRID
- $139,9002 bd1 ba1k sqft10301 Cedar Lake Rd APT 320, Minnetonka, MN 55305For SaleMLS ID #7046315, Thom Miller, Keller Williams Realty Integrity. NorthstarMLS as distributed by MLS GRID
- $160,0002 bd1 ba920 sqft7301 W 101st St APT 210, Minneapolis, MN 55438For SaleMLS ID #7092023, Margaret M Solberg, Keller Williams Realty Integrity Lakes. NorthstarMLS as distributed by MLS GRID
- $125,0001 bd1 ba720 sqft6423 Colony Way APT 2G, Edina, MN 55435For SaleMLS ID #6821314, Jacob Milton, Keller Williams Premier Realty Lake Minnetonka. NorthstarMLS as distributed by MLS GRID
