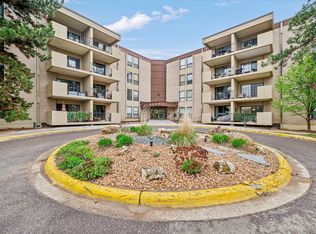
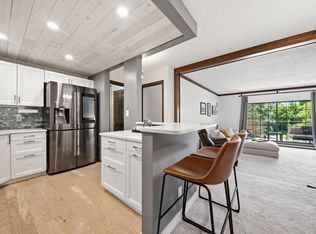
Say hello to 6710 Vernon Ave S #307 in Edina—a condo that brings together comfort, style, and a location you can’t beat. Inside you’ll find 2 bedrooms, 1 bathroom, a cozy fireplace, and a private balcony with serene views. The electrical panels have also been updated as of 2025, giving you peace of mind and modern functionality. Outside your door, enjoy resort-style living with indoor and outdoor pools, sauna, a fitness center, and lush green space. The location? Just 10 minutes to 50th & France, 10 minutes to downtown Hopkins, and about 15 minutes to MSP Airport and Mall of America. You’re also close to Southdale Center, the Galleria, UnitedHealth Group, Fairview clinics,, golf courses, and the Nine Mile Creek Regional Trail system for all your biking and outdoor adventures. And here’s the best part: your HOA covers literally everything—heat, A/C, electric, internet, cable, water, snow removal, lawn care, even building maintenance—so you can focus on living, not juggling bills. This is more than a condo; it’s your chance to lock in the Edina lifestyle.
Closed
$149,900
6710 Vernon Ave S APT 307, Minneapolis, MN 55436
2beds
903sqft
High Rise
Built in 1972
-- sqft lot
$152,300 Zestimate®
$166/sqft
$1,731 Estimated rent
Home value
$152,300
$142,000 - $164,000
$1,731/mo
Zestimate® history
Owner options
List your home for rent
$1,731/mo
Rent Zestimate®
Find your next renter with Zillow Rental Manager. Plus, with online applications, you can quickly screen prospective tenants – for free.
$1,731/mo
Rent Zestimate®
Refinance and save
$1,431/mo
Est. payment
Refinancing to a lower rate could help reduce your monthly payments and save thousands over the life of the loan.
$1,431/mo
Est. payment
Explore your selling options
Work with a Zillow partner agent
Leverage their expertise and Zillow's premium Showcase listings to get your home seen by more buyers.
Get startedList with your own agent
Get your home in front of millions of buyers by listing it on Zillow.
Learn how to do itSell it yourself
Take full control of how buyers see your home on Zillow by listing For Sale by Owner (FSBO).
List your homeWhat's special
Indoor and outdoor poolsCozy fireplaceLush green space
Zillow last checked:
Listing updated:
Listed by:
David Gutierrez 763-516-3962,
Pemberton RE
Bought with:
Arturo Olivarez Arpista
eXp Realty
Tyler Miller
Source: NorthstarMLS as distributed by MLS GRID,MLS#: 7004361
Facts & features
Interior
Bedrooms & bathrooms
- Bedrooms: 2
- Bathrooms: 1
- Full bathrooms: 1
Bedroom
- Level: Main
- Area: 130 Square Feet
- Dimensions: 13' x 10'
Bedroom 2
- Level: Main
- Area: 117 Square Feet
- Dimensions: 13' x 9'
Dining room
- Level: Main
- Area: 154 Square Feet
- Dimensions: 14'X11'
Foyer
- Area: 24 Square Feet
- Dimensions: 6'x4'
Living room
- Level: Main
- Area: 180 Square Feet
- Dimensions: 15' x 12'
Patio
- Level: Main
- Area: 88 Square Feet
- Dimensions: 11' x 8'
Storage
- Level: Main
- Area: 15 Square Feet
- Dimensions: 5' x 3'
Heating
- Forced Air
Cooling
- Central Air
Appliances
- Included: Dishwasher, Disposal, Gas Water Heater, Microwave, Range, Refrigerator
- Laundry: Common Area, In Hall
Features
- Basement: Block,Shared Access
- Number of fireplaces: 1
Interior area
- Total structure area: 903
- Total interior livable area: 903 sqft
- Finished area above ground: 903
- Finished area below ground: 0
Property
Parking
- Total spaces: 1
- Parking features: Assigned, Floor Drain, Garage, Garage Door Opener, Guest, Heated Garage, Shared Garage/Stall, Storage, Underground
- Garage spaces: 1
- Has uncovered spaces: Yes
Accessibility
- Accessibility features: Accessible Elevator Installed
Features
- Levels: One
- Stories: 1
- Has private pool: Yes
- Pool features: Heated, Indoor, Outdoor Pool
Lot
- Size: 8.9 Acres
Details
- Foundation area: 903
- Parcel number: 3111721340189
- Zoning description: Residential-Single Family
Construction
Type & style
- Home type: Condo
- Property subtype: High Rise
- Attached to another structure: Yes
Condition
- New construction: No
- Year built: 1972
Utilities & green energy
- Gas: Natural Gas
- Sewer: City Sewer/Connected
- Water: City Water/Connected
Community & HOA
Community
- Subdivision: Condo 0287 Fountain Woods A Condo
HOA
- Has HOA: Yes
- Services included: Air Conditioning, Maintenance Structure, Cable TV, Electricity, Gas, Hazard Insurance, Heating, Internet, Lawn Care, Maintenance Grounds, Parking, Professional Mgmt, Sanitation, Security System, Sewer, Shared Amenities, Snow Removal, Water
- HOA fee: $651 monthly
- HOA name: Fountain Woods COA
- HOA phone: 833-737-8663
Location
- Region: Minneapolis
Financial & listing details
- Price per square foot: $166/sqft
- Annual tax amount: $1,587
- Date on market: 1/2/2026
- Cumulative days on market: 374 days
Price history
| Date | Event | Price |
|---|---|---|
| 3/30/2026 | Sold | $149,900$166/sqft |
Source:  NorthstarMLS as distributed by MLS GRID #7004361 Report a problem NorthstarMLS as distributed by MLS GRID #7004361 Report a problem | ||
| 3/1/2026 | Pending sale | $149,900$166/sqft |
Source: NorthstarMLS as distributed by MLS GRID #7004361 Report a problem | ||
| 1/2/2026 | Listed for sale | $149,900$166/sqft |
Source: NorthstarMLS as distributed by MLS GRID #7004361 Report a problem | ||
| 1/1/2026 | Listing removed | $149,900$166/sqft |
Source: NorthstarMLS as distributed by MLS GRID #6793848 Report a problem | ||
| 9/25/2025 | Listed for sale | $149,900-5.7%$166/sqft |
Source: NorthstarMLS as distributed by MLS GRID #6793848 Report a problem | ||
| 9/22/2025 | Listing removed | $159,000$176/sqft |
Source: NorthstarMLS as distributed by MLS GRID #6723196 Report a problem | ||
| 7/26/2025 | Price change | $159,000-2.5%$176/sqft |
Source: NorthstarMLS as distributed by MLS GRID #6723196 Report a problem | ||
| 5/19/2025 | Listed for sale | $163,000$181/sqft |
Source: NorthstarMLS as distributed by MLS GRID #6723196 Report a problem | ||
| 5/5/2025 | Listing removed | $163,000$181/sqft |
Source: NorthstarMLS as distributed by MLS GRID #6655529 Report a problem | ||
| 4/27/2025 | Price change | $163,000-3.6%$181/sqft |
Source: NorthstarMLS as distributed by MLS GRID #6655529 Report a problem | ||
| 4/12/2025 | Price change | $169,000-0.6%$187/sqft |
Source: NorthstarMLS as distributed by MLS GRID #6655529 Report a problem | ||
| 3/12/2025 | Price change | $170,000-4.8%$188/sqft |
Source: NorthstarMLS as distributed by MLS GRID #6655529 Report a problem | ||
| 3/1/2025 | Price change | $178,500-1.4%$198/sqft |
Source: NorthstarMLS as distributed by MLS GRID #6655529 Report a problem | ||
| 2/3/2025 | Listed for sale | $181,000+1.4%$200/sqft |
Source: NorthstarMLS as distributed by MLS GRID #6655529 Report a problem | ||
| 6/27/2023 | Sold | $178,500-0.8%$198/sqft |
Source: NorthstarMLS as distributed by MLS GRID #6349023 Report a problem | ||
| 6/9/2023 | Pending sale | $179,900$199/sqft |
Source: NorthstarMLS as distributed by MLS GRID #6349023 Report a problem | ||
| 5/30/2023 | Listing removed | -- |
Source: NorthstarMLS as distributed by MLS GRID #6349023 Report a problem | ||
| 5/25/2023 | Pending sale | $179,900$199/sqft |
Source: NorthstarMLS as distributed by MLS GRID #6349023 Report a problem | ||
| 5/5/2023 | Price change | $179,900-2.7%$199/sqft |
Source: NorthstarMLS as distributed by MLS GRID #6349023 Report a problem | ||
| 4/14/2023 | Listed for sale | $184,900+19.3%$205/sqft |
Source: NorthstarMLS as distributed by MLS GRID #6349023 Report a problem | ||
| 11/1/2021 | Sold | $155,000-1.8%$172/sqft |
Source: NorthstarMLS as distributed by MLS GRID #6110048 Report a problem | ||
| 10/18/2021 | Pending sale | $157,900$175/sqft |
Source: NorthstarMLS as distributed by MLS GRID #6110048 Report a problem | ||
| 10/5/2021 | Listed for sale | $157,900$175/sqft |
Source: NorthstarMLS as distributed by MLS GRID #6110048 Report a problem | ||
Public tax history
Tax history is unavailable.
Neighborhood: Londonberry
Nearby homes
- $180,0002 bd1 ba903 sqft6650 Vernon Ave #107, Edina, MN 55436Sold

- $144,0001 bd1 ba720 sqft6650 Vernon Ave #316, Edina, MN 55436Sold
- $157,0002 bd1 ba903 sqft6710 Vernon Ave #107, Edina, MN 55436Sold

- $150,0001 bd1 ba720 sqft6710 Vernon Ave S APT 314, Minneapolis, MN 55436Pending
- $128,500-- bd1 ba555 sqft6710 Vernon Ave S APT 409, Minneapolis, MN 55436Sold
- $118,900-- bd1 ba555 sqft6710 Vernon Ave S APT 219, Minneapolis, MN 55436Sold
- $125,0001 bd1 ba720 sqft6710 Vernon Ave S APT 206, Minneapolis, MN 55436Sold
- $70,500-- bd1 ba554 sqft6710 Vernon Ave S APT 109, Minneapolis, MN 55436Sold
Nearby schools
GreatSchools rating
- 3/10Alice Smith Elementary SchoolGrades: PK-5Distance: 2.8 mi
- 5/10Hopkins North Junior High SchoolGrades: 6-8Distance: 4.3 mi
- 8/10Hopkins Senior High SchoolGrades: 9-12Distance: 4.6 mi
Get a cash offer in 3 minutes
Find out how much your home could sell for in as little as 3 minutes with a no-obligation cash offer.
Estimated market value
$152,300
Get a cash offer in 3 minutes
Find out how much your home could sell for in as little as 3 minutes with a no-obligation cash offer.
Estimated market value
$152,300
- Minnesota
- Hennepin County
- Edina
- 55436
- Londonberry
- 6710 Vernon Ave S Apartment 307
Nearby cities
Nearby neighborhoods
Nearby zip codes
Other Edina Topics
