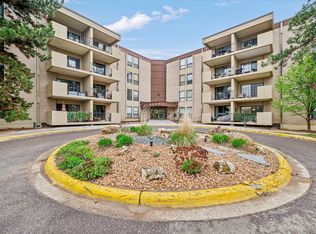
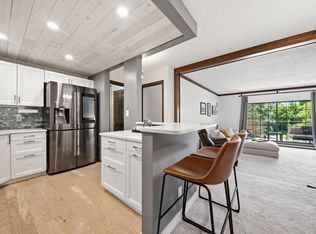
Looking for a lock-and-leave second home in the city - This is it! A fully updated, turnkey studio condo in Edina that blends smart design, high-end finishes, and effortless living. With nearly $40,000 invested in custom upgrades, every detail has been thoughtfully crafted to make this space live far larger than its footprint. Inside, every inch is optimized: custom cabinetry, a built-in pantry, and a tailored walk-in closet system provide storage solutions you won’t find elsewhere. Luxury finishes—granite countertops, stainless steel appliances, designer lighting, sleek LVP flooring, and a spa-inspired shower—create a polished yet welcoming retreat. Everything has been done for you. Life here feels like a private resort. Spend your afternoons lounging by the pool, fit in a quick workout before dinner, or host guests in the building’s suite. With indoor and outdoor pools, tennis courts, racquetball, a fitness center, conference rooms, and more, you’ll enjoy an amenity-rich lifestyle without the inflated costs. Best of all, one monthly payment covers everything—utilities, maintenance, cable + internet and amenities—so you can simply arrive, relax, and enjoy. Underground heated parking, right next to the door. Located on the quiet 4th floor offering peace and quiet. Whether you’re in town for the weekend or settling in full-time, this condo offers a level of ease that’s hard to beat. With finishes worth more than the asking price, this isn’t just a home—it’s a lifestyle upgrade at an unbeatable value. Opportunities like this are rare. All furnishings can be included with a purchase agreement that is agreeable to the sellers.
Closed
$128,500
6710 Vernon Ave S APT 409, Minneapolis, MN 55436
0beds
555sqft
High Rise
Built in 1972
-- sqft lot
$129,100 Zestimate®
$232/sqft
$1,493 Estimated rent
Home value
$129,100
$119,000 - $139,000
$1,493/mo
Zestimate® history
Owner options
List your home for rent
$1,493/mo
Rent Zestimate®
Find your next renter with Zillow Rental Manager. Plus, with online applications, you can quickly screen prospective tenants – for free.
$1,493/mo
Rent Zestimate®
Refinance and save
$1,110/mo
Est. payment
Refinancing to a lower rate could help reduce your monthly payments and save thousands over the life of the loan.
$1,110/mo
Est. payment
Explore your selling options
Work with a Zillow partner agent
Leverage their expertise and Zillow's premium Showcase listings to get your home seen by more buyers.
Get startedList with your own agent
Get your home in front of millions of buyers by listing it on Zillow.
Learn how to do itSell it yourself
Take full control of how buyers see your home on Zillow by listing For Sale by Owner (FSBO).
List your homeWhat's special
Zillow last checked:
Listing updated:
Listed by:
Maria Ousky Palmer 612-618-1449,
Edina Realty, Inc.
Bought with:
Julie Brandt - Highpoint Real Estate Group
Keller Williams Realty Integrity
Source: NorthstarMLS as distributed by MLS GRID,MLS#: 6754924
Facts & features
Interior
Bedrooms & bathrooms
- Bedrooms: 0
- Bathrooms: 1
- Full bathrooms: 1
Dining room
- Level: Main
- Area: 88 Square Feet
- Dimensions: 11x8
Kitchen
- Level: Main
- Area: 56 Square Feet
- Dimensions: 8x7
Living room
- Level: Main
- Area: 228 Square Feet
- Dimensions: 19x12
Storage
- Level: Main
- Area: 20 Square Feet
- Dimensions: 5x4
Walk in closet
- Level: Main
- Area: 40 Square Feet
- Dimensions: 8x5
Heating
- Forced Air
Cooling
- Central Air
Appliances
- Included: Dishwasher, Disposal, Microwave, Range, Refrigerator, Stainless Steel Appliance(s)
- Laundry: Common Area, Main Level
Features
- Basement: None
- Has fireplace: No
Interior area
- Total structure area: 555
- Total interior livable area: 555 sqft
- Finished area above ground: 555
- Finished area below ground: 0
Property
Parking
- Total spaces: 1
- Parking features: Assigned, Covered, Heated Garage, Insulated Garage, Storage, Tuckunder Garage
- Attached garage spaces: 1
Accessibility
- Accessibility features: Doors 36"+, Accessible Elevator Installed, Hallways 42"+, Door Lever Handles
Features
- Levels: One
- Stories: 1
- Has private pool: Yes
- Pool features: In Ground, Heated, Indoor, Outdoor Pool, Shared
Lot
- Features: Near Public Transit, Tree Coverage - Medium
Details
- Foundation area: 555
- Parcel number: 3111721340211
- Zoning description: Residential-Single Family
Construction
Type & style
- Home type: Condo
- Property subtype: High Rise
- Attached to another structure: Yes
Materials
- Block
Condition
- New construction: No
- Year built: 1972
Utilities & green energy
- Electric: Circuit Breakers
- Gas: Natural Gas
- Sewer: City Sewer/Connected
- Water: City Water/Connected
Community & HOA
Community
- Security: Fire Sprinkler System, Security Lights
- Subdivision: Condo 0287 Fountain Woods A Condo
HOA
- Has HOA: Yes
- Amenities included: Car Wash, Laundry, Common Garden, Concrete Floors & Walls, Elevator(s), Fire Sprinkler System, Spa/Hot Tub, In-Ground Sprinkler System, Lobby Entrance, Other, Sauna, Security Lighting, Tennis Court(s), Trail(s)
- Services included: Air Conditioning, Maintenance Structure, Cable TV, Controlled Access, Electricity, Gas, Hazard Insurance, Heating, Internet, Lawn Care, Other, Maintenance Grounds, Parking, Recreation Facility, Sanitation, Security System, Sewer, Snow Removal, Water
- HOA fee: $442 monthly
- HOA name: Association One
- HOA phone: 833-737-8663
Location
- Region: Minneapolis
Financial & listing details
- Price per square foot: $232/sqft
- Annual tax amount: $1,270
- Date on market: 8/26/2025
- Cumulative days on market: 106 days
Price history
| Date | Event | Price |
|---|---|---|
| 12/16/2025 | Sold | $128,500-1.1%$232/sqft |
Source:  NorthstarMLS as distributed by MLS GRID #6754924 Report a problem NorthstarMLS as distributed by MLS GRID #6754924 Report a problem | ||
| 10/21/2025 | Price change | $129,900-3.7%$234/sqft |
Source: NorthstarMLS as distributed by MLS GRID #6754924 Report a problem | ||
| 9/2/2025 | Listed for sale | $134,900+24.9%$243/sqft |
Source: NorthstarMLS as distributed by MLS GRID #6754924 Report a problem | ||
| 11/19/2021 | Sold | $108,000-1.8%$195/sqft |
Source: NorthstarMLS as distributed by MLS GRID #6110158 Report a problem | ||
| 11/12/2021 | Pending sale | $110,000$198/sqft |
Source: NorthstarMLS as distributed by MLS GRID #6110158 Report a problem | ||
| 10/27/2021 | Listed for sale | $110,000$198/sqft |
Source: NorthstarMLS as distributed by MLS GRID #6110158 Report a problem | ||
Public tax history
Tax history is unavailable.
Neighborhood: Londonberry
Nearby homes
- $180,0002 bd1 ba903 sqft6650 Vernon Ave #107, Edina, MN 55436Sold

- $144,0001 bd1 ba720 sqft6650 Vernon Ave #316, Edina, MN 55436Sold
- $157,0002 bd1 ba903 sqft6710 Vernon Ave #107, Edina, MN 55436Sold

- $150,0001 bd1 ba720 sqft6710 Vernon Ave S APT 314, Minneapolis, MN 55436For Sale
- $149,9002 bd1 ba903 sqft6710 Vernon Ave S APT 307, Minneapolis, MN 55436Sold
- $118,900-- bd1 ba555 sqft6710 Vernon Ave S APT 219, Minneapolis, MN 55436Sold
- $125,0001 bd1 ba720 sqft6710 Vernon Ave S APT 206, Minneapolis, MN 55436Sold
- $70,500-- bd1 ba554 sqft6710 Vernon Ave S APT 109, Minneapolis, MN 55436Sold
Nearby schools
GreatSchools rating
- 3/10Alice Smith Elementary SchoolGrades: PK-5Distance: 2.8 mi
- 5/10Hopkins North Junior High SchoolGrades: 6-8Distance: 4.3 mi
- 8/10Hopkins Senior High SchoolGrades: 9-12Distance: 4.6 mi
Get a cash offer in 3 minutes
Find out how much your home could sell for in as little as 3 minutes with a no-obligation cash offer.
Estimated market value
$129,100
Get a cash offer in 3 minutes
Find out how much your home could sell for in as little as 3 minutes with a no-obligation cash offer.
Estimated market value
$129,100
- Minnesota
- Hennepin County
- Edina
- 55436
- Londonberry
- 6710 Vernon Ave S Apartment 409
Nearby cities
Nearby neighborhoods
Nearby zip codes
Other Edina Topics
