Welcome to this beautifully maintained 2-bedroom, 2-bath condo in the highly desirable Anderson Lakes community! Located at 11160 Anderson Lakes Parkway #115, this inviting unit offers comfort, convenience, and exceptional amenities in a peaceful, nature-filled setting. The spacious primary suite features oversized closets and a private 3/4 bathroom, providing a comfortable retreat. The second bedroom offers flexibility for guests, a home office, or additional living space. Enjoy the convenience of in-unit laundry, an updated bathroom, heated underground garage parking, and additional storage space. This main-level unit offers easy access and is perfect for pet owners or those who enjoy walking, with scenic paths just steps from your door. Residents also enjoy access to a large community room within the building — perfect for gatherings and social events. As part of the Anderson Lakes Preserve, you'll have access to outstanding amenities including approximately 5 miles of walking paths, a sand-bottom pool and regular swimming pool, playground, picnic areas, and illuminated tennis, pickleball, and volleyball courts. The community also features the award-winning "Barn" community center. Conveniently located near Eden Prairie shopping, restaurants, parks, and recreational facilities, this condo offers the perfect blend of lifestyle, location, and low-maintenance living. A fantastic opportunity to enjoy comfort, community, and convenience all in one place!
Active
$169,900
11160 Anderson Lakes Pkwy APT 115, Eden Prairie, MN 55344
2beds
1,050sqft
:
Get pre-qualified$1,797/mo
(CC) Low Rise (3- Levels)
Built in 1982
-- sqft lot
$169,200 Zestimate®
$162/sqft
$660/mo HOA
What's special
Spacious primary suiteAdditional storage spacePicnic areasIn-unit laundryHeated underground garage parkingUpdated bathroomOversized closets
- 2 days |
- 96 |
- 2 |
Zillow last checked:
Listing updated:
Listed by:
Kristopher G. Jacobsen 651-270-5429,
Eos Realty, LLC
Source: NorthstarMLS as distributed by MLS GRID,MLS#: 7116535
Facts & features
Interior
Bedrooms & bathrooms
- Bedrooms: 2
- Bathrooms: 2
- Full bathrooms: 1
- 3/4 bathrooms: 1
Bedroom
- Level: Main
- Area: 154 Square Feet
- Dimensions: 14 x 11
Bedroom 2
- Level: Main
- Area: 121 Square Feet
- Dimensions: 11 x 11
Dining room
- Level: Main
- Area: 88 Square Feet
- Dimensions: 11 x 8
Kitchen
- Level: Main
- Area: 88 Square Feet
- Dimensions: 11 x 8
Living room
- Level: Main
- Area: 252 Square Feet
- Dimensions: 18 x 14
Heating
- Baseboard, Boiler
Cooling
- Wall Unit(s)
Appliances
- Included: Dishwasher, Disposal, Microwave, Range, Refrigerator, Washer
- Laundry: In Unit
Features
- Basement: None
- Has fireplace: No
Interior area
- Total structure area: 1,050
- Total interior livable area: 1,050 sqft
- Finished area above ground: 1,050
- Finished area below ground: 0
Property
Parking
- Total spaces: 1
- Parking features: Guest, Heated Garage, Insulated Garage, Garage, Underground
- Garage spaces: 1
Accessibility
- Accessibility features: Accessible Elevator Installed, No Stairs Internal
Features
- Levels: One
- Stories: 1
- Patio & porch: Patio
- Has private pool: Yes
- Pool features: In Ground, Shared
Lot
- Features: Near Public Transit, Tree Coverage - Medium
Details
- Foundation area: 1050
- Parcel number: 2411622220058
- Zoning description: Residential-Single Family
Construction
Type & style
- Home type: Condo
- Property subtype: (CC) Low Rise (3- Levels)
- Attached to another structure: Yes
Condition
- New construction: No
- Year built: 1982
Utilities & green energy
- Gas: Natural Gas
- Sewer: City Sewer/Connected
- Water: City Water/Connected
Community & HOA
Community
- Subdivision: Condo 0315 The Preserve I Condo
HOA
- Has HOA: Yes
- Amenities included: Beach Access, Car Wash, Elevator(s), Lobby Entrance, Tennis Court(s), Trail(s)
- Services included: Beach Access, Cable TV, Controlled Access, Gas, Hazard Insurance, Heating, Lawn Care, Maintenance Grounds, Professional Mgmt, Sanitation, Sewer, Shared Amenities, Snow Removal, Water
- HOA fee: $660 monthly
- HOA name: New Concepts
- HOA phone: 952-922-2500
Location
- Region: Eden Prairie
Financial & listing details
- Price per square foot: $162/sqft
- Tax assessed value: $176,100
- Annual tax amount: $1,980
- Date on market: 7/27/2026
- Cumulative days on market: 112 days
Estimated market value
$169,200
$161,000 - $178,000
$1,793/mo
Price history
| Date | Event | Price |
|---|---|---|
| 7/27/2026 | Listed for sale | $169,900-5.6%$162/sqft |
Source:  NorthstarMLS as distributed by MLS GRID #7116535 Report a problem NorthstarMLS as distributed by MLS GRID #7116535 Report a problem | ||
| 7/27/2026 | Listing removed | $179,900$171/sqft |
Source: NorthstarMLS as distributed by MLS GRID #7074848 Report a problem | ||
| 6/4/2026 | Price change | $179,900-2.7%$171/sqft |
Source: NorthstarMLS as distributed by MLS GRID #7074848 Report a problem | ||
| 5/15/2026 | Listed for sale | $184,900-0.1%$176/sqft |
Source: NorthstarMLS as distributed by MLS GRID #7074848 Report a problem | ||
| 5/15/2026 | Listing removed | $184,999$176/sqft |
Source: NorthstarMLS as distributed by MLS GRID #7048022 Report a problem | ||
| 4/8/2026 | Listed for sale | $184,999+42.3%$176/sqft |
Source: NorthstarMLS as distributed by MLS GRID #7048022 Report a problem | ||
| 10/16/2008 | Sold | $130,000-7.1%$124/sqft |
Source: Agent Provided Report a problem | ||
| 6/12/2008 | Listed for sale | $139,900+47.3%$133/sqft |
Source: Listhub #3555910 Report a problem | ||
| 6/5/2001 | Sold | $95,000$90/sqft |
Source: Public Record Report a problem | ||
Public tax history
| Year | Property taxes | Tax assessment |
|---|---|---|
| 2025 | $1,878 +5.6% | $176,100 -2.8% |
| 2024 | $1,779 +9.6% | $181,200 +4% |
| 2023 | $1,624 +3.2% | $174,300 +8.7% |
| 2022 | $1,574 +6.9% | $160,400 +9% |
| 2021 | $1,473 +13.4% | $147,200 +4.8% |
| 2020 | $1,299 -11.8% | $140,400 +13.3% |
| 2019 | $1,473 +13.4% | $123,900 +8% |
| 2018 | $1,299 +25.1% | $114,700 +20.9% |
| 2017 | $1,038 +9.8% | $94,900 |
| 2016 | $946 -1.2% | $94,900 +2.6% |
| 2015 | $957 -0.4% | $92,500 +13.8% |
| 2014 | $961 +5.6% | $81,300 -8.7% |
| 2013 | $910 -16.5% | $89,000 -13.3% |
| 2012 | $1,090 -13.6% | $102,600 -9.9% |
| 2011 | $1,262 +3.5% | $113,900 -4.4% |
| 2010 | $1,219 -8.5% | $119,200 -10.9% |
| 2009 | $1,333 +1.8% | $133,800 +4.4% |
| 2006 | $1,309 +14.9% | $128,100 +10.2% |
| 2005 | $1,139 +18.3% | $116,200 +14.9% |
| 2004 | $963 +6.3% | $101,100 +12% |
| 2002 | $906 -45.3% | $90,300 |
| 2001 | $1,656 | -- |
Find assessor info on the county website
Monthly payment
Est. payment
Payment breakdown
Explore the cost of this home by adjusting the details. Changes won't be saved.Climate risks
Neighborhood: 55344
Nearby schools
GreatSchools rating
- 8/10Eden Lake Elementary SchoolGrades: PK-5Distance: 0.5 mi
- 7/10Central Middle SchoolGrades: 6-8Distance: 3 mi
- 10/10Eden Prairie High SchoolGrades: 9-12Distance: 4.1 mi
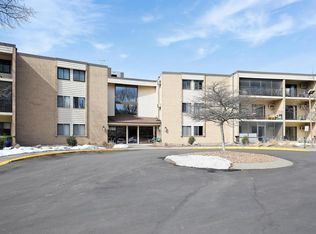
- $178,0002 bd2 ba1.1k sqft11160 Anderson Lakes Pkwy APT 104, Eden Prairie, MN 55344Sold
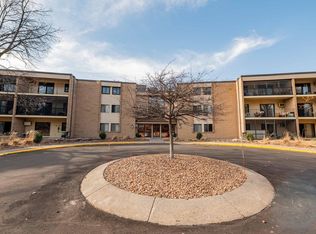
- $191,5002 bd2 ba1k sqft11160 Anderson Lakes Pkwy APT 114, Eden Prairie, MN 55344Sold
- $190,0002 bd2 ba1k sqft11160 Anderson Lakes Pkwy APT 315, Eden Prairie, MN 55344Sold

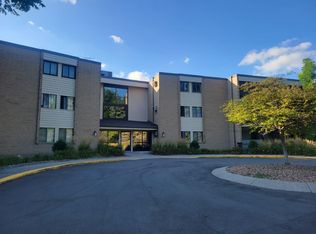
- $150,0002 bd2 ba1k sqft11160 Anderson Lakes Pkwy APT 319, Eden Prairie, MN 55344Sold
- $189,0002 bd2 ba1k sqft11160 Anderson Lakes Pkwy APT 202, Eden Prairie, MN 55344For Sale
- $160,1001 bd1 ba870 sqft11160 Anderson Lakes Pkwy APT 217, Eden Prairie, MN 55344Off Market
- $187,2002 bd2 ba1k sqft11160 Anderson Lakes Pkwy APT 203, Eden Prairie, MN 55344Off Market
- $128,0001 bd1 ba840 sqft11160 Anderson Lakes Pkwy APT 317, Eden Prairie, MN 55344Sold
A local agent can set up tours, give advice and negotiate with sellers.
Similar homes
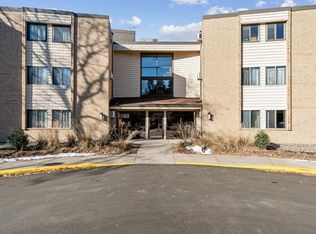
- $189,0002 bd2 ba1k sqft11160 Anderson Lakes Pkwy APT 202, Eden Prairie, MN 55344For Sale
 MLS ID #7088389, Michael Jon Juliff, Jason Mitchell Group. NorthstarMLS as distributed by MLS GRID
 - $160,0002 bd1 ba920 sqft7301 W 101st St APT 210, Minneapolis, MN 55438For Sale
 MLS ID #7092023, Margaret M Solberg, Keller Williams Realty Integrity Lakes. NorthstarMLS as distributed by MLS GRID
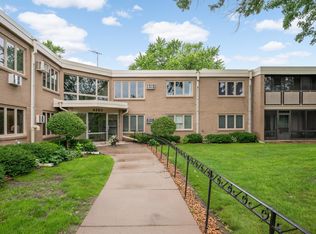
 - $175,0002 bd2 ba1.1k sqft4380 Brookside Ct APT 118, Edina, MN 55436For Sale
 MLS ID #7011569, James "Jim" Slater, Coldwell Banker Realty. NorthstarMLS as distributed by MLS GRID
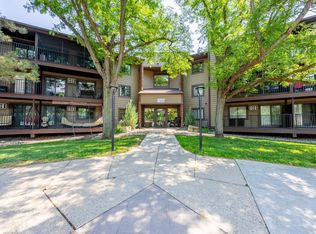
 - $199,9002 bd2 ba1k sqft7501 W 101st St APT 206, Minneapolis, MN 55438For Sale
 MLS ID #7102716, Angella Meyer, RE/MAX Results. NorthstarMLS as distributed by MLS GRID
 - $179,9002 bd2 ba1k sqft450 Ford Rd Unit 313, Saint Louis Park, MN 55426For SaleMLS ID #7110243, Han Zhong, Keller Williams Classic Realty. NorthstarMLS as distributed by MLS GRID
- $--2 bd2 ba1.2k sqft1227 Elmwood Ave, Shakopee, MN 55379AuctionAuction.com 2
- $157,5002 bd2 ba1k sqft3917 Heritage Hills Dr APT 102, Bloomington, MN 55437For SaleMLS ID #7094605, Brian R Amiot, Joe Sorenson Realty. NorthstarMLS as distributed by MLS GRID
- $134,9002 bd2 ba1.1k sqft7520 Cahill Rd APT 203A, Edina, MN 55439For SaleMLS ID #6826883, Todd Hylton, Coldwell Banker Realty. NorthstarMLS as distributed by MLS GRID
- $185,0002 bd2 ba1.1k sqft450 Ford Rd Unit 225, Saint Louis Park, MN 55426For SaleMLS ID #7096428, Mark R Fruen, RE/MAX Results. NorthstarMLS as distributed by MLS GRID
- $184,5002 bd2 ba1k sqft35 Nathan Ln N APT 303, Plymouth, MN 55441For SaleMLS ID #7074330, Jacqueline Nguyen-Shulstad, Coldwell Banker Realty. NorthstarMLS as distributed by MLS GRID
- $168,0002 bd2 ba1k sqft4151 Boone Ave N APT 106, New Hope, MN 55427For SaleMLS ID #7115055, Jeanne LeVasseur, Keller Williams Realty Integrity. NorthstarMLS as distributed by MLS GRID
- $204,9002 bd2 ba1.1k sqft3801 W 98th St APT 209, Minneapolis, MN 55431For SaleMLS ID #7115037, Sara Anderson, Keller Williams Preferred Rlty. NorthstarMLS as distributed by MLS GRID
- $134,9002 bd1 ba905 sqft908 9th Ave S APT 7, Hopkins, MN 55343For SaleMLS ID #7087593, Ryan M Platzke, Coldwell Banker Realty - Southwest Regional. NorthstarMLS as distributed by MLS GRID
- $174,9001 bd1 ba729 sqft4820 Park Commons Dr APT 235, Saint Louis Park, MN 55416For SaleMLS ID #7091267, Cyrus Vahhaji, Compass. NorthstarMLS as distributed by MLS GRID
- $174,0001 bd1 ba810 sqft3320 Louisiana Ave S APT 504, Saint Louis Park, MN 55426For SaleMLS ID #7088008, Mollie Knowles, Keller Williams Premier Realty Lake Minnetonka. NorthstarMLS as distributed by MLS GRID
- $139,9002 bd2 ba1.2k sqft2200 Nevada Ave S APT 216, Saint Louis Park, MN 55426For SaleMLS ID #7115922, Reidell Estey & Associates – Marti Estey, RE/MAX Results. NorthstarMLS as distributed by MLS GRID
- $159,9002 bd2 ba1.1k sqft10311 Cedar Lake Rd APT 103, Minnetonka, MN 55305For SaleMLS ID #7087302, Kevin Dunphy, Compass. NorthstarMLS as distributed by MLS GRID
- $219,9002 bd2 ba1.1k sqft6433 Barrie Rd, Edina, MN 55435For SaleMLS ID #7115163, Stephanie Chandler Group, Compass. NorthstarMLS as distributed by MLS GRID
- $220,0002 bd1 ba1k sqft5664 Sanibel Dr APT C, Minnetonka, MN 55343For SaleMLS ID #7064139, Barb J Kuester, Edina Realty, Inc.. NorthstarMLS as distributed by MLS GRID
- $189,0002 bd2 ba1.3k sqft6115 Lincoln Dr APT 152, Edina, MN 55436For SaleMLS ID #7043044, Denise Kimbler Olson, Coldwell Banker Realty. NorthstarMLS as distributed by MLS GRID
